Welcome to this spacious new ranch in Peosta's Thunder Valley Estates! Offering 1,850 sq ft on the main floor with 3 beds, 2 baths, 3 car garage and zero step entry; this thoughtfully designed home combines spacious living areas, quality finishes and exceptional convenience. The heart of this home is the large kitchen complete with a huge walk-in pantry, an abundance of cabinetry, generous workspace, and wide open to the dining and living room complete with a gas fireplace - this home is set up for all your entertaining needs! The primary suite offers a large bathroom with a walk-in tile shower and walk-in closet. The other 2 bedrooms are nice size and have large closets. The basement is unfinished but studded out to make completion a breeze down the road if desired (ready for an additional bed, bath, large living room & ample storage spaces). There's also an extra large garden garage down for added storage for lawn equipment, hobbies, toys, workshop or vehicles! This home also has Lennox furnace and a/c, a tankless water heater, fully seeded yard and so much more! This property is ready to move right in before the holiday season starts! Schedule your showing today! Estimated completion is the end of September.
New construction
$585,000
440 Gavin Cir, Peosta, IA 52068
3beds
1,850sqft
Single Family Residence
Built in 2026
0.28 Acres Lot
$-- Zestimate®
$316/sqft
$-- HOA
What's special
Gas fireplaceQuality finishesGenerous workspaceExtra large garden garageWalk-in closetHuge walk-in pantryFully seeded yard
- 3 days
- 132
- 1
Zillow last checked:
Listing updated:
Listed by:
Brittni Webber 563-590-5233,
Remax Advantage
Source: East Central Iowa AOR as distributed by MLS GRID,MLS#: 155623
Facts & features
Interior
Bedrooms & bathrooms
- Bedrooms: 3
- Bathrooms: 2
- Full bathrooms: 2
- Main level bathrooms: 2
- Main level bedrooms: 3
Bedroom 1
- Level: First
- Area: 211.67 Square Feet
- Dimensions: 15'7x13'7
Bedroom 2
- Level: First
- Area: 144.71 Square Feet
- Dimensions: 11'6x12'7
Bedroom 3
- Level: First
- Area: 159.6 Square Feet
- Dimensions: 11'9x13'7
Bedroom 4
- Dimensions: -
Dining room
- Level: First
- Area: 158.43 Square Feet
- Dimensions: 15'7x10'2
Family room
- Dimensions: -
Family room
- Dimensions: -
Kitchen
- Level: First
- Area: 194.79 Square Feet
- Dimensions: 15'7x12'6
Living room
- Level: First
- Area: 274.01 Square Feet
- Dimensions: 15'7x17'7
Other
- Area: 50.56 Square Feet
- Dimensions: 9'4x5'5
Other
- Area: 37.47 Square Feet
- Dimensions: 6'11x5'5
Heating
- Forced Air
Cooling
- Central Air
Appliances
- Included: Dishwasher, Microwave, Disposal
- Laundry: Main Level
Features
- Basement: Full
- Number of fireplaces: 1
- Fireplace features: One, Living Room
Interior area
- Total interior livable area: 1,850 sqft
- Finished area above ground: 1,850
Property
Parking
- Total spaces: 3
- Parking features: Attached, Build-in/Under
- Has attached garage: Yes
- Details: Electricity, No-Step Entry, Floor Drain, Service Entry, Water, Remote Garage Door Opener
Features
- Levels: One
- Stories: 1
- Patio & porch: Patio, Deck, Porch
- Exterior features: Walkout, Sidewalk
Lot
- Size: 0.28 Acres
- Dimensions: 110 x 110
Details
- Parcel number: 1410430007
- Zoning: Residential
Construction
Type & style
- Home type: SingleFamily
- Property subtype: Single Family Residence
Materials
- Vinyl, Cement Board
- Foundation: Concrete Perimeter
- Roof: Composition
Condition
- New Construction
- New construction: Yes
- Year built: 2026
Utilities & green energy
- Sewer: Public Sewer
- Water: Public
Community & HOA
Community
- Subdivision: LOT 161 THUNDER VALLEY ESTATES #4;
Location
- Region: Peosta
Financial & listing details
- Price per square foot: $316/sqft
- Date on market: 9/1/2026
- Listing terms: Cash,Financing
Estimated market value
Not available
Estimated sales range
Not available
Not available
Price history
| Date | Event | Price |
|---|---|---|
| 9/1/2026 | Listed for sale | $585,000$316/sqft |
Source:  East Central Iowa AOR as distributed by MLS GRID #155623 Report a problem East Central Iowa AOR as distributed by MLS GRID #155623 Report a problem | ||
Public tax history
Tax history is unavailable.
Monthly payment
Est. payment
Payment breakdown
Explore the cost of this home by adjusting the details. Changes won't be saved.Climate risks
Neighborhood: 52068
Nearby schools
Schools provided by the listing agent
- Elementary: Peosta of W.D.
- Middle: Drexler-Farley of W.D.
- High: Western Dubuque-Epworth
Source: East Central Iowa AOR as distributed by MLS GRID. This data may not be complete. We recommend contacting the local school district to confirm school assignments for this home.
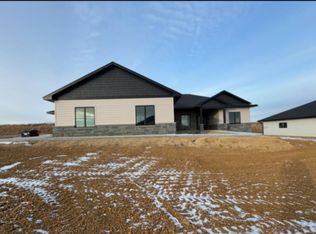
Similar homes
- $530,0004 bd3 ba2.2k sqft288 Gavin Cir, Peosta, IA 52068New Construction
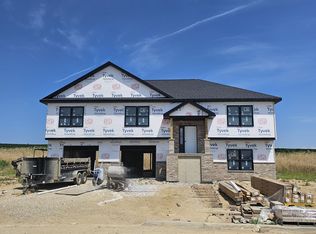
 MLS ID #155298, Ulyana Stebelska, American Realty of Dubuque, Inc.. East Central Iowa AOR as distributed by MLS GRID
 - $475,0003 bd4 ba2.5k sqft215 Solomia Ct, Peosta, IA 52068For Sale
 MLS ID #154468, Angela Mozena, Mozena Realty Group. East Central Iowa AOR as distributed by MLS GRID
 - $469,0003 bd3 ba2.1k sqft239 Gavin Cir, Peosta, IA 52068New Construction
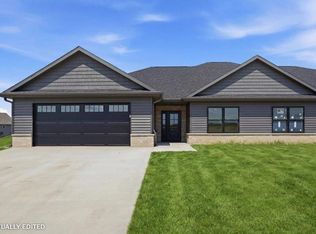 MLS ID #154830, Ulyana Stebelska, American Realty of Dubuque, Inc.. East Central Iowa AOR as distributed by MLS GRID
 - $519,9004 bd3 ba2.5k sqft1106 Ione Dr, Peosta, IA 52068New Construction
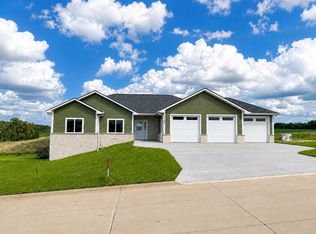 MLS ID #154186, Devon Sindt, Brissey Realty LLC. East Central Iowa AOR as distributed by MLS GRID
 - $519,0004 bd3 ba2.4k sqft1379 Cedar Trail Dr, Dubuque, IA 52003For SaleMLS ID #155622, Aaron Healey, Ruhl & Ruhl Realtors. East Central Iowa AOR as distributed by MLS GRID
- $579,0003 bd3 ba2.1k sqft16250 Panoramic Vw, Sherrill, IA 52073For SaleMLS ID #155559, Derrick Johnson, eXp Realty, LLC. East Central Iowa AOR as distributed by MLS GRID
- $359,9003 bd2 ba2.3k sqft547 Hickory Ridge St, Peosta, IA 52068For SaleMLS ID #155252, Theresa Neuhaus, American Realty of Dubuque, Inc.. East Central Iowa AOR as distributed by MLS GRID
- $339,0004 bd2 ba2.1k sqft738 Walnut Ridge St, Peosta, IA 52068For SaleMLS ID #154838, Brenda Fangmann, Red Tree Realty/REAL Broker, LLC. East Central Iowa AOR as distributed by MLS GRID
- $310,0002 bd3 ba1.7k sqft6147 Chucks Ct, Peosta, IA 52068For SaleMLS ID #155129, Dianne Granger, KW Elite powered by KW 1Advantage. East Central Iowa AOR as distributed by MLS GRID
- $299,9003 bd2 ba1.8k sqft9593 Monticello Dr, Dubuque, IA 52003For SaleMLS ID #155620, Lisa Anderson, American Realty of Dubuque, Inc.. East Central Iowa AOR as distributed by MLS GRID
- $639,0004 bd4 ba2k sqft4408 Sickle Ln, Dubuque, IA 52002New ConstructionMLS ID #155603, Dawn Ellis, Equity Real Estate Group LLC. East Central Iowa AOR as distributed by MLS GRID
- $380,0003 bd2 ba2.6k sqft12882 Kennedy Rd, Dubuque, IA 52001For SaleMLS ID #155641, David Sandman, Remax Advantage. East Central Iowa AOR as distributed by MLS GRID
- $649,9003 bd2 ba1.8k sqft8311 Hidden Valley Rd, Dubuque, IA 52003For SaleMLS ID #154858, Jesse Meyer, Peoples Company. East Central Iowa AOR as distributed by MLS GRID
- $522,0004 bd4 ba2.7k sqft2289 Wedgewood Dr, Dubuque, IA 52002For SaleMLS ID #155180, Dianne Granger, KW Elite powered by KW 1Advantage. East Central Iowa AOR as distributed by MLS GRID
- $569,0003 bd4 ba2.7k sqft2261 Antler Ridge Dr, Asbury, IA 52002New ConstructionMLS ID #155532, Jason Conrad, EXIT Unlimited. East Central Iowa AOR as distributed by MLS GRID
- $525,0003 bd3 ba2.2k sqft3188 Highland Park Dr, Dubuque, IA 52001For SaleMLS ID #155441, Jodi Riedl, Realty Pros LTD.. East Central Iowa AOR as distributed by MLS GRID
- $540,0003 bd3 ba2.1k sqft8610 Silver Oaks Dr, Dubuque, IA 52003New ConstructionMLS ID #155535, Team Dolter ., Equity Real Estate Group LLC. East Central Iowa AOR as distributed by MLS GRID
