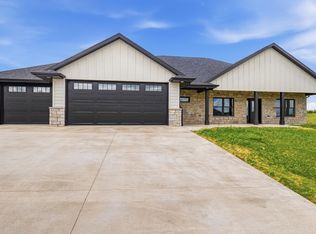
Completed new construction in the highly desirable Oak Park Estates subdivision! This thoughtfully designed zero-step entry home offers 4 bedrooms, 3 bathrooms, and approximately 2,525 finished square feet. The open-concept main level features vaulted ceilings, quality finishes, and a bright, functional layout that is ideal for everyday living and entertaining. Additional features include a 3-stall attached garage, a lower-level garden garage, and a covered east-facing deck and patio. Seller is a licensed real estate agent in the State of Iowa.
New construction
Price cut: $5K (7/14)
$534,900
1106 Ione Dr, Peosta, IA 52068
4beds
2,525sqft
:
Get pre-qualified$3,783/mo
Single Family Residence
Built in 2026
0.33 Acres Lot
$533,700 Zestimate®
$212/sqft
$-- HOA
What's special
Quality finishesLower-level garden garageVaulted ceilingsBright functional layoutZero-step entry homeOpen-concept main level
- 133 days |
- 625 |
- 16 |
Zillow last checked:
Listing updated:
Listed by:
Devon Sindt 563-581-2397,
Brissey Realty LLC
Source: East Central Iowa AOR as distributed by MLS GRID,MLS#: 154186
Facts & features
Interior
Bedrooms & bathrooms
- Bedrooms: 4
- Bathrooms: 3
- Full bathrooms: 3
- Main level bathrooms: 2
- Main level bedrooms: 3
Bedroom 1
- Level: First
- Dimensions: 200
Bedroom 2
- Level: First
- Dimensions: 134
Bedroom 3
- Level: First
- Dimensions: 114
Bedroom 4
- Dimensions: 114
Kitchen
- Level: First
- Dimensions: 225
Living room
- Level: First
- Dimensions: 225
Heating
- Forced Air
Cooling
- Central Air
Appliances
- Included: None
- Laundry: Main Level
Features
- Basement: Full
- Has fireplace: No
- Fireplace features: None
Interior area
- Total interior livable area: 2,525 sqft
- Finished area above ground: 1,725
Property
Parking
- Total spaces: 4
- Parking features: Attached
- Has attached garage: Yes
- Details: Electricity, No-Step Entry, Floor Drain, Service Entry, Water, Remote Garage Door Opener, Electric Vehicle Charger
Accessibility
- Accessibility features: See Remarks
Features
- Levels: One
- Stories: 1
- Patio & porch: Patio, Deck, Porch
- Exterior features: Walkout
Lot
- Size: 0.33 Acres
- Dimensions: 0.33
Details
- Parcel number: 1404480001
- Zoning: R1
Construction
Type & style
- Home type: SingleFamily
- Property subtype: Single Family Residence
Materials
- Smart Siding
- Foundation: Concrete Perimeter
- Roof: Composition
Condition
- New Construction
- New construction: Yes
- Year built: 2026
Utilities & green energy
- Sewer: Public Sewer
- Water: Public
Community & HOA
Community
- Subdivision: LOT 15 OAKPARK ESTATES
Location
- Region: Peosta
Financial & listing details
- Price per square foot: $212/sqft
- Tax assessed value: $53,400
- Annual tax amount: $710
- Date on market: 3/24/2026
- Cumulative days on market: 134 days
- Listing terms: Cash
Estimated market value
$533,700
$507,000 - $560,000
$2,841/mo
Price history
| Date | Event | Price |
|---|---|---|
| 7/14/2026 | Price change | $534,900-0.9%$212/sqft |
Source:  East Central Iowa AOR as distributed by MLS GRID #154186 Report a problem East Central Iowa AOR as distributed by MLS GRID #154186 Report a problem | ||
| 6/21/2026 | Price change | $539,900-0.9%$214/sqft |
Source: East Central Iowa AOR as distributed by MLS GRID #154186 Report a problem | ||
| 6/7/2026 | Price change | $544,900-0.9%$216/sqft |
Source: East Central Iowa AOR as distributed by MLS GRID #154186 Report a problem | ||
| 5/27/2026 | Price change | $549,900-1.8%$218/sqft |
Source: East Central Iowa AOR as distributed by MLS GRID #154186 Report a problem | ||
| 5/9/2026 | Price change | $559,999-1.8%$222/sqft |
Source: East Central Iowa AOR as distributed by MLS GRID #154186 Report a problem | ||
| 3/24/2026 | Listed for sale | $569,999$226/sqft |
Source: East Central Iowa AOR as distributed by MLS GRID #154186 Report a problem | ||
Public tax history
| Year | Property taxes | Tax assessment |
|---|---|---|
| 2025 | $710 +3.5% | $53,400 |
| 2024 | $686 -2.6% | $53,400 |
| 2023 | $704 +5.7% | $53,400 +14.4% |
| 2022 | $666 +1232% | $46,680 |
| 2021 | $50 +2.2% | $46,680 +1314.5% |
| 2020 | $49 -4.6% | $3,300 |
| 2019 | $51 +623% | $3,300 |
| 2018 | $7 -85.8% | $3,300 |
| 2017 | $50 | $3,300 |
Find assessor info on the county website
Monthly payment
Est. payment
Payment breakdown
Explore the cost of this home by adjusting the details. Changes won't be saved.Climate risks
Neighborhood: 52068
Nearby schools
GreatSchools rating
- 8/10Peosta Elementary SchoolGrades: PK-5Distance: 0.6 mi
- 9/10Drexler Middle- Intermediate SchoolGrades: 6-8Distance: 8.1 mi
- 9/10Western Dubuque High SchoolGrades: 9-12Distance: 5.3 mi
Schools provided by the listing agent
- Elementary: Peosta of W.D.
- Middle: Drexler-Farley of W.D.
- High: Western Dubuque-Epworth
Source: East Central Iowa AOR as distributed by MLS GRID. This data may not be complete. We recommend contacting the local school district to confirm school assignments for this home.
- $85,000124.73 AcresLOT 45 Ione Dr, Peosta, IA 52068Lot/Land
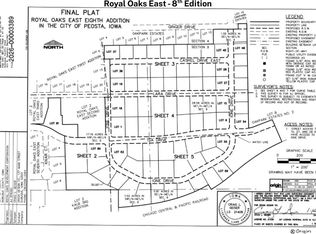
- $93,0000.42 AcresLOT 46 Ione Dr, Peosta, IA 52068Lot/Land
- $85,0000.34 AcresLOT 47 Ione Dr, Peosta, IA 52068Lot/Land
- $85,0000.32 AcresLOT 48 Ione Dr, Peosta, IA 52068Lot/Land
- $85,0000.32 AcresLOT 49 Ione Dr, Peosta, IA 52068Lot/Land
- $85,0000.32 AcresLOT 50 Ione Dr, Peosta, IA 52068Pending
- $85,0000.32 AcresLOT 52 Ione Dr, Peosta, IA 52068Lot/Land
- $85,0000.32 AcresLOT 51 Ione Dr, Peosta, IA 52068Lot/Land
A local agent can set up tours, give advice and negotiate with sellers.
Similar homes
- $525,0004 bd3 ba2.2k sqft310 Solomia Ct, Peosta, IA 52068For Sale
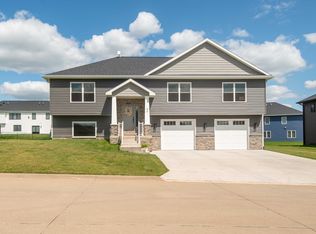
 MLS ID #155281, Dianne Granger, KW Elite powered by KW 1Advantage. East Central Iowa AOR as distributed by MLS GRID
 - $475,0004 bd4 ba2.2k sqft15633 Estate Ln, Peosta, IA 52068For Sale
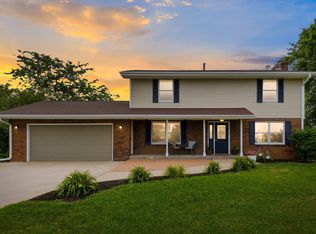 MLS ID #155358, Kimberly Roush, Keller Williams Legacy Group. East Central Iowa AOR as distributed by MLS GRID
 - $530,0004 bd3 ba2.2k sqft288 Gavin Cir, Peosta, IA 52068New Construction
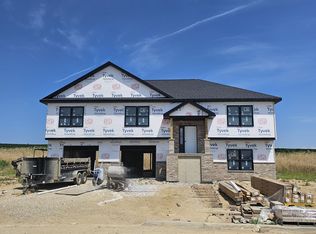 MLS ID #155298, Ulyana Stebelska, American Realty of Dubuque, Inc.. East Central Iowa AOR as distributed by MLS GRID
 - $644,5004 bd4 ba3.3k sqft8155 Tegan Dr, Peosta, IA 52068New Construction
 MLS ID #154219, Scherr Real Estate Team, Ruhl & Ruhl Realtors. East Central Iowa AOR as distributed by MLS GRID
 - $430,0004 bd4 ba2.7k sqft259 Bryn Dr, Peosta, IA 52068For SaleMLS ID #155293, Brenda Fangmann, Red Tree Realty/REAL Broker, LLC. East Central Iowa AOR as distributed by MLS GRID
- $485,0003 bd4 ba2.5k sqft215 Solomia Ct, Peosta, IA 52068For SaleMLS ID #154468, Angela Mozena, Mozena Realty Group. East Central Iowa AOR as distributed by MLS GRID
- $343,0004 bd2 ba2.1k sqft738 Walnut Ridge St, Peosta, IA 52068For SaleMLS ID #154838, Brenda Fangmann, Red Tree Realty/REAL Broker, LLC. East Central Iowa AOR as distributed by MLS GRID
- $347,5004 bd3 ba1.9k sqft8051 Kalb Ridge St, Peosta, IA 52068For SaleMLS ID #154798, Shelly Nelson, American Realty of Dubuque, Inc.. East Central Iowa AOR as distributed by MLS GRID
- $369,9003 bd2 ba2.3k sqft547 Hickory Ridge St, Peosta, IA 52068For SaleMLS ID #155252, Theresa Neuhaus, American Realty of Dubuque, Inc.. East Central Iowa AOR as distributed by MLS GRID
- $549,9003 bd3 ba3.2k sqft10611 Jordan Ln, Dubuque, IA 52003For SaleMLS ID #155357, Jamie Blake, Remax Advantage. East Central Iowa AOR as distributed by MLS GRID
- $539,0004 bd4 ba2.7k sqft2289 Wedgewood Dr, Dubuque, IA 52002For SaleMLS ID #155180, Dianne Granger, KW Elite powered by KW 1Advantage. East Central Iowa AOR as distributed by MLS GRID
- $640,0005 bd4 ba3.2k sqft415 Gavin Cir, Peosta, IA 52068New ConstructionMLS ID #154841, Brian J Lammers, Remax Advantage. East Central Iowa AOR as distributed by MLS GRID
- $415,0003 bd2 ba1.6k sqft298 Angela Jean Cir, Peosta, IA 52068For SaleMLS ID #155270, Megan Burgmeier Pierce, Red Tree Realty/REAL Broker, LLC. East Central Iowa AOR as distributed by MLS GRID
- $450,0004 bd3 ba2.4k sqft6183 Forest Hills Dr, Dubuque, IA 52002For SaleMLS ID #155356, Sandra Kirkendall, Century 21 Signature Real Estate. East Central Iowa AOR as distributed by MLS GRID
- $415,0005 bd3 ba3.1k sqft5503 Northwood Ct, Dubuque, IA 52002For SaleMLS ID #155366, A'undie Specht, Red Tree Realty/REAL Broker, LLC. East Central Iowa AOR as distributed by MLS GRID
- $469,0003 bd3 ba2.1k sqft239 Gavin Cir, Peosta, IA 52068New ConstructionMLS ID #154830, Ulyana Stebelska, American Realty of Dubuque, Inc.. East Central Iowa AOR as distributed by MLS GRID
- $545,0003 bd3 ba2.9k sqft8423 Southern Hills Ct, Dubuque, IA 52003For SaleMLS ID #155185, Jared Levy, eXp Realty, LLC. East Central Iowa AOR as distributed by MLS GRID
- $525,0005 bd4 ba3.5k sqft12275 Kingston Way, Dubuque, IA 52001For SaleMLS ID #155031, Sandra Kirkendall, Century 21 Signature Real Estate. East Central Iowa AOR as distributed by MLS GRID
- $510,0004 bd3 ba3.4k sqft105 Leibold Ct, East Dubuque, IL 61025For SaleMLS ID #155041, Samuel Culbertson, EXIT Unlimited. East Central Iowa AOR as distributed by MLS GRID
- $585,0004 bd5 ba3.7k sqft1727 Overview Ct, Dubuque, IA 52003For SaleMLS ID #155327, Peggy Nesler, American Realty of Dubuque, Inc.. East Central Iowa AOR as distributed by MLS GRID
