Beautifully appointed ranch townhome featuring newer construction and offering stylish, comfortable living in a prime Peosta location! This quality-built home features 1,660 finished square feet on the main level with 3 bedrooms, 2 full baths, and an open-concept design enhanced by quality finishes throughout. The inviting living room features vaulted ceilings and abundant natural light, flowing seamlessly into the dining area and kitchen. Designed for both everyday living and entertaining, the kitchen offers granite countertops, hardwood flooring, quality cabinetry, a large center island with seating, and ample prep space. Sliding glass doors off the dining area lead to a private deck, the perfect place to relax and enjoy beautiful western sunset views. The spacious primary suite features a walk-in closet and private bath with a beautifully tiled walk-in shower. Two additional bedrooms, a second full bath, and convenient main-floor laundry complete the thoughtfully designed layout. The home also features a zero-step entry from the oversized attached two-car garage. The full unfinished lower level offers up to an additional 1,660 square feet for future expansion, providing outstanding potential for a spacious family room, additional bedroom(s), full bath, home office, fitness room, hobby space, and abundant storage. With future finishing, the home has the potential to offer up to approximately 3,320 square feet of finished living space, subject to buyer improvements and applicable building requirements. Conveniently located in the WD School District, this home is just minutes from Peosta Elementary Schools, the new Kelly Oaks Pavilion and Park, walking trails, restaurants, shopping, and other community amenities. Quick access to Highway 20 provides an easy commute to Dubuque and surrounding communities. Move-in ready with room to grow, this home offers quality construction, thoughtful design, expansion potential, and an exceptional Peosta location.
For sale
$415,000
298 Angela Jean Cir, Peosta, IA 52068
3beds
1,660sqft
:
Get pre-qualified$2,935/mo
Townhouse
Built in 2018
6,534 Square Feet Lot
$404,800 Zestimate®
$250/sqft
$-- HOA
What's special
Open-concept designPrivate deckQuality cabinetryConvenient main-floor laundryWalk-in closetVaulted ceilingsAbundant natural light
- 8 days |
- 294 |
- 6 |
Zillow last checked:
Listing updated:
Listed by:
Megan Burgmeier Pierce 563-542-9722,
Red Tree Realty/REAL Broker, LLC
Source: East Central Iowa AOR as distributed by MLS GRID,MLS#: 155270
Facts & features
Interior
Bedrooms & bathrooms
- Bedrooms: 3
- Bathrooms: 2
- Full bathrooms: 2
- Main level bathrooms: 2
- Main level bedrooms: 3
Bedroom 1
- Level: Main
- Area: 214.67 Square Feet
- Dimensions: 16x13.5
Bedroom 2
- Level: Main
- Area: 125.58 Square Feet
- Dimensions: 11.5x11
Bedroom 3
- Level: Main
- Area: 121 Square Feet
- Dimensions: 11x11
Dining room
- Level: Main
- Area: 144 Square Feet
- Dimensions: 9x16
Kitchen
- Level: Main
- Area: 176 Square Feet
- Dimensions: 16x11
Living room
- Level: Main
- Area: 272 Square Feet
- Dimensions: 16x17
Heating
- Forced Air
Cooling
- Central Air
Appliances
- Included: Refrigerator, Range, Dishwasher, Microwave, Disposal, Washer, Dryer, Water Softener
- Laundry: Main Level
Features
- Basement: Full
- Has fireplace: No
- Fireplace features: None
Interior area
- Total interior livable area: 1,660 sqft
- Finished area above ground: 1,660
Property
Parking
- Total spaces: 2
- Parking features: Garage
- Has garage: Yes
- Details: Electricity, No-Step Entry, Floor Drain, Water, Remote Garage Door Opener
Features
- Levels: One
- Stories: 1
- Patio & porch: Patio, Deck, Porch
- Exterior features: Walkout
Lot
- Size: 6,534 Square Feet
- Dimensions: .15 acres
Details
- Parcel number: 1410402024
- Zoning: residential
Construction
Type & style
- Home type: Townhouse
- Property subtype: Townhouse
- Attached to another structure: Yes
Materials
- Stone, Vinyl
- Foundation: Concrete Perimeter
- Roof: Composition
Condition
- New construction: No
- Year built: 2018
Utilities & green energy
- Sewer: Public Sewer
- Water: Public
Community & HOA
Community
- Subdivision: LOT 1-19 THUNDER VALLEY ESTATES;
Location
- Region: Peosta
Financial & listing details
- Price per square foot: $250/sqft
- Tax assessed value: $357,800
- Annual tax amount: $4,354
- Date on market: 7/22/2026
- Listing terms: Cash
Estimated market value
$404,800
$385,000 - $425,000
$2,094/mo
Price history
| Date | Event | Price |
|---|---|---|
| 7/22/2026 | Listed for sale | $415,000+59.7%$250/sqft |
Source:  East Central Iowa AOR as distributed by MLS GRID #155270 Report a problem East Central Iowa AOR as distributed by MLS GRID #155270 Report a problem | ||
| 1/30/2020 | Sold | $259,900$157/sqft |
Source: East Central Iowa AOR as distributed by MLS GRID #137700 Report a problem | ||
Public tax history
| Year | Property taxes | Tax assessment |
|---|---|---|
| 2025 | $4,218 +3.8% | $357,800 +9.4% |
| 2024 | $4,062 +4.3% | $327,000 |
| 2023 | $3,896 +5.5% | $327,000 +22.3% |
| 2022 | $3,692 +2% | $267,370 |
| 2021 | $3,618 +44.5% | $267,370 +7.6% |
| 2020 | $2,503 +9913.3% | $248,550 +47.2% |
| 2019 | $25 | $168,900 |
Find assessor info on the county website
Monthly payment
Est. payment
Payment breakdown
Explore the cost of this home by adjusting the details. Changes won't be saved.Climate risks
Neighborhood: 52068
Nearby schools
GreatSchools rating
- 8/10Peosta Elementary SchoolGrades: PK-5Distance: 0.6 mi
- 9/10Drexler Middle- Intermediate SchoolGrades: 6-8Distance: 8.8 mi
- 9/10Western Dubuque High SchoolGrades: 9-12Distance: 5.9 mi
Schools provided by the listing agent
- Elementary: Peosta of W.D.
- Middle: Drexler-Farley of W.D.
- High: Western Dubuque-Epworth
Source: East Central Iowa AOR as distributed by MLS GRID. This data may not be complete. We recommend contacting the local school district to confirm school assignments for this home.
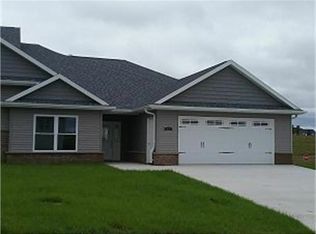
- $439,0003 bd3 ba2.6k sqft438 Angela Jean Cir, Peosta, IA 52068Sold
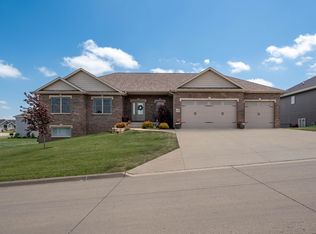
- $500,0004 bd4 ba3.4k sqft419 Angela Jean Cir, Peosta, IA 52068Sold
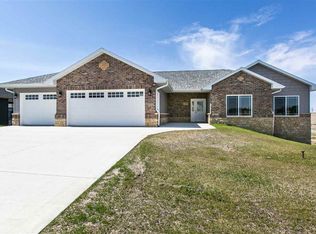
- $465,8003 bd3 ba1.6k sqft131 Angela Jean Cir, Peosta, IA 52068Off Market
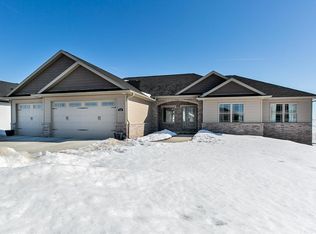
- $520,3005 bd4 ba2.8k sqft144 Angela Jean Cir, Peosta, IA 52068Off Market
- $530,1004 bd4 ba-- sqft130 Angela Jean Cir, Peosta, IA 52068Off Market
- $573,0004 bd4 ba3.2k sqft439 Solomia Ct, Peosta, IA 52068Off Market
- $490,0004 bd3 ba2.3k sqft145 Angela Jean Cir, Peosta, IA 52068Sold
- $409,0004 bd3 ba2.2k sqft420 Angela Jean #SIDE, Peosta, IA 52068Off Market
A local agent can set up tours, give advice and negotiate with sellers.
Similar homes
- $369,9003 bd2 ba2.3k sqft547 Hickory Ridge St, Peosta, IA 52068For Sale
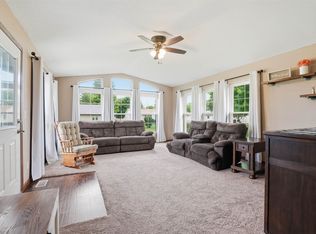
 MLS ID #155252, Theresa Neuhaus, American Realty of Dubuque, Inc.. East Central Iowa AOR as distributed by MLS GRID
 - $525,0004 bd3 ba2.2k sqft310 Solomia Ct, Peosta, IA 52068For Sale
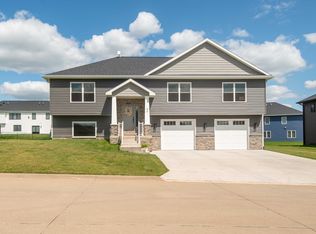 MLS ID #155281, Dianne Granger, KW Elite powered by KW 1Advantage. East Central Iowa AOR as distributed by MLS GRID
 - $343,0004 bd2 ba2.1k sqft738 Walnut Ridge St, Peosta, IA 52068For Sale
 MLS ID #154838, Brenda Fangmann, Red Tree Realty/REAL Broker, LLC. East Central Iowa AOR as distributed by MLS GRID
 - $350,0004 bd3 ba1.9k sqft8051 Kalb Ridge St, Peosta, IA 52068For Sale
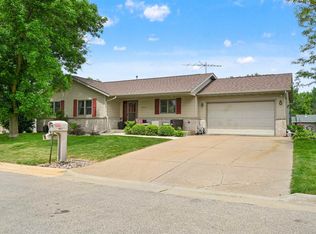 MLS ID #154798, Shelly Nelson, American Realty of Dubuque, Inc.. East Central Iowa AOR as distributed by MLS GRID
 - $469,0003 bd3 ba2.1k sqft239 Gavin Cir, Peosta, IA 52068New ConstructionMLS ID #154830, Ulyana Stebelska, American Realty of Dubuque, Inc.. East Central Iowa AOR as distributed by MLS GRID
- $530,0004 bd3 ba2.2k sqft288 Gavin Cir, Peosta, IA 52068New ConstructionMLS ID #155298, Ulyana Stebelska, American Realty of Dubuque, Inc.. East Central Iowa AOR as distributed by MLS GRID
- $369,0002 bd3 ba1.7k sqft6147 Chucks Ct, Peosta, IA 52068For SaleMLS ID #155129, Dianne Granger, KW Elite powered by KW 1Advantage. East Central Iowa AOR as distributed by MLS GRID
- $379,0002 bd2 ba1.3k sqft1841 Keymont Ct, Dubuque, IA 52002For SaleMLS ID #155032, Dianne Granger, KW Elite powered by KW 1Advantage. East Central Iowa AOR as distributed by MLS GRID
- $295,0003 bd2 ba1.4k sqft1913 Clifford St, Dubuque, IA 52002For SaleMLS ID #155312, Chris Dempsey, EXIT Unlimited. East Central Iowa AOR as distributed by MLS GRID
- $439,9004 bd3 ba2.3k sqft6100 Lynbrook Dr, Asbury, IA 52002New ConstructionMLS ID #155223, Ashley Erschen, Remax Advantage. East Central Iowa AOR as distributed by MLS GRID
- $400,0003 bd3 ba2.1k sqft1735 Ashton Pl, Dubuque, IA 52001For SaleMLS ID #155182, Katherine Bitter, Red Tree Realty/REAL Broker, LLC. East Central Iowa AOR as distributed by MLS GRID
- $418,7002 bd2 ba1.4k sqft4487 Ewing Dr, Dubuque, IA 52002For SaleMLS ID #153449, Dawn Ellis, Equity Real Estate Group LLC. East Central Iowa AOR as distributed by MLS GRID
- $469,0003 bd2 ba2k sqft4501 Ewing Dr, Dubuque, IA 52002New ConstructionMLS ID #153407, Dawn Ellis, Equity Real Estate Group LLC. East Central Iowa AOR as distributed by MLS GRID
- $395,0003 bd3 ba2.2k sqft108 E 1st St, Saint Donatus, IA 52071For SaleMLS ID #155021, Jared Levy, eXp Realty, LLC. East Central Iowa AOR as distributed by MLS GRID
- $299,0005 bd2 ba1.8k sqft1975 Avalon Rd, Dubuque, IA 52001For SaleMLS ID #155285, Stacy Raap, Ruhl & Ruhl Realtors. East Central Iowa AOR as distributed by MLS GRID
- $408,9004 bd3 ba2.2k sqft3080 Helen Ridge Ct, Dubuque, IA 52001New ConstructionMLS ID #11894886, Sherry Ehrlich, 11:11 Realty LLC. My State MLS
- $375,0003 bd3 ba1.7k sqft851 Ramona St, Dubuque, IA 52003New ConstructionMLS ID #155147, Natalie Heck, KW Elite powered by KW 1Advantage. East Central Iowa AOR as distributed by MLS GRID
- $450,0004 bd4 ba1.9k sqft1378 Autumn Ridge Ln, Dubuque, IA 52003New ConstructionMLS ID #153759, Aaron Healey, Ruhl & Ruhl Realtors. East Central Iowa AOR as distributed by MLS GRID
- $389,0003 bd3 ba2.4k sqft3214 Lake Ridge Dr APT E, Dubuque, IA 52003For SaleMLS ID #154613, The Adams Team ., Remax Advantage. East Central Iowa AOR as distributed by MLS GRID
- $449,0002 bd2 ba1.6k sqft3669 Vintage Ln, Dubuque, IA 52002New ConstructionMLS ID #153412, Dawn Ellis, Equity Real Estate Group LLC. East Central Iowa AOR as distributed by MLS GRID
