Tucked into the historic Luxembourg-style village of Saint Donatus, this 3–4 bedroom, (4th bedroom non-conforming) 2.5-bath 4 car garage (2 attached, 2 detached) walkout ranch sits on over 1 acre just minutes from Iowa's oldest barn and the beloved, family-owned Kalmes Restaurant. Mature trees, a wrap-around deck, fire pit patio, two fireplaces, main floor laundry, and a newer metal roof make this home as comfortable as it is charming. Peaceful scenery, endless possibilities — properties like this are getting harder to find. Seller is open to a land contract for 5 years, reach out to co listing agent Bridget Stipanovich for more info !
For sale
$395,000
108 E 1st St, Saint Donatus, IA 52071
3beds
2,291sqft
:
Get pre-qualified$2,788/mo
Single Family Residence
Built in 1997
1.46 Acres Lot
$374,700 Zestimate®
$172/sqft
$-- HOA
What's special
Two fireplacesWrap-around deckMain floor laundryMature treesNewer metal roofPeaceful sceneryFire pit patio
- 47 days |
- 974 |
- 58 |
Zillow last checked:
Listing updated:
Listed by:
Jared Levy 954-604-7116,
eXp Realty, LLC
Source: East Central Iowa AOR as distributed by MLS GRID,MLS#: 155021
Facts & features
Interior
Bedrooms & bathrooms
- Bedrooms: 3
- Bathrooms: 3
- Full bathrooms: 2
- 1/2 bathrooms: 1
- Main level bathrooms: 1
- Main level bedrooms: 1
Bedroom 1
- Level: Main
- Area: 224.56 Square Feet
- Dimensions: 14'4x15'8
Bedroom 2
- Level: Lower
- Area: 170.81 Square Feet
- Dimensions: 14'4x11'11
Bedroom 3
- Level: Upper
- Area: 130.17 Square Feet
- Dimensions: 11 x 11'10
Bedroom 4
- Level: Upper
- Area: 203 Square Feet
- Dimensions: 16'11x12
Dining room
- Level: Main
- Area: 90.42 Square Feet
- Dimensions: 8'9x10'4
Family room
- Level: Lower
- Area: 570.58 Square Feet
- Dimensions: 20'6x27'10
Kitchen
- Level: Main
- Area: 103.33 Square Feet
- Dimensions: 10'4x10'
Living room
- Level: Main
- Area: 392.92 Square Feet
- Dimensions: 20'6x19'2
Other
- Level: Main
- Area: 67.5 Square Feet
- Dimensions: 5x13'6
Heating
- Forced Air
Cooling
- Central Air
Appliances
- Included: Refrigerator, Range, Dishwasher, Microwave, Disposal, Washer, Dryer, Water Filter
- Laundry: Main Level
Features
- Basement: Full
- Number of fireplaces: 2
- Fireplace features: Family Room, Living Room, Two
Interior area
- Total interior livable area: 2,291 sqft
- Finished area above ground: 1,566
Video & virtual tour
Property
Parking
- Total spaces: 4
- Parking features: Attached, Detached
- Has attached garage: Yes
- Details: Electricity, Remote Garage Door Opener
Features
- Levels: One
- Stories: 1
- Patio & porch: Patio, Deck
- Exterior features: Walkout, Fire Pit
Lot
- Size: 1.46 Acres
Details
- Parcel number: TBD
- Zoning: Residential
Construction
Type & style
- Home type: SingleFamily
- Property subtype: Single Family Residence
Materials
- Vinyl
- Foundation: Concrete Perimeter
- Roof: Metal
Condition
- New construction: No
- Year built: 1997
Utilities & green energy
- Sewer: Septic Tank
- Water: Well
Community & HOA
Location
- Region: Saint Donatus
Financial & listing details
- Price per square foot: $172/sqft
- Tax assessed value: $293,800
- Annual tax amount: $2,211
- Date on market: 6/19/2026
- Cumulative days on market: 63 days
- Listing terms: Cash,Financing
Estimated market value
$374,700
$356,000 - $393,000
$1,989/mo
Price history
| Date | Event | Price |
|---|---|---|
| 6/19/2026 | Listed for sale | $395,000-20.2%$172/sqft |
Source:  East Central Iowa AOR as distributed by MLS GRID #155021 Report a problem East Central Iowa AOR as distributed by MLS GRID #155021 Report a problem | ||
| 6/19/2026 | Listing removed | $495,000$216/sqft |
Source: eXp Realty #154680 Report a problem | ||
| 5/20/2026 | Listed for sale | $495,000$216/sqft |
Source: East Central Iowa AOR as distributed by MLS GRID #154680 Report a problem | ||
Public tax history
| Year | Property taxes | Tax assessment |
|---|---|---|
| 2025 | $2,211 +8.3% | $293,800 +3.9% |
| 2024 | $2,042 -12.9% | $282,700 |
| 2023 | $2,345 +39.3% | $282,700 +34.5% |
| 2022 | $1,683 -5.9% | $210,200 |
| 2021 | $1,788 -16.3% | $210,200 +10.2% |
| 2020 | $2,136 +32.2% | $190,700 |
| 2019 | $1,616 -33.7% | $190,700 |
| 2018 | $2,436 -19.3% | $190,700 -7.1% |
| 2017 | $3,020 -10.1% | $205,200 |
| 2016 | $3,360 +64.5% | $205,200 |
| 2015 | $2,042 -35.6% | $205,200 |
| 2014 | $3,172 +2.5% | $205,200 |
| 2013 | $3,096 +34.8% | -- |
| 2012 | $2,296 -1.9% | -- |
| 2011 | $2,340 +3.1% | -- |
| 2010 | $2,270 +2.8% | -- |
| 2009 | $2,208 +4.6% | -- |
| 2008 | $2,110 +14.7% | -- |
| 2007 | $1,840 +45.1% | -- |
| 2005 | $1,268 | -- |
Find assessor info on the county website
Monthly payment
Est. payment
Payment breakdown
Explore the cost of this home by adjusting the details. Changes won't be saved.Climate risks
Neighborhood: 52071
Nearby schools
GreatSchools rating
- 4/10Table Mound Elementary SchoolGrades: PK-5Distance: 10 mi
- 7/10Eleanor Roosevelt Middle SchoolGrades: 6-8Distance: 14.9 mi
- 3/10Dubuque Senior High SchoolGrades: 9-12Distance: 12.8 mi
Schools provided by the listing agent
- Elementary: Bellevue
- Middle: Bellevue
- High: Bellevue
Source: East Central Iowa AOR as distributed by MLS GRID. This data may not be complete. We recommend contacting the local school district to confirm school assignments for this home.
- $232,2003 bd3 ba1.3k sqft101 E 2nd St, Saint Donatus, IA 52071Off Market
- $212,2004 bd1 ba1.4k sqft100 S Dubildchen Dr, Saint Donatus, IA 52071Off Market
- $246,6004 bd2 ba1.3k sqft109 E 1st St, Saint Donatus, IA 52071Off Market
- $234,9003 bd2 ba1.2k sqft106 S Dubildchen Dr, Saint Donatus, IA 52071Off Market
- $201,9002 bd2 ba1k sqft102 N Dubildchen Dr, Saint Donatus, IA 52071Off Market
- $114,7003 bd1 ba1k sqft110 E 1st St, Saint Donatus, IA 52071Off Market
- $100-- bd-- ba-- sqft105 S Dubildchen Dr, Saint Donatus, IA 52071Off Market
- $199,4003 bd1 ba1.1k sqft104 N Dubildchen Dr, Saint Donatus, IA 52071Off Market
A local agent can set up tours, give advice and negotiate with sellers.
Similar homes
- $385,0003 bd2 ba1.5k sqft9800 & 9801 Cedar St, Bernard, IA 52032For Sale
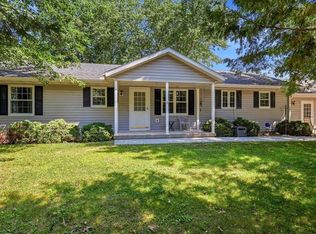
 MLS ID #155355, Linda Bailey, East Iowa Real Estate. East Central Iowa AOR as distributed by MLS GRID
 - $419,5003 bd3 ba2.3k sqft3 Hearthstone Path, Galena, IL 61036For Sale
 MLS ID #202603042, DAMON HEIM. NorthWest Illinois Alliance of REALTORS®
 - $397,5003 bd3 ba1.8k sqft48 Timberon Trl, Galena, IL 61036For Sale
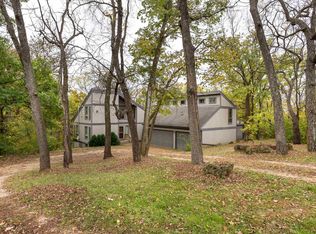 MLS ID #202601358, DAMON HEIM. NorthWest Illinois Alliance of REALTORS®
 - $394,9003 bd3 ba2k sqft14 Pinehurst Ct, Galena, IL 61036For Sale
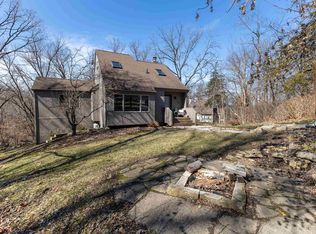 MLS ID #202601684, DAMON HEIM. NorthWest Illinois Alliance of REALTORS®
 - $429,9004 bd4 ba3.1k sqft1765 William Dr, Galena, IL 61036For SaleMLS ID #202601511, DAMON HEIM. NorthWest Illinois Alliance of REALTORS®
- $349,9004 bd3 ba2.4k sqft17465 Gardners Ln, Dubuque, IA 52001For SaleMLS ID #155370, Tommy Mentz, EXIT Realty Driftless Group. East Central Iowa AOR as distributed by MLS GRID
- $376,0004 bd2 ba2.3k sqft5153 Sun Valley Dr, Dubuque, IA 52002For SaleMLS ID #155384, Lisa Anderson, American Realty of Dubuque, Inc.. East Central Iowa AOR as distributed by MLS GRID
- $469,0003 bd3 ba2.8k sqft8343 Turkey Valley Ln, Dubuque, IA 52003For SaleMLS ID #154885, Gwen Kosel, EXIT Realty Driftless Group. East Central Iowa AOR as distributed by MLS GRID
- $395,0003 bd3 ba2.7k sqft3 Woodway Ct, Galena, IL 61036For SaleMLS ID #202600136, ELTON SELF. NorthWest Illinois Alliance of REALTORS®
- $385,0003 bd3 ba2.9k sqft13 Heatherdowns Ln, Galena, IL 61036For SaleMLS ID #202602699, MARY HARTMAN. NorthWest Illinois Alliance of REALTORS®
- $329,5003 bd2 ba1.1k sqft7 Harvest Ln, Galena, IL 61036For SaleMLS ID #202604827, DAMON HEIM. NorthWest Illinois Alliance of REALTORS®
- $319,0003 bd3 ba1.7k sqft16 Pinehurst Ct, Galena, IL 61036For SaleMLS ID #202604761, Eric Anderson. NorthWest Illinois Alliance of REALTORS®
- $450,0004 bd3 ba2.4k sqft6183 Forest Hills Dr, Dubuque, IA 52002For SaleMLS ID #155356, Sandra Kirkendall, Century 21 Signature Real Estate. East Central Iowa AOR as distributed by MLS GRID
- $475,0004 bd4 ba2.2k sqft15633 Estate Ln, Peosta, IA 52068For SaleMLS ID #155358, Kimberly Roush, Keller Williams Legacy Group. East Central Iowa AOR as distributed by MLS GRID
- $399,9004 bd4 ba3k sqft6 Lake View Dr, East Dubuque, IL 61025For Sale By Owner
- $380,0004 bd4 ba2.1k sqft39 Valleywood Ln, Galena, IL 61036For SaleMLS ID #202603221, Amanda Barker. NorthWest Illinois Alliance of REALTORS®
- $389,0003 bd4 ba1.8k sqft6 E Aspen Ct, Galena, IL 61036For SaleMLS ID #202602279, ANDY KLEMMT. NorthWest Illinois Alliance of REALTORS®
- $419,0004 bd4 ba2k sqft341 Spring St, Galena, IL 61036For SaleMLS ID #202602119, MARK SUMPTER. NorthWest Illinois Alliance of REALTORS®
- $370,0003 bd2 ba1.4k sqft7 Copperwood Gap, Galena, IL 61036For SaleMLS ID #202602868, Courtney Martins. NorthWest Illinois Alliance of REALTORS®
- $439,9003 bd3 ba2.3k sqft8 John F Kennedy Rd, East Dubuque, IL 61025For SaleMLS ID #154176, Vicki Bechen, Brissey Realty LLC. East Central Iowa AOR as distributed by MLS GRID
