Spacious one-owner, open-concept 3-bedroom home offering accessibility and exceptional storage on a generously sized property. The home features a 26' x 60' 3-car heated garage, pristine full unfinished basement, 40' x 28' outbuilding, and a storage shed. The home includes 36" doorways throughout, two full bathrooms, one with a step-in shower and integrated laundry area. The kitchen boasts an abundance of oak cabinetry, beautiful quartz countertops and dining area that flows into the spacious living room. The attached heated garage is equipped with three 10' x 7' overhead doors, a removable accessibility ramp leading into the home, and maintenance pit for vehicle servicing. Four water hydrants are conveniently located throughout both properties. The outbuilding features an oversized garage door and a separate room with rough-in for plumbing for a future bathroom. Across the street are three additional lots included with the property, offering endless possibilities. These lots feature a vinyl fence. HOA membership provides access to a range of amenities, including a lake, sandy beach, boating, fishing, playground and a community pavilion with restroom facilities that can be reserved for private events. The HOA maintains the roads and provides garbage service. Whether you're looking for a year-round residence, a weekend retreat, or a property with room for hobbies and outdoor enjoyment, this unique offering has it all. Schedule your private showing today and experience everything this exceptional property has to offer.
For sale
$385,000
9800 & 9801 Cedar St, Bernard, IA 52032
3beds
1,568sqft
Single Family Residence
Built in 2002
1.48 Acres Lot
$365,000 Zestimate®
$246/sqft
$58/mo HOA
What's special
Attached heated garagePristine full unfinished basementIntegrated laundry areaStorage shedBeautiful quartz countertopsAbundance of oak cabinetryStep-in shower
- 74 days
- 339
- 18
Zillow last checked:
Listing updated:
Listed by:
Linda Bailey 563-357-7061,
East Iowa Real Estate
Source: East Central Iowa AOR as distributed by MLS GRID,MLS#: 155355
Facts & features
Interior
Bedrooms & bathrooms
- Bedrooms: 3
- Bathrooms: 2
- Full bathrooms: 2
- Main level bathrooms: 2
- Main level bedrooms: 3
Bedroom 1
- Level: Main
- Area: 203.17 Square Feet
- Dimensions: 15'4x13'3
Bedroom 2
- Level: Main
- Area: 170.04 Square Feet
- Dimensions: 13'3x12'10
Bedroom 3
- Level: Main
- Area: 153.83 Square Feet
- Dimensions: 13'x 11'10
Dining room
- Level: Main
- Area: 163.58 Square Feet
- Dimensions: 13' x12'7
Kitchen
- Level: Main
- Area: 144.83 Square Feet
- Dimensions: 13'2 x 11'
Living room
- Level: Main
- Area: 258.08 Square Feet
- Dimensions: 19' x 13'7
Heating
- Forced Air
Cooling
- Central Air
Appliances
- Included: Refrigerator, Range, Dishwasher, Washer, Dryer, Water Softener
- Laundry: Main Level
Features
- Basement: Full
- Has fireplace: No
- Fireplace features: None
Interior area
- Total interior livable area: 1,568 sqft
- Finished area above ground: 1,568
Property
Parking
- Total spaces: 3
- Parking features: Attached
- Has attached garage: Yes
- Details: Electricity, No-Step Entry, Floor Drain, Heat, Staircase to Basement, Remote Garage Door Opener
Accessibility
- Accessibility features: See Remarks
Features
- Levels: One
- Stories: 1
- Fencing: Fenced
Lot
- Size: 1.48 Acres
- Dimensions: 275' x 180' & 165' x 90'
Details
- Additional structures: Shed(s), Outbuilding
- Parcel number: 050424481051000&050424483
- Zoning: Residential
Construction
Type & style
- Home type: SingleFamily
- Property subtype: Single Family Residence
Materials
- Vinyl
- Foundation: Concrete Perimeter
- Roof: Composition
Condition
- New construction: No
- Year built: 2002
Utilities & green energy
- Sewer: Community Sewer
- Water: Private, Well
Community & HOA
Community
- Subdivision: Lengthy legal, 24-86-1 see agent comments
HOA
- Has HOA: Yes
- HOA fee: $700 annually
Location
- Region: Bernard
Financial & listing details
- Price per square foot: $246/sqft
- Annual tax amount: $2,813
- Date on market: 7/31/2026
- Cumulative days on market: 74 days
- Listing terms: Cash,Financing
Estimated market value
$365,000
$347,000 - $383,000
$1,443/mo
Price history
| Date | Event | Price |
|---|---|---|
| 7/31/2026 | Listed for sale | $385,000$246/sqft |
Source:  East Central Iowa AOR as distributed by MLS GRID #155355 Report a problem East Central Iowa AOR as distributed by MLS GRID #155355 Report a problem | ||
Public tax history
Tax history is unavailable.
Monthly payment
Est. payment
Payment breakdown
Explore the cost of this home by adjusting the details. Changes won't be saved.Climate risks
Neighborhood: 52032
Nearby schools
Schools provided by the listing agent
- Elementary: Cascade of W.D.
- Middle: Cascade Jr/Sr of W.D.
- High: Cascade Jr/Sr of W.D.
Source: East Central Iowa AOR as distributed by MLS GRID. This data may not be complete. We recommend contacting the local school district to confirm school assignments for this home.

Similar homes
- $255,0004 bd1 ba1.2k sqft22508 Lake Shore Dr, Bernard, IA 52032For Sale

 MLS ID #155396, Jared Levy, eXp Realty, LLC. East Central Iowa AOR as distributed by MLS GRID
 - $369,9003 bd2 ba2k sqft8906 Hickory Hollow Ct, Dubuque, IA 52003For Sale By Owner

- $382,0004 bd3 ba2.3k sqft208 Oak Forest Dr, Epworth, IA 52045For Sale
 MLS ID #155869, Rob Hess, EXIT Unlimited. East Central Iowa AOR as distributed by MLS GRID
 - $379,9005 bd3 ba2.1k sqft8955 Hickory Hollow Ct, Dubuque, IA 52003For Sale By Owner
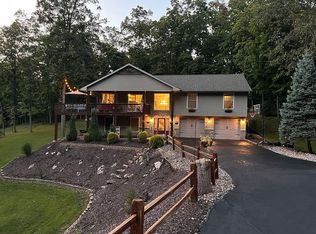
- $297,0002 bd3 ba1.7k sqft6147 Chucks Ct, Peosta, IA 52068For SaleMLS ID #155129, Dianne Granger, KW Elite powered by KW 1Advantage. East Central Iowa AOR as distributed by MLS GRID
- $339,0004 bd2 ba2.1k sqft738 Walnut Ridge St, Peosta, IA 52068For SaleMLS ID #154838, Brenda Fangmann, Red Tree Realty/REAL Broker, LLC. East Central Iowa AOR as distributed by MLS GRID
- $399,5003 bd2 ba1.5k sqft145 Mulberry Dr SE, Cascade, IA 52033New ConstructionMLS ID #155541, Carolyn Westhoff, Remax Advantage. East Central Iowa AOR as distributed by MLS GRID
- $299,0003 bd3 ba1.9k sqft121 S Vermont St, Maquoketa, IA 52060For SaleMLS ID #155510, Steve Nemmers, Nemmers Realty. East Central Iowa AOR as distributed by MLS GRID
- $274,5003 bd3 ba2.1k sqft303 W Summit St, Maquoketa, IA 52060For SaleMLS ID #155487, Steve Nemmers, Nemmers Realty. East Central Iowa AOR as distributed by MLS GRID
- $248,9004 bd2 ba1.8k sqft808 N 3rd St, Bellevue, IA 52031For SaleMLS ID #155573, Jesse Herrig, John Herrig Realty. East Central Iowa AOR as distributed by MLS GRID
- $312,0003 bd2 ba1.9k sqft1765 S Grandview Ave, Dubuque, IA 52003For SaleMLS ID #155597, Gwen Kosel, EXIT Realty Driftless Group. East Central Iowa AOR as distributed by MLS GRID
- $379,5005 bd4 ba1.9k sqft82 Alpine St, Dubuque, IA 52001For SaleMLS ID #155695, Thomas Sitzmann, Realty Pros LTD.. East Central Iowa AOR as distributed by MLS GRID
- $275,0003 bd2 ba1.8k sqft9593 Monticello Dr, Dubuque, IA 52003For SaleMLS ID #155620, Lisa Anderson, American Realty of Dubuque, Inc.. East Central Iowa AOR as distributed by MLS GRID
- $250,0004 bd3 ba1.7k sqft602 Park St, Bellevue, IA 52031For SaleMLS ID #155880, Brad Marcus, East Iowa Real Estate. East Central Iowa AOR as distributed by MLS GRID
- $289,0003 bd2 ba2k sqft3561 Key Corners St, Dubuque, IA 52002For SaleMLS ID #155485, Jamie Blake, Remax Advantage. East Central Iowa AOR as distributed by MLS GRID
- $229,0002 bd2 ba1.3k sqft817 6th Ave SE, Cascade, IA 52033For SaleMLS ID #155886, Robert Knepper, American Realty of Dubuque, Inc.. East Central Iowa AOR as distributed by MLS GRID
- $315,0003 bd2 ba1.4k sqft429 Forrest Dr, Maquoketa, IA 52060New ConstructionMLS ID #155771, Jerry Elbert, EXIT Unlimited. East Central Iowa AOR as distributed by MLS GRID
- $259,9003 bd2 ba2.1k sqft10920 Cascade Dr, Dubuque, IA 52003For SaleMLS ID #155728, Ashley Erschen, Remax Advantage. East Central Iowa AOR as distributed by MLS GRID
- $265,0004 bd2 ba1.6k sqft608 2nd Ave NW, Farley, IA 52046For SaleMLS ID #155568, Cole Benn, EXIT Unlimited. East Central Iowa AOR as distributed by MLS GRID
