Check out this brand new, spacious ranch in Cascade! Located up in Oak Hill Subdivision, this beautiful newly built home features 3 bedrooms, 2 bathrooms, and a spacious 2-car garage. The open concept living space on the main level boasts a stunning kitchen with sleek birch driftwood cabinets and quartz countertops, with plenty of natural light coming from the large windows. The primary bedroom suite contains a large walk-in closet, with the master bathroom featuring a tile shower & double sink. Two additional bedrooms, a full bathroom, and main floor laundry complete the main level. There is an unfinished, open basement providing potential for a fourth bedroom and third bathroom, allowing you to customize the home to fit your needs. This property contains a yard irrigation system with a level backyard. Less than a minute from the local dog park, new pickleball courts, and a kid’s playground at Oak Hill Park. Don’t miss the opportunity to own this stunning home; schedule your private showing today!
New construction
$399,500
145 Mulberry Dr SE, Cascade, IA 52033
3beds
1,569sqft
Single Family Residence
Built in 2025
0.28 Acres Lot
$395,800 Zestimate®
$255/sqft
$-- HOA
What's special
Main floor laundryOpen concept living spaceStunning kitchenQuartz countertopsLevel backyardYard irrigation systemPrimary bedroom suite
- 57 days
- 269
- 10
Zillow last checked:
Listing updated:
Listed by:
Carolyn Westhoff 563-513-8109,
Remax Advantage
Source: East Central Iowa AOR as distributed by MLS GRID,MLS#: 155541
Facts & features
Interior
Bedrooms & bathrooms
- Bedrooms: 3
- Bathrooms: 2
- Full bathrooms: 2
- Main level bathrooms: 2
- Main level bedrooms: 3
Bedroom 1
- Level: Main
- Area: 198 Square Feet
- Dimensions: 11x18
Bedroom 2
- Level: Main
- Area: 168 Square Feet
- Dimensions: 14x12
Bedroom 3
- Level: Main
- Area: 144 Square Feet
- Dimensions: 12x12
Dining room
- Level: Main
- Area: 270 Square Feet
- Dimensions: 15x18
Kitchen
- Level: Main
- Area: 162 Square Feet
- Dimensions: 9x18
Living room
- Level: Main
- Area: 220 Square Feet
- Dimensions: 22x10
Heating
- Forced Air
Cooling
- Central Air
Appliances
- Included: Disposal
- Laundry: Main Level
Features
- Windows: Window Treatments
- Basement: Full
- Has fireplace: No
- Fireplace features: None
Interior area
- Total interior livable area: 1,569 sqft
- Finished area above ground: 1,569
Property
Parking
- Total spaces: 2
- Parking features: Attached
- Has attached garage: Yes
- Details: Electricity, Floor Drain, Water, Remote Garage Door Opener
Features
- Levels: One
- Stories: 1
- Patio & porch: Patio, Porch
- Has view: Yes
- View description: City
Lot
- Size: 0.28 Acres
- Dimensions: 100 x 120
Details
- Parcel number: 1932252001
- Zoning: Residential
Construction
Type & style
- Home type: SingleFamily
- Property subtype: Single Family Residence
Materials
- Stone, Vinyl
- Foundation: Concrete Perimeter
- Roof: Composition
Condition
- New Construction
- New construction: Yes
- Year built: 2025
Utilities & green energy
- Sewer: Public Sewer
- Water: Public
Community & HOA
Community
- Subdivision: LOT 15 BLOCK 3 OAK HILL SUB;
Location
- Region: Cascade
Financial & listing details
- Price per square foot: $255/sqft
- Tax assessed value: $28,500
- Annual tax amount: $386
- Date on market: 8/22/2026
- Listing terms: Cash
Estimated market value
$395,800
$376,000 - $416,000
$2,115/mo
Price history
| Date | Event | Price |
|---|---|---|
| 8/22/2026 | Listed for sale | $399,500+1%$255/sqft |
Source:  East Central Iowa AOR as distributed by MLS GRID #155541 Report a problem East Central Iowa AOR as distributed by MLS GRID #155541 Report a problem | ||
| 6/24/2026 | Listing removed | $395,500$252/sqft |
Source: East Central Iowa AOR as distributed by MLS GRID #153794 Report a problem | ||
| 1/23/2026 | Price change | $395,500+4.1%$252/sqft |
Source: East Central Iowa AOR as distributed by MLS GRID #153794 Report a problem | ||
| 8/2/2025 | Listed for sale | $379,900+744.2%$242/sqft |
Source: Owner Report a problem | ||
| 10/7/2021 | Sold | $45,000$29/sqft |
Source: Public Record Report a problem | ||
Public tax history
| Year | Property taxes | Tax assessment |
|---|---|---|
| 2025 | $404 +0.5% | $28,500 |
| 2024 | $402 -10.7% | $28,500 |
| 2023 | $450 +7.7% | $28,500 |
| 2022 | $418 +1.5% | $28,500 |
| 2021 | $412 +1.4% | $28,500 +7.1% |
| 2020 | $406 +31.1% | $26,600 |
| 2019 | $310 +765.8% | $26,600 +37.6% |
| 2018 | $36 +5.3% | $19,330 +777% |
| 2017 | $34 -5.6% | $2,204 |
| 2016 | $36 | $2,204 |
| 2015 | $36 | $2,204 |
| 2014 | $36 | $2,204 |
| 2012 | -- | $2,204 -51.7% |
| 2011 | -- | $4,560 |
| 2010 | -- | $4,560 -80% |
| 2009 | -- | $22,800 |
| 2008 | -- | $22,800 |
| 2006 | $4 | -- |
| 2005 | -- | $300 |
| 2004 | -- | -- |
Find assessor info on the county website
Monthly payment
Est. payment
Payment breakdown
Explore the cost of this home by adjusting the details. Changes won't be saved.Climate risks
Neighborhood: 52033
Nearby schools
Schools provided by the listing agent
- Elementary: Cascade of W.D.
- Middle: Cascade Jr/Sr of W.D.
- High: Cascade Jr/Sr of W.D.
Source: East Central Iowa AOR as distributed by MLS GRID. This data may not be complete. We recommend contacting the local school district to confirm school assignments for this home.
Similar homes
- $229,0002 bd2 ba1.3k sqft817 6th Ave SE, Cascade, IA 52033For Sale

 MLS ID #155886, Robert Knepper, American Realty of Dubuque, Inc.. East Central Iowa AOR as distributed by MLS GRID
 - $385,0003 bd2 ba1.5k sqft9800 & 9801 Cedar St, Bernard, IA 52032For Sale
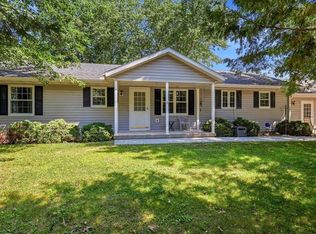 MLS ID #155355, Linda Bailey, East Iowa Real Estate. East Central Iowa AOR as distributed by MLS GRID
 - $385,0003 bd1 ba1.3k sqft15403 140th Ave, Scotch Grove, IA 52310For Sale
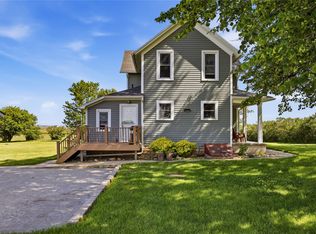 MLS ID #2603812, Crystal Wherry, Pinnacle Realty LLC. CRAAR, CDRMLS
 - $275,0003 bd2 ba1.5k sqft102 El Camino Real, Monticello, IA 52310For Sale
 MLS ID #2607237, Steve Siefert, Realty87. CRAAR, CDRMLS
 - $382,0004 bd3 ba2.3k sqft208 Oak Forest Dr, Epworth, IA 52045For SaleMLS ID #155869, Rob Hess, EXIT Unlimited. East Central Iowa AOR as distributed by MLS GRID
- $339,0004 bd2 ba2.1k sqft738 Walnut Ridge St, Peosta, IA 52068For SaleMLS ID #154838, Brenda Fangmann, Red Tree Realty/REAL Broker, LLC. East Central Iowa AOR as distributed by MLS GRID
- $299,9003 bd2 ba2k sqft31409 Hickory St, Dyersville, IA 52040For SaleMLS ID #155575, Theresa Neuhaus, American Realty of Dubuque, Inc.. East Central Iowa AOR as distributed by MLS GRID
- $255,0004 bd1 ba1.2k sqft22508 Lake Shore Dr, Bernard, IA 52032For SaleMLS ID #155396, Jared Levy, eXp Realty, LLC. East Central Iowa AOR as distributed by MLS GRID
- $265,0004 bd2 ba1.6k sqft608 2nd Ave NW, Farley, IA 52046For SaleMLS ID #155568, Cole Benn, EXIT Unlimited. East Central Iowa AOR as distributed by MLS GRID
- $434,9004 bd3 ba2.3k sqft6100 Lynbrook Dr, Asbury, IA 52002New ConstructionMLS ID #155223, Ashley Erschen, Remax Advantage. East Central Iowa AOR as distributed by MLS GRID
- $449,0003 bd2 ba2k sqft4501 Ewing Dr, Dubuque, IA 52002New ConstructionMLS ID #153407, Dawn Ellis, Equity Real Estate Group LLC. East Central Iowa AOR as distributed by MLS GRID
- $279,9004 bd2 ba1.8k sqft106 8th St NW #Nw, Dyersville, IA 52040For SaleMLS ID #155730, Peg Harbaugh, Cox Springs Realty. East Central Iowa AOR as distributed by MLS GRID
- $429,0002 bd2 ba1.6k sqft3669 Vintage Ln, Dubuque, IA 52002New ConstructionMLS ID #153412, Dawn Ellis, Equity Real Estate Group LLC. East Central Iowa AOR as distributed by MLS GRID
- $297,0002 bd3 ba1.7k sqft6147 Chucks Ct, Peosta, IA 52068For SaleMLS ID #155129, Dianne Granger, KW Elite powered by KW 1Advantage. East Central Iowa AOR as distributed by MLS GRID
- $249,9005 bd2 ba1.7k sqft106 Kellie Ct, Epworth, IA 52045For SaleMLS ID #155612, Brenda Fangmann, Red Tree Realty/REAL Broker, LLC. East Central Iowa AOR as distributed by MLS GRID
