Enjoy the best of both worlds with this stunning home on a fabulous lot with peaceful wooded view while still being conveniently located within city limits. You’ll appreciate the privacy and natural surroundings without giving up the convenience of being just minutes from shopping, schools, dining, and other everyday amenities. A great opportunity to enjoy space, scenery, and convenience all in one location. New Construction for sale - built by Timothy Jaeger! Check out these meticulously designed plans, 3357 sq ft finished, including a multitude of desirable features such as: Chef's Kitchen: 36-inch wide cooktop, double oven, separate microwave, and walk-in pantry Two spacious bedrooms with private en-suite baths on the main level. Primary suite bath has a freestanding tub and walk-in closet Perfect walk-out basement for entertaining - complete with 2 bedrooms, wet bar, and LVP flooring Gorgeous view of the tree line from the back of the house + covered deck 3-stall garage + 1 cap stall 0 entry from main garage to main floor 1957 sq ft main floor + 1400 sq ft basement Make this new build yours!
New construction
Price cut: $10K (9/23)
$759,900
1374 Cedar Trail Dr, Dubuque, IA 52003
5beds
3,357sqft
Single Family Residence
Built in 2025
0.33 Acres Lot
$750,200 Zestimate®
$226/sqft
$8/mo HOA
What's special
Wet barCovered deckWalk-in closetWalk-in pantryLvp flooringDouble ovenPeaceful wooded view
- 146 days
- 315
- 9
Zillow last checked:
Listing updated:
Listed by:
Madeline Evans 319-540-0263,
Exchange Brokers
Source: East Central Iowa AOR as distributed by MLS GRID,MLS#: 154729
Facts & features
Interior
Bedrooms & bathrooms
- Bedrooms: 5
- Bathrooms: 4
- Full bathrooms: 4
- Main level bathrooms: 3
- Main level bedrooms: 3
Bedroom 1
- Level: Main
- Area: 196.25 Square Feet
- Dimensions: 15X13'1
Bedroom 2
- Level: Main
- Area: 160.42 Square Feet
- Dimensions: 11X14'7
Bedroom 3
- Level: Main
- Area: 148.96 Square Feet
- Dimensions: 11'11X12'6
Kitchen
- Level: Main
- Area: 1081.06 Square Feet
- Dimensions: 29'5X36'9
Living room
- Level: Main
- Area: 1081.06 Square Feet
- Dimensions: 29'5X36'9
Heating
- Forced Air
Cooling
- Central Air
Appliances
- Included: Refrigerator, Range, Dishwasher, Microwave, Disposal, Washer, Dryer
- Laundry: Main Level
Features
- Basement: Full
- Has fireplace: Yes
- Fireplace features: Family Room
Interior area
- Total interior livable area: 3,357 sqft
- Finished area above ground: 1,957
Property
Parking
- Total spaces: 3
- Parking features: Garage
- Has garage: Yes
- Details: Electricity, No-Step Entry, Floor Drain, Water, Remote Garage Door Opener
Features
- Levels: One
- Stories: 1
- Exterior features: Walkout
Lot
- Size: 0.33 Acres
- Dimensions: 0.33 ACRES
Details
- Parcel number: 1501356008
- Zoning: Residential
Construction
Type & style
- Home type: SingleFamily
- Property subtype: Single Family Residence
Materials
- Stone, Smart Siding
- Foundation: Concrete Perimeter
Condition
- New Construction
- New construction: Yes
- Year built: 2025
Utilities & green energy
- Sewer: Public Sewer
- Water: Public
Community & HOA
Community
- Subdivision: LOT 45 SOUTH POINTE
HOA
- Has HOA: Yes
- HOA fee: $100 annually
Location
- Region: Dubuque
Financial & listing details
- Price per square foot: $226/sqft
- Annual tax amount: $860
- Date on market: 5/26/2026
- Cumulative days on market: 147 days
- Listing terms: Cash
Estimated market value
$750,200
$713,000 - $788,000
$4,220/mo
Price history
| Date | Event | Price |
|---|---|---|
| 9/23/2026 | Price change | $759,900-1.3%$226/sqft |
Source:  East Central Iowa AOR as distributed by MLS GRID #154729 Report a problem East Central Iowa AOR as distributed by MLS GRID #154729 Report a problem | ||
| 8/10/2026 | Price change | $769,900-1.3%$229/sqft |
Source: East Central Iowa AOR as distributed by MLS GRID #154729 Report a problem | ||
| 5/26/2026 | Listed for sale | $779,900+5.4%$232/sqft |
Source: East Central Iowa AOR as distributed by MLS GRID #154729 Report a problem | ||
| 8/27/2025 | Listed for sale | $739,900$220/sqft |
Source: Owner Report a problem | ||
Public tax history
Tax history is unavailable.
Monthly payment
Est. payment
Payment breakdown
Explore the cost of this home by adjusting the details. Changes won't be saved.Climate risks
Neighborhood: 52003
Nearby schools
Schools provided by the listing agent
- Elementary: Table Mound
- Middle: E. Roosevelt Middle
- High: Dubuque Senior
Source: East Central Iowa AOR as distributed by MLS GRID. This data may not be complete. We recommend contacting the local school district to confirm school assignments for this home.
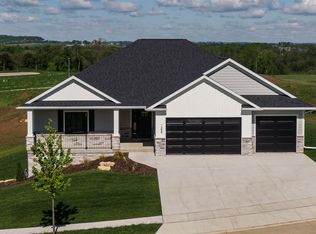
Similar homes
- $655,0004 bd3 ba3.9k sqft1918 Creek Wood Dr, Dubuque, IA 52003For Sale

 MLS ID #155311, EXIT Unlimited Team ., EXIT Unlimited. East Central Iowa AOR as distributed by MLS GRID
 - $855,0005 bd4 ba3.7k sqft8644 Ebony Dr, Dubuque, IA 52003New Construction
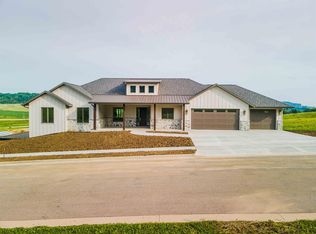 MLS ID #153732, Dianne Granger, KW Elite powered by KW 1Advantage. East Central Iowa AOR as distributed by MLS GRID
 - $965,0005 bd3 ba3.6k sqft2189 Creek Wood Dr, Dubuque, IA 52003New Construction
 MLS ID #155476, Jared Levy, eXp Realty, LLC. East Central Iowa AOR as distributed by MLS GRID
 - $499,9004 bd3 ba2.4k sqft1365 Cedar Trail Dr, Dubuque, IA 52003For Sale
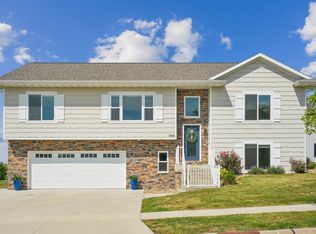 MLS ID #155688, Kate Ahlers, Keller Williams Legacy Group. East Central Iowa AOR as distributed by MLS GRID
 - $575,0004 bd3 ba4.4k sqft1685 Geraldine Dr, Dubuque, IA 52003For SaleMLS ID #154803, Elizabeth Sheets, eXp Realty, LLC. East Central Iowa AOR as distributed by MLS GRID
- $515,0003 bd3 ba3.2k sqft10611 Jordan Ln, Dubuque, IA 52003For SaleMLS ID #155357, Jamie Blake, Remax Advantage. East Central Iowa AOR as distributed by MLS GRID
- $775,0004 bd4 ba3.7k sqft2151 Berry Ln, Dubuque, IA 52002For SaleMLS ID #155675, Olta Shabani, Equity Real Estate Group LLC. East Central Iowa AOR as distributed by MLS GRID
- $699,0004 bd4 ba3.9k sqft890 W 3rd St, Dubuque, IA 52001For SaleMLS ID #155416, Thomas Kelzer, River Run Realty LLC. East Central Iowa AOR as distributed by MLS GRID
- $515,0003 bd3 ba2.7k sqft7460 Prairie View Ln, Dubuque, IA 52003For SaleMLS ID #155890, Aaron Healey, Ruhl & Ruhl Realtors. East Central Iowa AOR as distributed by MLS GRID
- $599,9003 bd2 ba1.8k sqft8311 Hidden Valley Rd, Dubuque, IA 52003For SaleMLS ID #154858, Jesse Meyer, Peoples Company. East Central Iowa AOR as distributed by MLS GRID
- $739,9005 bd4 ba4.1k sqft2210 Eldie Dr, Asbury, IA 52002For SaleMLS ID #155725, Brianna Bresnahan, Remax Advantage. East Central Iowa AOR as distributed by MLS GRID
- $745,0003 bd3 ba4.2k sqft987 Whispering Ln, Hazel Green, WI 53811For SaleMLS ID #155939, Lovell Group ., Real Broker, LLC. East Central Iowa AOR as distributed by MLS GRID
- $395,0004 bd2 ba2.3k sqft8800 Melissa Ct, Dubuque, IA 52003For SaleMLS ID #155850, Marcus Anderson, Equity Real Estate Group LLC. East Central Iowa AOR as distributed by MLS GRID
- $649,0005 bd4 ba3.1k sqft404 Solomia Ct, Peosta, IA 52068For SaleMLS ID #155947, Brian J Lammers, Remax Advantage. East Central Iowa AOR as distributed by MLS GRID
- $699,9005 bd3 ba3.1k sqft14368 Keegan Ct, Dubuque, IA 52002New ConstructionMLS ID #154191, The Adams Team ., Remax Advantage. East Central Iowa AOR as distributed by MLS GRID
- $545,0004 bd3 ba3.4k sqft105 Leibold Ct, East Dubuque, IL 61025For SaleMLS ID #155041, Samuel Culbertson, EXIT Unlimited. East Central Iowa AOR as distributed by MLS GRID
- $859,0004 bd3 ba3.6k sqft961 Whispering Ln, Hazel Green, WI 53811For SaleMLS ID #154329, Olta Shabani, Equity Real Estate Group LLC. East Central Iowa AOR as distributed by MLS GRID
- $450,0004 bd4 ba1.9k sqft1378 Autumn Ridge Ln, Dubuque, IA 52003New ConstructionMLS ID #153759, Aaron Healey, Ruhl & Ruhl Realtors. East Central Iowa AOR as distributed by MLS GRID
