Skip main navigation
For sale
  • $799,999

    2151 Berry Ln, Dubuque, IA 52002

    4beds
    3,716sqft
    : 
    $5,710/mo
    Get pre-qualified
    Single Family Residence
    Built in 2008
    1.95 Acres Lot
    $761,900 Zestimate®
    $215/sqft
    $-- HOA

    What's special

    Nearly two private acresFinished walkout lower levelMature treesAbundant natural lightBeautiful hardwood floorsExpansive yardFourth bedroom
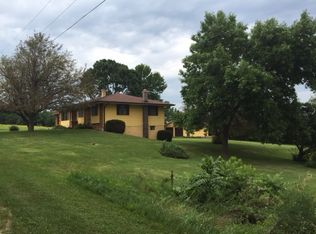
    Tucked away on a beautiful 1.95-acre private lot in Asbury, this impressive 4-bedroom, 3.5-bath home offers over 3,700 finished square feet of living space and a setting that is hard to find. Built in 2008, the home welcomes you with a dramatic two-story living room, abundant natural light and beautiful hardwood floors. The spacious kitchen offers plenty of room for cooking and gathering, while the main-floor primary suite with a large walk-in closet provides a comfortable private retreat. Upstairs you'll find two additional bedrooms with generous walk-in closets and a shared full bath. The finished walkout lower level offers even more room to spread out with a fourth bedroom, full bathroom and additional living and entertaining space, plus potential for a fifth bedroom. Garage space is exceptional with a 3-car attached garage on the main level plus an additional 3-car capped garage below, perfect for vehicles, toys, hobbies or extra storage. Outside is where this property really shines. Enjoy nearly two private acres, mature trees, an expansive yard and a wonderful firepit area that's perfect for relaxing and entertaining on summer and fall evenings. All of this privacy while still enjoying the convenience of nearby amenities. With 6-car garage capacity, over 3,700 finished square feet and an incredible private setting, 2151 Berry Lane is truly a rare find!
    1 day
    540
    27

    Zillow last checked:

    Listing updated:

    Listed by:

    Olta Shabani 608-732-3570,

    Equity Real Estate Group LLC

    Source: East Central Iowa AOR as distributed by MLS GRID,MLS#: 155675MLS Logo

      Facts & features

      Interior

      Bedrooms & bathrooms
      • Bedrooms: 4
      • Bathrooms: 4
      • Full bathrooms: 3
      • 1/2 bathrooms: 1
      • Main level bathrooms: 2
      • Main level bedrooms: 1
      Bedroom 1
      • Level: Main
      • Area: 308 Square Feet
      • Dimensions: 14x22
      Bedroom 2
      • Level: Upper
      • Area: 192 Square Feet
      • Dimensions: 12x16
      Bedroom 3
      • Level: Upper
      • Area: 180 Square Feet
      • Dimensions: 12x15
      Bedroom 4
      • Level: Lower
      • Area: 169 Square Feet
      • Dimensions: 13x13
      Dining room
      • Level: Main
      • Area: 275 Square Feet
      • Dimensions: 11x25
      Family room
      • Level: Lower
      • Area: 744 Square Feet
      • Dimensions: 31x24
      Kitchen
      • Level: Main
      • Area: 196 Square Feet
      • Dimensions: 14x14
      Living room
      • Level: Main
      • Area: 300 Square Feet
      • Dimensions: 20x15
      Other
      • Dimensions: Den
      Other
      • Dimensions: M
      Heating
      • Geothermal
      Cooling
      • Central Air
      Appliances
      • Included: Refrigerator, Range, Dishwasher, Microwave, Washer, Dryer, Water Softener
      • Laundry: Main Level
      Features
      • Windows: Window Treatments
      • Basement: Full
      • Number of fireplaces: 1
      • Fireplace features: One, Living Room
      Interior area
      • Total interior livable area: 3,716 sqft
      • Finished area above ground: 2,566
      Video & virtual tour

      Property

      Parking
      • Total spaces: 6
      • Parking features: Attached
      • Has attached garage: Yes
      • Details: Cabinets, Electricity, Floor Drain, Heat, Staircase to Basement, Water, Remote Garage Door Opener
      Features
      • Levels: Two
      • Stories: 2
      • Exterior features: Walkout, Fire Pit
      Lot
      • Size: 1.95 Acres
      • Dimensions: 1.95acre
      Details
      • Parcel number: 1019352003
      • Zoning: R

      Construction

      Type & style
      • Home type: SingleFamily
      • Property subtype: Single Family Residence
      Materials
      • Masonry
      • Foundation: Concrete Perimeter
      Condition
      • New construction: No
      • Year built: 2008

      Utilities & green energy

      • Water: Well

      Community & HOA

      Community
      • Subdivision: LOT 2 WAREHAM ACRES
      Location
      • Region: Dubuque

      Financial & listing details

      • Price per square foot: $215/sqft
      • Tax assessed value: $715,800
      • Annual tax amount: $9,014
      • Date on market: 9/9/2026
      • Listing terms: Cash

        Estimated market value

        $761,900

        $724,000 - $800,000

        $2,523/mo

        Price history

        DateEventPrice
        9/9/2026Listed for sale$799,999+1900%$215/sqft
        Source: East Central Iowa AOR as distributed by MLS GRID #155675 Report a problem
        2/14/2008Sold$40,000$11/sqft
        Source: Public Record Report a problem

        Public tax history

        YearProperty taxesTax assessment
        2025$8,784 +2.1%$715,800 +10.7%
        2024$8,606 -3.8%$646,400
        2023$8,944 +4.7%$646,400 +20.2%
        2022$8,546 +3.1%$537,950
        2021$8,286 -0.6%$537,950 +12.9%
        2020$8,339 -2.2%$476,460
        2019$8,525 +4.1%$476,460 +3%
        2018$8,187 +0.3%$462,560
        2017$8,162 +5.5%$462,560 +8.8%
        2016$7,740 $425,090
        2015$7,740 +9.1%$425,090 +5.6%
        2014$7,094 $402,430
        2012-- $402,430
        2011-- $402,430 +0.5%
        2010-- $400,350 +83.9%
        2009-- $217,680 +824%
        2008-- $23,559
        Find assessor info on the county website

        Monthly payment

        Est. payment

        Payment breakdown

        Explore the cost of this home by adjusting the details. Changes won't be saved.
        All calculations are estimates and provided by Zillow, Inc. for informational purposes only. Actual amounts may vary.
        HOA fees may include property taxes on listings classified as Co-Ops. Contact the listing agent and/or owner for fee details.
        See how much you could borrow to make a competitive offer.

        Climate risks

        Neighborhood: 52002

        Getting around

        0 / 100
        Car-Dependent
        0 / 100
        No Nearby Transit
        5 / 100
        Somewhat Bikeable

        Nearby schools

        GreatSchools rating
        Schools provided by the listing agent
        • Elementary: Kennedy
        • Middle: E. Roosevelt Middle
        • High: S. Hempstead

        Source: East Central Iowa AOR as distributed by MLS GRID. This data may not be complete. We recommend contacting the local school district to confirm school assignments for this home.

        A local agent can set up tours, give advice and negotiate with sellers.

        Browse local experts