Luxury home by CK Construction is underway!! Absolutely amazing new build situated on a beautiful 1+acre lot in in Country View Estates. Built by CK Construction, this walkout ranch features several custom upgrades and offers 5 bedrooms, 3 bathrooms, and a huge 3 car garage that has stairs leading to the lower level as well! Tons of modern living amenities and an open, inviting main floor plan that's perfect for everyone! The large eat-in kitchen is equipped with custom cabinetry and of course a huge hidden pantry! The primary suite is like having your own luxury oasis with a tiled shower, dual vanities, great cabinet space, and a walk-in closet. Large covered & sun deck are perfect for entertaining. Walk downstairs to he large family room with wet bar. All this and more! Don't miss your opportunity to make this amazing place your forever home.
New construction
$955,750
14418 Elly Rose Ct, Dubuque, IA 52002
5beds
3,808sqft
Single Family Residence
Built in 2026
1.17 Acres Lot
$-- Zestimate®
$251/sqft
$40/mo HOA
What's special
Walk-in closetHuge hidden pantryDual vanitiesGreat cabinet spaceLarge eat-in kitchenWalkout ranchCustom cabinetry
- 2 days
- 126
- 5
Zillow last checked:
Listing updated:
Listed by:
The Adams Team . 563-590-2016,
Remax Advantage
Source: East Central Iowa AOR as distributed by MLS GRID,MLS#: 155569
Facts & features
Interior
Bedrooms & bathrooms
- Bedrooms: 5
- Bathrooms: 3
- Full bathrooms: 3
- Main level bathrooms: 2
- Main level bedrooms: 3
Bedroom 1
- Level: First
- Area: 210 Square Feet
- Dimensions: 14x15
Bedroom 2
- Level: First
- Area: 156 Square Feet
- Dimensions: 13x12
Bedroom 3
- Level: First
- Area: 144 Square Feet
- Dimensions: 12x12
Bedroom 4
- Level: Lower
- Area: 168 Square Feet
- Dimensions: 14x12
Dining room
- Level: First
- Area: 143 Square Feet
- Dimensions: 13x11
Family room
- Level: Lower
- Area: 580 Square Feet
- Dimensions: 29x20
Kitchen
- Level: First
- Area: 182 Square Feet
- Dimensions: 14x13
Living room
- Level: First
- Area: 336 Square Feet
- Dimensions: 21x16
Other
- Level: Lower
- Area: 144 Square Feet
- Dimensions: 12x12
Heating
- Forced Air
Cooling
- Central Air
Appliances
- Included: None
- Laundry: Main Level
Features
- Windows: Window Treatments
- Basement: Full
- Number of fireplaces: 1
- Fireplace features: One, Living Room
Interior area
- Total interior livable area: 3,808 sqft
- Finished area above ground: 2,008
Property
Parking
- Total spaces: 3
- Parking features: Attached
- Has attached garage: Yes
- Details: Electricity, Floor Drain, Water
Features
- Levels: One
- Stories: 1
- Patio & porch: Patio, Deck, Porch
- Exterior features: Walkout
Lot
- Size: 1.17 Acres
- Dimensions: 1.17 ac
Details
- Parcel number: 1007403011
- Zoning: R
Construction
Type & style
- Home type: SingleFamily
- Property subtype: Single Family Residence
Materials
- Brick, Stone, Cement Board
- Foundation: Concrete Perimeter
- Roof: Composition
Condition
- New Construction,Under Construction
- New construction: Yes
- Year built: 2026
Utilities & green energy
- Sewer: Private Sewer
- Water: Community
Community & HOA
Community
- Subdivision: Lot 33 Country View Estates
HOA
- Has HOA: Yes
- HOA fee: $480 annually
Location
- Region: Dubuque
Financial & listing details
- Price per square foot: $251/sqft
- Annual tax amount: $166
- Date on market: 8/26/2026
- Cumulative days on market: 3 days
- Listing terms: Cash,Financing
Estimated market value
Not available
Estimated sales range
Not available
Not available
Price history
| Date | Event | Price |
|---|---|---|
| 8/26/2026 | Listed for sale | $955,750$251/sqft |
Source:  East Central Iowa AOR as distributed by MLS GRID #155569 Report a problem East Central Iowa AOR as distributed by MLS GRID #155569 Report a problem | ||
Public tax history
Tax history is unavailable.
Monthly payment
Est. payment
Payment breakdown
Explore the cost of this home by adjusting the details. Changes won't be saved.Climate risks
Neighborhood: 52002
Nearby schools
Schools provided by the listing agent
- Elementary: Sageville
- Middle: Jefferson Jr High
- High: S. Hempstead
Source: East Central Iowa AOR as distributed by MLS GRID. This data may not be complete. We recommend contacting the local school district to confirm school assignments for this home.
Similar homes
- $900,0003 bd5 ba5k sqft2189 Tuscany Ridge Dr, Asbury, IA 52002For Sale
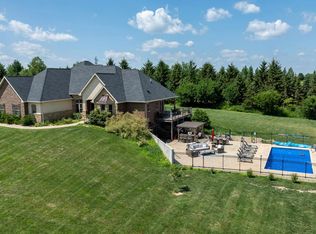
 MLS ID #153173, Scherr Real Estate Team, Ruhl & Ruhl Realtors. East Central Iowa AOR as distributed by MLS GRID
 - $975,0005 bd3 ba3.6k sqft2189 Creek Wood Dr, Dubuque, IA 52003New Construction
 MLS ID #155476, Jared Levy, eXp Realty, LLC. East Central Iowa AOR as distributed by MLS GRID
 - $799,0005 bd3 ba3.5k sqft2182 Seippel Rd, Dubuque, IA 52002For Sale
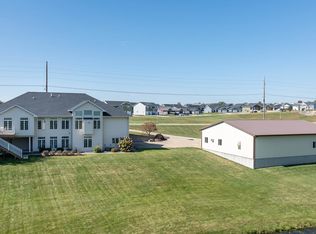 MLS ID #153252, Thomas Sitzmann, Realty Pros LTD.. East Central Iowa AOR as distributed by MLS GRID
 - $949,0006 bd6 ba5k sqft18134 Paradise Valley Rd, Durango, IA 52039For Sale
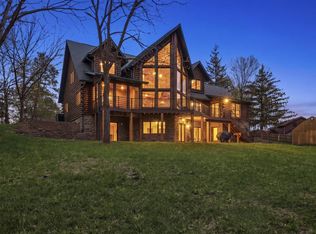 MLS ID #202604816, Reciprocal Agent. NorthWest Illinois Alliance of REALTORS®
 - $995,0005 bd4 ba5.2k sqft1735 Creek Wood Dr, Dubuque, IA 52003For SaleMLS ID #154203, Troy Timmerman, Equity Real Estate Group LLC. East Central Iowa AOR as distributed by MLS GRID
- $522,0004 bd4 ba2.7k sqft2289 Wedgewood Dr, Dubuque, IA 52002For SaleMLS ID #155180, Dianne Granger, KW Elite powered by KW 1Advantage. East Central Iowa AOR as distributed by MLS GRID
- $749,0005 bd4 ba4.4k sqft16644 Forest Gate Rd, Dubuque, IA 52001For SaleMLS ID #155082, Madeline Evans, Exchange Brokers. East Central Iowa AOR as distributed by MLS GRID
- $719,9005 bd3 ba3.1k sqft14368 Keegan Ct, Dubuque, IA 52002New ConstructionMLS ID #154191, The Adams Team ., Remax Advantage. East Central Iowa AOR as distributed by MLS GRID
- $789,0004 bd4 ba4.6k sqft16379 Coventry Ln, Dubuque, IA 52001For SaleMLS ID #154319, Lacey Mears, Remax Advantage. East Central Iowa AOR as distributed by MLS GRID
- $579,0003 bd3 ba2.1k sqft16250 Panoramic Vw, Sherrill, IA 52073For SaleMLS ID #155559, Derrick Johnson, eXp Realty, LLC. East Central Iowa AOR as distributed by MLS GRID
- $515,0005 bd4 ba3.5k sqft12275 Kingston Way, Dubuque, IA 52001For SaleMLS ID #155031, Sandra Kirkendall, Century 21 Signature Real Estate. East Central Iowa AOR as distributed by MLS GRID
- $895,0004 bd3 ba3.6k sqft961 Whispering Ln, Hazel Green, WI 53811For SaleMLS ID #154329, Olta Shabani, Equity Real Estate Group LLC. East Central Iowa AOR as distributed by MLS GRID
- $487,5003 bd2 ba2k sqft3676 Vintage Ln, Dubuque, IA 52002New ConstructionMLS ID #153448, Dawn Ellis, Equity Real Estate Group LLC. East Central Iowa AOR as distributed by MLS GRID
- $1,125,0005 bd5 ba4.9k sqft12146 Whispering Meadows Dr, Dubuque, IA 52003For SaleMLS ID #154447, Susan Swift, Ruhl & Ruhl Realtors. East Central Iowa AOR as distributed by MLS GRID
- $675,0004 bd3 ba3.9k sqft1918 Creek Wood Dr, Dubuque, IA 52003For SaleMLS ID #155311, EXIT Unlimited Team ., EXIT Unlimited. East Central Iowa AOR as distributed by MLS GRID
- $594,5004 bd3 ba3.3k sqft1943 Spyglass Dr, Dubuque, IA 52002For SaleMLS ID #155323, Dianne Granger, KW Elite powered by KW 1Advantage. East Central Iowa AOR as distributed by MLS GRID
- $485,0003 bd2 ba2k sqft3665 Vintage Ln, Dubuque, IA 52002New ConstructionMLS ID #153417, Dawn Ellis, Equity Real Estate Group LLC. East Central Iowa AOR as distributed by MLS GRID
- $525,0003 bd3 ba2.2k sqft3188 Highland Park Dr, Dubuque, IA 52001For SaleMLS ID #155441, Jodi Riedl, Realty Pros LTD.. East Central Iowa AOR as distributed by MLS GRID
- $855,0005 bd4 ba3.7k sqft8644 Ebony Dr, Dubuque, IA 52003New ConstructionMLS ID #153732, Dianne Granger, KW Elite powered by KW 1Advantage. East Central Iowa AOR as distributed by MLS GRID
