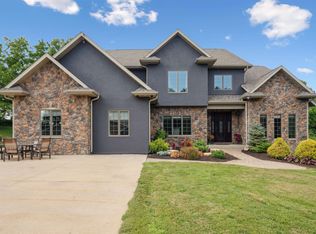
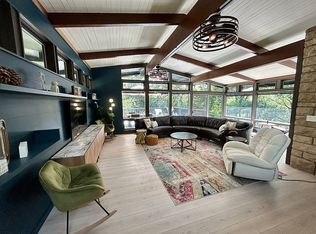
Welcome to Timber Hyrst Estates, where luxury, privacy, and architectural distinction come together in this truly one-of-a-kind residence. Completed in 2022 and situated on a beautifully wooded 1.01-acre lot, this home offers a serene setting with a private backyard and abundant wildlife views. Designed for both everyday living and unforgettable entertaining, the home features exceptional craftsmanship and upscale finishes throughout. From the moment you step inside, you’ll be captivated by the stunning travertine flooring and the abundance of natural light that fills the space. The heart of the home is the spacious kitchen, showcasing gorgeous granite countertops, ample cabinetry, and a generous dining area with direct access to the composite deck perfect for indoor-outdoor living. The main living room is warm and inviting, centered around a gas fireplace and framed by large windows that bring the outdoors in. A standout feature of this home is the pair of unique viewing towers, offering elevated spaces to relax, unwind, and take in breathtaking panoramic views of the surrounding landscape. The primary suite is a private retreat, complete with dual walk-in closets, separate his-and-hers areas, a jetted soaking tub, walk-in shower, and exclusive access to a private deck. Additional main-level highlights include an impressive laundry room with a full bath conveniently located near the oversized heated 3-car garage. The walkout lower level expands the living space with three additional bedrooms, a large family and game room, a kitchenette, additional office area and a versatile bonus room currently used as a fitness area. A garden garage and extensive storage options add even more functionality to this exceptional home. With its rare features, thoughtful design, and unmatched setting, this is a must-see property for buyers seeking a truly distinguished luxury home.
For sale
$995,000
1735 Creek Wood Dr, Dubuque, IA 52003
5beds
5,248sqft
:
Get pre-qualified$6,966/mo
Single Family Residence
Built in 2021
1.01 Acres Lot
$946,200 Zestimate®
$190/sqft
$-- HOA
What's special
Gas fireplaceAdditional office areaAbundance of natural lightStunning travertine flooringGorgeous granite countertopsAbundant wildlife viewsSpacious kitchen
- 136 days |
- 474 |
- 7 |
Zillow last checked:
Listing updated:
Listed by:
Troy Timmerman 608-778-8224,
Equity Real Estate Group LLC
Source: East Central Iowa AOR as distributed by MLS GRID,MLS#: 154203
Facts & features
Interior
Bedrooms & bathrooms
- Bedrooms: 5
- Bathrooms: 4
- Full bathrooms: 4
- Main level bathrooms: 3
- Main level bedrooms: 2
Bedroom 1
- Level: Main
- Area: 196 Square Feet
- Dimensions: 14x14
Bedroom 2
- Level: Main
- Area: 169 Square Feet
- Dimensions: 13x13
Bedroom 3
- Level: Lower
- Area: 256 Square Feet
- Dimensions: 16x16
Bedroom 4
- Level: Lower
- Area: 165 Square Feet
- Dimensions: 15x11
Family room
- Level: Lower
- Area: 722 Square Feet
- Dimensions: 38x19
Kitchen
- Level: Main
- Area: 418 Square Feet
- Dimensions: 22x19
Living room
- Level: Main
- Area: 320 Square Feet
- Dimensions: 20x16
Other
- Level: Lower
- Area: 150 Square Feet
- Dimensions: 15x10
Other
- Level: Lower
- Area: 65.92 Square Feet
- Dimensions: 9.5x7
Heating
- Forced Air
Cooling
- Central Air
Appliances
- Included: Refrigerator, Range, Dishwasher, Microwave, Disposal, Washer, Dryer
- Laundry: Main Level
Features
- Windows: Window Treatments
- Basement: Full
- Number of fireplaces: 1
- Fireplace features: One, Living Room
Interior area
- Total interior livable area: 5,248 sqft
- Finished area above ground: 2,621
Video & virtual tour
Property
Parking
- Total spaces: 3
- Parking features: Attached
- Has attached garage: Yes
- Details: Electricity, No-Step Entry, Floor Drain, Heat, Water, Remote Garage Door Opener
Features
- Levels: One
- Stories: 1
- Patio & porch: Deck, Porch
- Exterior features: Walkout, Sidewalk
Lot
- Size: 1.01 Acres
- Dimensions: 43,996
Details
- Parcel number: 1502252001
- Zoning: R
Construction
Type & style
- Home type: SingleFamily
- Property subtype: Single Family Residence
Materials
- Stucco, Stone
- Foundation: Concrete Perimeter
- Roof: Composition
Condition
- New construction: No
- Year built: 2021
Utilities & green energy
- Sewer: Public Sewer
- Water: Public
Community & HOA
Community
- Subdivision: LOT 24 TIMBER-HYRST ESTATES
Location
- Region: Dubuque
Financial & listing details
- Price per square foot: $190/sqft
- Tax assessed value: $900,900
- Annual tax amount: $12,169
- Date on market: 3/25/2026
- Cumulative days on market: 68 days
- Listing terms: Cash,Financing
Estimated market value
$946,200
$899,000 - $994,000
$4,239/mo
Price history
| Date | Event | Price |
|---|---|---|
| 3/25/2026 | Listed for sale | $995,000-13.4%$190/sqft |
Source:  East Central Iowa AOR as distributed by MLS GRID #154203 Report a problem East Central Iowa AOR as distributed by MLS GRID #154203 Report a problem | ||
| 10/31/2025 | Listing removed | $1,149,000+9.5%$219/sqft |
Source:  WIREX MLS #1998765 Report a problem WIREX MLS #1998765 Report a problem | ||
| 7/29/2025 | Price change | $1,049,000-4.5%$200/sqft |
Source: East Central Iowa AOR as distributed by MLS GRID #151650 Report a problem | ||
| 6/9/2025 | Price change | $1,099,000-4.4%$209/sqft |
Source: East Central Iowa AOR as distributed by MLS GRID #151650 Report a problem | ||
| 4/1/2025 | Price change | $1,149,000-5.7%$219/sqft |
Source: East Central Iowa AOR as distributed by MLS GRID #151650 Report a problem | ||
| 2/1/2025 | Listed for sale | $1,219,000$232/sqft |
Source: Owner Report a problem | ||
| 12/23/2024 | Listing removed | -- |
Source: Owner Report a problem | ||
| 8/2/2024 | Price change | $1,219,000-9.6%$232/sqft |
Source: Owner Report a problem | ||
| 6/18/2024 | Listed for sale | $1,349,000+1669.2%$257/sqft |
Source: Owner Report a problem | ||
| 9/14/2018 | Sold | $76,250-7%$15/sqft |
Source: East Central Iowa AOR as distributed by MLS GRID #131485 Report a problem | ||
| 7/31/2018 | Pending sale | $82,000$16/sqft |
Source: RE/MAX ADVANTAGE REALTY #131485 Report a problem | ||
| 4/30/2018 | Price change | $82,000-7.9%$16/sqft |
Source: RE/MAX ADVANTAGE REALTY #131485 Report a problem | ||
| 4/5/2018 | Price change | $89,000-5.8%$17/sqft |
Source: RE/MAX ADVANTAGE REALTY #131485 Report a problem | ||
| 6/21/2017 | Price change | $94,500+6.2%$18/sqft |
Source: RE/MAX ADVANTAGE REALTY #131485 Report a problem | ||
| 6/20/2017 | Price change | $89,000-5.8%$17/sqft |
Source: Remax Advantage #131485 Report a problem | ||
| 10/21/2016 | Listed for sale | $94,500+24.3%$18/sqft |
Source: RE/MAX ADVANTAGE REALTY #131485 Report a problem | ||
| 9/7/2013 | Listing removed | $76,000$14/sqft |
Source: Old Northwest Land Company, inc #20121821 Report a problem | ||
| 2/13/2013 | Price change | $76,000-2.6%$14/sqft |
Source: Old Northwest Land Company, inc #20121821 Report a problem | ||
| 9/12/2012 | Listed for sale | $78,000$15/sqft |
Source: Old Northwest Land Company, inc #20121821 Report a problem | ||
Public tax history
| Year | Property taxes | Tax assessment |
|---|---|---|
| 2025 | $12,022 +2.6% | $900,900 +4.8% |
| 2024 | $11,714 +217.1% | $860,000 +0.4% |
| 2023 | $3,694 +173.2% | $856,600 +299.8% |
| 2022 | $1,352 -7.5% | $214,260 +162% |
| 2021 | $1,462 +0.5% | $81,780 |
| 2020 | $1,454 -12.4% | $81,780 |
| 2019 | $1,660 -3.7% | $81,780 -8.4% |
| 2018 | $1,724 +5.5% | $89,280 |
| 2017 | $1,634 -3.3% | $89,280 |
| 2016 | $1,690 | $89,280 |
| 2015 | $1,690 +1556.9% | $89,280 +1502.9% |
| 2014 | $102 | $5,570 -1.1% |
| 2012 | -- | $5,630 -85.7% |
| 2011 | -- | $39,320 +1% |
| 2010 | -- | $38,930 +5232.9% |
| 2009 | -- | $730 |
| 2008 | -- | $730 |
Find assessor info on the county website
Monthly payment
Est. payment
Payment breakdown
Explore the cost of this home by adjusting the details. Changes won't be saved.Climate risks
Neighborhood: 52003
Nearby schools
GreatSchools rating
- 4/10Irving Elementary SchoolGrades: PK-5Distance: 2.4 mi
- 4/10George Washington Middle SchoolGrades: 6-8Distance: 1.8 mi
- 3/10Dubuque Senior High SchoolGrades: 9-12Distance: 2.7 mi
Schools provided by the listing agent
- Elementary: Table Mound
- Middle: Washington Jr High
- High: Dubuque Senior
Source: East Central Iowa AOR as distributed by MLS GRID. This data may not be complete. We recommend contacting the local school district to confirm school assignments for this home.
- $328,400-- bd-- ba-- sqft1800 Manson Rd, Dubuque, IA 52003Off Market
- $294,200-- bd-- ba-- sqft1800 Manson Rd, Dubuque, IA 52003Off Market
- $229,1002 bd1 ba1.4k sqft1805 Manson Rd, Dubuque, IA 52003Off Market
- $20,410-- bd-- ba-- sqftManson Rd, Dubuque, IA 52003Off Market
- $522,000-- bd1 ba3.9k sqft2319 Manson Rd, Dubuque, IA 52003Off Market
- $1,280,7004 bd5 ba4k sqft2319 Manson Rd, Dubuque, IA 52003Off Market
- $208,3003 bd1 ba1k sqft1665 Manson Rd, Dubuque, IA 52003Off Market
- $500,6004 bd2 ba1.9k sqft1182 Miller Rd, Dubuque, IA 52003Off Market
A local agent can set up tours, give advice and negotiate with sellers.
Similar homes
- $1,125,0005 bd5 ba4.9k sqft12146 Whispering Meadows Dr, Dubuque, IA 52003For Sale
 MLS ID #154447, Susan Swift, Ruhl & Ruhl Realtors. East Central Iowa AOR as distributed by MLS GRID
 - $899,0004 bd4 ba3.4k sqft700 Sunset Rdg, Dubuque, IA 52003For Sale By Owner
- $679,9004 bd3 ba3.9k sqft1918 Creek Wood Dr, Dubuque, IA 52003For Sale
 MLS ID #155311, EXIT Unlimited Team ., EXIT Unlimited. East Central Iowa AOR as distributed by MLS GRID
 - $1,125,0005 bd5 ba7.3k sqft1047 Shady Oaks Dr, Dubuque, IA 52003For Sale
 MLS ID #152175, Peggy Nesler, American Realty of Dubuque, Inc.. East Central Iowa AOR as distributed by MLS GRID
 - $1,200,0005 bd4 ba6.1k sqft995 Prince Phillip Dr, Dubuque, IA 52003For SaleMLS ID #154407, David Frommelt, American Realty of Dubuque, Inc.. East Central Iowa AOR as distributed by MLS GRID
- $995,0005 bd4 ba3.7k sqft8644 Ebony Dr, Dubuque, IA 52003New ConstructionMLS ID #153732, Dianne Granger, KW Elite powered by KW 1Advantage. East Central Iowa AOR as distributed by MLS GRID
- $615,0004 bd3 ba4.4k sqft1685 Geraldine Dr, Dubuque, IA 52003For SaleMLS ID #154803, Elizabeth Sheets, eXp Realty, LLC. East Central Iowa AOR as distributed by MLS GRID
- $549,9003 bd3 ba3.2k sqft10611 Jordan Ln, Dubuque, IA 52003For SaleMLS ID #155357, Jamie Blake, Remax Advantage. East Central Iowa AOR as distributed by MLS GRID
- $1,200,0003 bd4 ba2.8k sqft9139 Olde Davenport Rd, Dubuque, IA 52003For SaleMLS ID #154877, A'undie Specht, Red Tree Realty/REAL Broker, LLC. East Central Iowa AOR as distributed by MLS GRID
- $779,9005 bd4 ba3.3k sqft1374 Cedar Trail Dr, Dubuque, IA 52003New ConstructionMLS ID #154729, Madeline Evans, Exchange Brokers. East Central Iowa AOR as distributed by MLS GRID
- $949,0006 bd6 ba5k sqft18134 Paradise Valley Rd, Durango, IA 52039For SaleMLS ID #202604816, Reciprocal Agent. NorthWest Illinois Alliance of REALTORS®
- $699,0004 bd4 ba3.9k sqft890 W 3rd St, Dubuque, IA 52001For SaleMLS ID #155416, Thomas Kelzer, River Run Realty LLC. East Central Iowa AOR as distributed by MLS GRID
- $550,0005 bd4 ba4.4k sqft9933 Laudeville Rd, Dubuque, IA 52003For SaleMLS ID #154504, Ann Williams, Ruhl & Ruhl Realtors. East Central Iowa AOR as distributed by MLS GRID
- $585,0004 bd5 ba3.7k sqft1727 Overview Ct, Dubuque, IA 52003For SaleMLS ID #155327, Peggy Nesler, American Realty of Dubuque, Inc.. East Central Iowa AOR as distributed by MLS GRID
- $789,0004 bd4 ba4.6k sqft16379 Coventry Ln, Dubuque, IA 52001For SaleMLS ID #154319, Lacey Mears, Remax Advantage. East Central Iowa AOR as distributed by MLS GRID
- $900,0003 bd5 ba5k sqft2189 Tuscany Ridge Dr, Asbury, IA 52002For SaleMLS ID #153173, Scherr Real Estate Team, Ruhl & Ruhl Realtors. East Central Iowa AOR as distributed by MLS GRID
- $499,0004 bd4 ba3k sqft864 Carriage Hill Dr, Dubuque, IA 52003For SaleMLS ID #155094, Dianne Granger, KW Elite powered by KW 1Advantage. East Central Iowa AOR as distributed by MLS GRID
- $935,0004 bd3 ba3.6k sqft961 Whispering Ln, Hazel Green, WI 53811For SaleMLS ID #154329, Olta Shabani, Equity Real Estate Group LLC. East Central Iowa AOR as distributed by MLS GRID
- $749,0005 bd4 ba4.4k sqft16644 Forest Gate Rd, Dubuque, IA 52001For SaleMLS ID #155082, Madeline Evans, Exchange Brokers. East Central Iowa AOR as distributed by MLS GRID
- $545,0003 bd3 ba2.9k sqft8423 Southern Hills Ct, Dubuque, IA 52003For SaleMLS ID #155185, Jared Levy, eXp Realty, LLC. East Central Iowa AOR as distributed by MLS GRID
