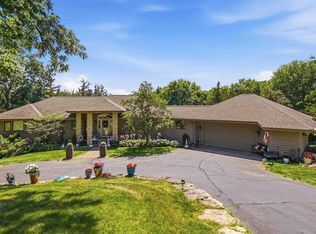
Perched high above the Mississippi River Valley, this one-of-a-kind contemporary home captures the spirit of Frank Lloyd Wright-inspired architecture, blending timeless design with breathtaking natural surroundings. Nestled on 1.9 wooded acres at the end of a quiet subdivision, this private retreat feels worlds away—yet it’s only minutes from Dubuque. Walls of windows invite the outdoors in, filling every room with abundant natural light and showcasing spectacular panoramic views stretching across the Mississippi River Valley. Whether you’re enjoying your morning coffee or hosting an evening gathering, the expansive multi-level deck was designed for entertaining while taking in unforgettable sunsets and ever-changing scenery. Inside, authentic craftsmanship defines the home. Dramatic stone walls, a stunning limestone fireplace, original tile work, and rich natural wood finishes create warmth and character throughout. The modern Arts & Crafts-inspired oak kitchen offers timeless appeal with generous workspace and cabinetry, while the dining room features an extraordinary original mural set against striking Brazilian cherry hardwood floors. From its architectural details to its unmatched setting, this is more than a home—it’s a private sanctuary where nature, design, and comfort come together. Property Highlights Frank Lloyd Wright-inspired contemporary design Panoramic Mississippi River Valley views 1.9-acre wooded setting at the end of the subdivision Expansive entertainment deck with multiple gathering spaces Floor-to-ceiling windows flooding the home with natural light Dramatic limestone fireplace and impressive stone accent walls Authentic tile work and natural wood craftsmanship throughout Modern Arts & Crafts-style oak kitchen Original dining room mural with Brazilian cherry flooring Minutes from Dubuque while offering exceptional privacy some photos are AI assisted
Contingent
$749,000
3485 Echo Hills Dr, Bellevue, IA 52031
3beds
3,451sqft
:
Get pre-qualified$5,240/mo
Single Family Residence
Built in 1971
1.9 Acres Lot
$721,200 Zestimate®
$217/sqft
$5/mo HOA
What's special
Dramatic limestone fireplaceImpressive stone accent walls
- 24 days |
- 1,361 |
- 70 |
Likely to sell faster than
Zillow last checked:
Listing updated:
Listed by:
Gwen Kosel 563-590-6577,
EXIT Realty Driftless Group
Source: East Central Iowa AOR as distributed by MLS GRID,MLS#: 155209
Facts & features
Interior
Bedrooms & bathrooms
- Bedrooms: 3
- Bathrooms: 3
- Full bathrooms: 2
- 1/2 bathrooms: 1
- Main level bathrooms: 1
Bedroom 1
- Level: Second
- Area: 320 Square Feet
- Dimensions: 20x16
Bedroom 2
- Level: Second
- Area: 169 Square Feet
- Dimensions: 13x13
Bedroom 3
- Level: Second
- Area: 169 Square Feet
- Dimensions: 13x13
Dining room
- Level: Main
- Area: 204 Square Feet
- Dimensions: 17x12
Family room
- Level: Main
- Area: 182 Square Feet
- Dimensions: 14x13
Kitchen
- Level: Main
- Area: 208 Square Feet
- Dimensions: 16x13
Living room
- Level: Main
- Area: 462 Square Feet
- Dimensions: 22x21
Other
- Level: Main
- Area: 182 Square Feet
- Dimensions: 14x13
Heating
- Geothermal
Cooling
- Geothermal
Appliances
- Included: Refrigerator, Range, Dishwasher, Washer, Dryer
- Laundry: Upper Level
Features
- Central Vacuum
- Basement: None
- Has fireplace: Yes
- Fireplace features: Family Room
Interior area
- Total interior livable area: 3,451 sqft
- Finished area above ground: 3,451
Property
Parking
- Total spaces: 4
- Parking features: Attached
- Has attached garage: Yes
Features
- Levels: Two
- Stories: 2
- Has view: Yes
- View description: River
- Has water view: Yes
- Water view: River
Lot
- Size: 1.9 Acres
- Dimensions: 1.90 acres
Details
- Parcel number: 1625127003
- Zoning: residential
Construction
Type & style
- Home type: SingleFamily
- Property subtype: Single Family Residence
Materials
- Wood
- Foundation: Concrete Perimeter
- Roof: Composition
Condition
- New construction: No
- Year built: 1971
Utilities & green energy
- Sewer: Septic Tank
- Water: Well
Community & HOA
Community
- Subdivision: LOT 2-2-2 ECHO HILLS;
HOA
- Has HOA: Yes
- HOA fee: $63 annually
Location
- Region: Bellevue
Financial & listing details
- Price per square foot: $217/sqft
- Tax assessed value: $555,100
- Annual tax amount: $5,998
- Date on market: 7/15/2026
- Cumulative days on market: 30 days
- Listing terms: Cash
Estimated market value
$721,200
$685,000 - $757,000
$2,854/mo
Price history
| Date | Event | Price |
|---|---|---|
| 7/22/2026 | Contingent | $749,000$217/sqft |
Source:  East Central Iowa AOR as distributed by MLS GRID #155209 Report a problem East Central Iowa AOR as distributed by MLS GRID #155209 Report a problem | ||
| 7/15/2026 | Listed for sale | $749,000$217/sqft |
Source: East Central Iowa AOR as distributed by MLS GRID #155209 Report a problem | ||
Public tax history
| Year | Property taxes | Tax assessment |
|---|---|---|
| 2025 | $5,998 +2.2% | $555,100 +1.8% |
| 2024 | $5,870 +2.2% | $545,200 |
| 2023 | $5,744 +4.1% | $545,200 +30.3% |
| 2022 | $5,516 +7.7% | $418,260 |
| 2021 | $5,122 +1% | $418,260 +16.5% |
| 2020 | $5,071 -5.9% | $359,150 +2.3% |
| 2019 | $5,386 +13.5% | $351,230 -2.1% |
| 2018 | $4,745 -7.4% | $358,620 |
| 2017 | $5,126 +14.3% | $358,620 +16.4% |
| 2016 | $4,484 | $308,170 |
| 2015 | $4,484 +10.9% | $308,170 +6.7% |
| 2014 | $4,044 | $288,900 -1.8% |
| 2012 | -- | $294,160 |
| 2011 | -- | $294,160 -4.8% |
| 2010 | -- | $309,100 |
| 2009 | -- | $309,100 |
| 2008 | -- | $309,100 |
| 2006 | $3,268 | -- |
| 2005 | -- | $273,900 |
| 2004 | -- | $273,900 -5.6% |
| 2003 | -- | $290,223 +7% |
| 2002 | -- | $271,236 |
| 2001 | -- | $271,236 +14% |
| 2000 | -- | $237,926 |
Find assessor info on the county website
Monthly payment
Est. payment
Payment breakdown
Explore the cost of this home by adjusting the details. Changes won't be saved.Climate risks
Neighborhood: 52031
Nearby schools
GreatSchools rating
- 4/10Table Mound Elementary SchoolGrades: PK-5Distance: 7.2 mi
- 7/10Eleanor Roosevelt Middle SchoolGrades: 6-8Distance: 11.9 mi
- 3/10Dubuque Senior High SchoolGrades: 9-12Distance: 9.6 mi
Schools provided by the listing agent
- Elementary: Table Mound
- Middle: E. Roosevelt Middle
- High: Dubuque Senior
Source: East Central Iowa AOR as distributed by MLS GRID. This data may not be complete. We recommend contacting the local school district to confirm school assignments for this home.
- $503,1003 bd3 ba2.2k sqft3541 Echo Hills Dr, Bellevue, IA 52031Off Market
- $613,5005 bd4 ba3.8k sqft3554 Echo Hills Dr, Bellevue, IA 52031Off Market
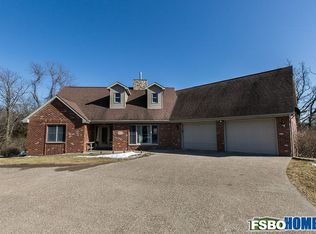
- $483,7001 bd3 ba1.9k sqft3606 Echo Hills Dr, Bellevue, IA 52031Off Market
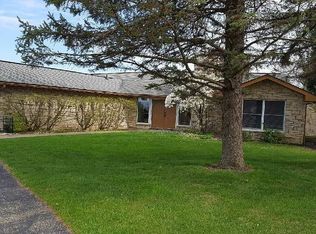
- $936,1003 bd3 ba2.9k sqft7674 Echo Valley Dr, Bellevue, IA 52031Off Market
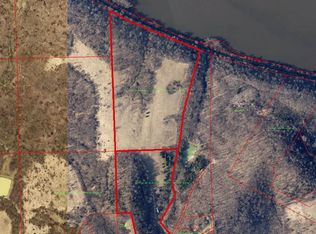
- $376,6003 bd2 ba1.2k sqft3642 Echo Hills Dr, Bellevue, IA 52031Off Market
- $626,3005 bd3 ba4.1k sqft7683 Echo Valley Dr, Bellevue, IA 52031Off Market
- $350,500-- bd1 ba-- sqftSt Catherine Rd, Dubuque, IA 52003Off Market
- $419,6003 bd3 ba1.6k sqft3680 Echo Hills Dr, Bellevue, IA 52031Off Market
A local agent can set up tours, give advice and negotiate with sellers.
Similar homes
- $849,9006 bd5 ba4.9k sqft1763 Saint Catherine Rd, Bellevue, IA 52031For Sale

 MLS ID #155168, Aaron Healey, Ruhl & Ruhl Realtors. East Central Iowa AOR as distributed by MLS GRID
 - $749,9003 bd3 ba2.7k sqft103 Cogan Dr, Galena, IL 61036For Sale
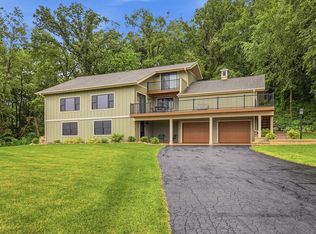 MLS ID #202603669, DAMON HEIM. NorthWest Illinois Alliance of REALTORS®
 - $684,9004 bd4 ba3.5k sqft8 Arrowwood Ln, Galena, IL 61036For Sale
 MLS ID #202604485, Michelle Bass. NorthWest Illinois Alliance of REALTORS®
 - $694,5003 bd4 ba3.8k sqft21 Harbor Dr, Galena, IL 61036For Sale
 MLS ID #202604580, DAMON HEIM. NorthWest Illinois Alliance of REALTORS®
 - $769,0005 bd6 ba3.4k sqft3 Laurel Ct, Galena, IL 61036For SaleMLS ID #202603356, DAMON HEIM. NorthWest Illinois Alliance of REALTORS®
- $649,9003 bd2 ba1.8k sqft8311 Hidden Valley Rd, Dubuque, IA 52003For SaleMLS ID #154858, Jesse Meyer, Peoples Company. East Central Iowa AOR as distributed by MLS GRID
- $699,0004 bd4 ba3.9k sqft890 W 3rd St, Dubuque, IA 52001For SaleMLS ID #155416, Thomas Kelzer, River Run Realty LLC. East Central Iowa AOR as distributed by MLS GRID
- $545,0003 bd3 ba2.9k sqft8423 Southern Hills Ct, Dubuque, IA 52003For SaleMLS ID #155185, Jared Levy, eXp Realty, LLC. East Central Iowa AOR as distributed by MLS GRID
- $586,0004 bd4 ba4.3k sqft23 Roosevelt Dr, East Dubuque, IL 61025ActiveMLS ID #12673651, Jorge Romero, Realty One Group Inc.. MRED as distributed by MLS GRID
- $679,9004 bd3 ba3.9k sqft1918 Creek Wood Dr, Dubuque, IA 52003For SaleMLS ID #155311, EXIT Unlimited Team ., EXIT Unlimited. East Central Iowa AOR as distributed by MLS GRID
- $624,9004 bd3 ba2.8k sqft11 Heatherdowns Ln, Galena, IL 61036For SaleMLS ID #202604631, JACQUELINE DEBES. NorthWest Illinois Alliance of REALTORS®
- $549,9003 bd3 ba3.2k sqft10611 Jordan Ln, Dubuque, IA 52003For SaleMLS ID #155357, Jamie Blake, Remax Advantage. East Central Iowa AOR as distributed by MLS GRID
- $729,9005 bd3 ba4k sqft7 Seneca Trl, Galena, IL 61036For SaleMLS ID #202603530, DAMON HEIM. NorthWest Illinois Alliance of REALTORS®
- $749,0005 bd4 ba4.4k sqft16644 Forest Gate Rd, Dubuque, IA 52001For SaleMLS ID #155082, Madeline Evans, Exchange Brokers. East Central Iowa AOR as distributed by MLS GRID
- $777,0003 bd2 ba2.5k sqft2562 S Blackjack Rd, Galena, IL 61036For SaleMLS ID #202602858, DAMON HEIM. NorthWest Illinois Alliance of REALTORS®
- $749,9004 bd5 ba4.6k sqft15 Talisman Trce, Galena, IL 61036For SaleMLS ID #202507303, MARK SUMPTER. NorthWest Illinois Alliance of REALTORS®
- $469,0003 bd3 ba2.8k sqft8343 Turkey Valley Ln, Dubuque, IA 52003For SaleMLS ID #154885, Gwen Kosel, EXIT Realty Driftless Group. East Central Iowa AOR as distributed by MLS GRID
- $395,0003 bd3 ba2.2k sqft108 E 1st St, Saint Donatus, IA 52071For SaleMLS ID #155021, Jared Levy, eXp Realty, LLC. East Central Iowa AOR as distributed by MLS GRID
- $789,0004 bd4 ba4.6k sqft16379 Coventry Ln, Dubuque, IA 52001For SaleMLS ID #154319, Lacey Mears, Remax Advantage. East Central Iowa AOR as distributed by MLS GRID
- $675,0003 bd4 ba3.5k sqft5140 State Highway 20, Galena, IL 61036For SaleMLS ID #202501397, Angela Stodden. NorthWest Illinois Alliance of REALTORS®
