Adorable Home! Like New! 3 bedroom 2 1/2 bathroom, 2 car garage. 2 story home with open floor plan on main floor. Large Family room for all the hang out! Laundry is on the 2nd story in between the rooms. The kitchen showcases stainless steel appliances, large island, and pantry and Granite counter tops! Ample space for Dining. All new flooring on main floor. Upstairs features the primary suite with a double sink vanity, tub/shower, and huge walk-in closet. 2 additional bedrooms share another full bath with tub/shower. Off the dining area, the sliding door leads to the patio and backyard. This is a a quiet. residential neighborhood with a City park and just minutes from restaurants, shopping and a theatre. Approximately 2000 sf plus a full, unfinished basement for all your storage needs or you can add an additional room and bathroom. Call today for an appointment!
For sale
Price cut: $5K (10/14)
$385,000
2168 Comanche Dr, Asbury, IA 52002
3beds
2,070sqft
Single Family Residence
Built in 2016
10,018 Square Feet Lot
$380,600 Zestimate®
$186/sqft
$-- HOA
What's special
Ample space for diningLarge family roomGranite counter topsLarge islandHuge walk-in closet
- 38 days
- 559
- 26
Likely to sell faster than
Zillow last checked:
Listing updated:
Listed by:
Dianne Granger 563-663-2400,
KW Elite powered by KW 1Advantage
Source: East Central Iowa AOR as distributed by MLS GRID,MLS#: 155805
Facts & features
Interior
Bedrooms & bathrooms
- Bedrooms: 3
- Bathrooms: 3
- Full bathrooms: 2
- 1/2 bathrooms: 1
- Main level bathrooms: 1
Bedroom 1
- Level: Upper
- Area: 156 Square Feet
- Dimensions: 13 x 12
Bedroom 2
- Level: Upper
- Area: 110 Square Feet
- Dimensions: 11 x 10
Bedroom 3
- Level: Upper
- Area: 100 Square Feet
- Dimensions: 10 x 10
Dining room
- Level: Main
- Area: 210 Square Feet
- Dimensions: 15 x 14
Kitchen
- Level: Main
- Area: 98 Square Feet
- Dimensions: 14 x 7
Living room
- Level: Main
- Area: 342 Square Feet
- Dimensions: 19 x 18
Heating
- Forced Air
Cooling
- Central Air
Appliances
- Included: Refrigerator, Range, Dishwasher, Microwave, Disposal, Washer, Dryer, Water Softener
- Laundry: Upper Level
Features
- Windows: Window Treatments
- Basement: Full
- Has fireplace: No
- Fireplace features: None
Interior area
- Total interior livable area: 2,070 sqft
- Finished area above ground: 2,070
Property
Parking
- Total spaces: 2
- Parking features: Attached
- Has attached garage: Yes
- Details: Electricity, Floor Drain, Remote Garage Door Opener
Features
- Levels: Two
- Stories: 2
- Exterior features: Sidewalk
Lot
- Size: 10,018 Square Feet
- Dimensions: 91 x 112
Details
- Parcel number: 0924432005
- Zoning: Residential
Construction
Type & style
- Home type: SingleFamily
- Property subtype: Single Family Residence
Materials
- Other
- Foundation: Concrete Perimeter
Condition
- New construction: No
- Year built: 2016
Utilities & green energy
- Sewer: Community Sewer
- Water: Community
Community & HOA
Community
- Subdivision: Lot 6 Blk 8 Arrowhead
Location
- Region: Asbury
Financial & listing details
- Price per square foot: $186/sqft
- Tax assessed value: $342,100
- Annual tax amount: $4,374
- Date on market: 9/24/2026
- Cumulative days on market: 39 days
- Listing terms: Cash
Estimated market value
$380,600
$362,000 - $400,000
$2,524/mo
Price history
| Date | Event | Price |
|---|---|---|
| 10/14/2026 | Price change | $385,000-1.3%$186/sqft |
Source:  East Central Iowa AOR as distributed by MLS GRID #155805 Report a problem | ||
| 10/3/2026 | Price change | $390,000-1.8%$188/sqft |
Source: East Central Iowa AOR as distributed by MLS GRID #155805 Report a problem | ||
| 9/24/2026 | Listed for sale | $397,000+7.3%$192/sqft |
Source: East Central Iowa AOR as distributed by MLS GRID #155805 Report a problem | ||
| 9/20/2024 | Sold | $369,900-2.6%$179/sqft |
Source: East Central Iowa AOR as distributed by MLS GRID #149536 Report a problem | ||
| 8/23/2024 | Pending sale | $379,900$184/sqft |
Source: East Central Iowa AOR as distributed by MLS GRID #149536 Report a problem | ||
| 7/30/2024 | Price change | $379,900-2.6%$184/sqft |
Source: East Central Iowa AOR as distributed by MLS GRID #149536 Report a problem | ||
| 7/18/2024 | Price change | $389,900-2.5%$188/sqft |
Source: East Central Iowa AOR as distributed by MLS GRID #149536 Report a problem | ||
| 5/31/2024 | Listed for sale | $399,900+86%$193/sqft |
Source: East Central Iowa AOR as distributed by MLS GRID #149536 Report a problem | ||
| 9/4/2015 | Sold | $215,000$104/sqft |
Source: Public Record Report a problem | ||
Public tax history
| Year | Property taxes | Tax assessment |
|---|---|---|
| 2025 | $4,248 +2% | $342,100 +11.2% |
| 2024 | $4,164 -5.6% | $307,700 |
| 2023 | $4,412 +4.6% | $307,700 +17.9% |
| 2022 | $4,216 -3.1% | $261,000 |
| 2021 | $4,350 +1.2% | $261,000 +6.2% |
| 2020 | $4,300 +0.1% | $245,670 |
| 2019 | $4,296 +1.3% | $245,670 +5.4% |
| 2018 | $4,241 +1.2% | $233,110 |
| 2017 | $4,192 +7385.7% | $233,110 +5.9% |
| 2016 | $56 | $220,210 +7108.2% |
| 2015 | $56 | $3,055 |
| 2014 | $56 | $3,055 |
| 2012 | -- | $3,055 -88.6% |
| 2011 | -- | $26,790 +9749.3% |
| 2010 | -- | $272 |
| 2009 | -- | $272 |
| 2008 | -- | $272 |
Find assessor info on the county website
Monthly payment
Est. payment
Payment breakdown
Explore the cost of this home by adjusting the details. Changes won't be saved.Climate risks
Neighborhood: 52002
Nearby schools
Schools provided by the listing agent
- Elementary: Kennedy
- Middle: E. Roosevelt Middle
- High: S. Hempstead
Source: East Central Iowa AOR as distributed by MLS GRID. This data may not be complete. We recommend contacting the local school district to confirm school assignments for this home.

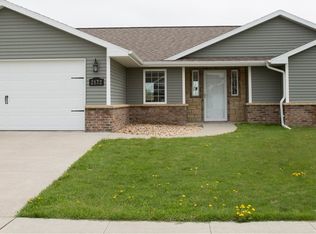
Similar homes
- $435,0005 bd3 ba2.6k sqft6305 Kiowa Ct, Dubuque, IA 52002For Sale

 MLS ID #155593, Ashley Hoffman, eXp Realty, LLC. East Central Iowa AOR as distributed by MLS GRID
- $449,9004 bd3 ba2.8k sqft2341 Deerborn Dr, Asbury, IA 52002For Sale
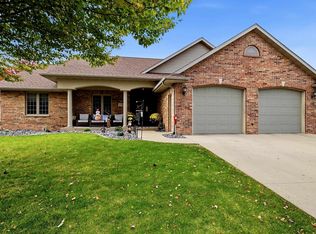 MLS ID #156055, Sara Post, Remax Advantage. East Central Iowa AOR as distributed by MLS GRID
- $400,0004 bd3 ba2.1k sqft6505 N Wellington Ln, Dubuque, IA 52003For Sale
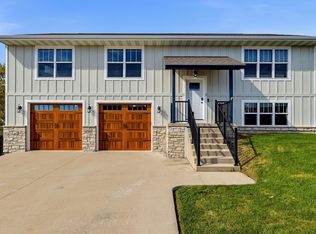 MLS ID #155997, Alison Burgmeier, Real Broker, LLC. East Central Iowa AOR as distributed by MLS GRID
- $352,0003 bd3 ba1.7k sqft3345 Peach Tree Ln, Dubuque, IA 52002For Sale
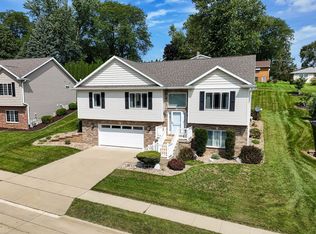 MLS ID #155560, Lisa Bodnar, Remax Advantage. East Central Iowa AOR as distributed by MLS GRID
- $375,0004 bd4 ba2.6k sqft504 Bryn Dr, Peosta, IA 52068For SaleMLS ID #156058, EXIT Unlimited Team ., EXIT Unlimited. East Central Iowa AOR as distributed by MLS GRID
- $434,9004 bd3 ba2.3k sqft6100 Lynbrook Dr, Asbury, IA 52002New ConstructionMLS ID #155223, Ashley Erschen, Remax Advantage. East Central Iowa AOR as distributed by MLS GRID
- $499,0004 bd4 ba2.7k sqft2289 Wedgewood Dr, Dubuque, IA 52002For SaleMLS ID #155180, Dianne Granger, KW Elite powered by KW 1Advantage. East Central Iowa AOR as distributed by MLS GRID
- $449,0003 bd2 ba2k sqft4501 Ewing Dr, Dubuque, IA 52002New ConstructionMLS ID #153407, Dawn Ellis, Equity Real Estate Group LLC. East Central Iowa AOR as distributed by MLS GRID
- $390,0004 bd2 ba2.3k sqft8800 Melissa Ct, Dubuque, IA 52003For SaleMLS ID #155850, Marcus Anderson, Equity Real Estate Group LLC. East Central Iowa AOR as distributed by MLS GRID
- $299,9004 bd2 ba1.8k sqft2280 Saint John Dr, Dubuque, IA 52002For SaleMLS ID #156001, Stacy Raap, Ruhl & Ruhl Realtors. East Central Iowa AOR as distributed by MLS GRID
- $295,0003 bd3 ba1.8k sqft2082 Admiral St, Dubuque, IA 52002For SaleMLS ID #155857, Jerry Elbert, Real Broker, LLC. East Central Iowa AOR as distributed by MLS GRID
- $337,0003 bd3 ba2.5k sqft2300 Harvest View Dr, Dubuque, IA 52002For SaleMLS ID #155607, Andrea Ternes, Ruhl & Ruhl Realtors. East Central Iowa AOR as distributed by MLS GRID
- $365,0003 bd2 ba1.5k sqft704 Bobcat Ave SE, Farley, IA 52046For SaleMLS ID #156071, Ava Swenson, Eleven | Eleven Realty. East Central Iowa AOR as distributed by MLS GRID
- $275,0004 bd2 ba1.8k sqft2210 Southway Dr, Dubuque, IA 52002For SaleMLS ID #156007, Stacy Raap, Ruhl & Ruhl Realtors. East Central Iowa AOR as distributed by MLS GRID
- $408,9004 bd3 ba2.1k sqft3080 Helen Ridge Ct, Dubuque, IA 52001New ConstructionMLS ID #155629, Ava Swenson, Eleven | Eleven Realty. East Central Iowa AOR as distributed by MLS GRID
- $465,0003 bd2 ba2k sqft3665 Vintage Ln, Dubuque, IA 52002New ConstructionMLS ID #153417, Dawn Ellis, Equity Real Estate Group LLC. East Central Iowa AOR as distributed by MLS GRID
- $267,4003 bd2 ba1.6k sqft2207 Graham Cir, Dubuque, IA 52002For SaleMLS ID #155712, EXIT Unlimited Team ., EXIT Unlimited. East Central Iowa AOR as distributed by MLS GRID
- $487,5003 bd2 ba2k sqft3676 Vintage Ln, Dubuque, IA 52002New ConstructionMLS ID #153448, Dawn Ellis, Equity Real Estate Group LLC. East Central Iowa AOR as distributed by MLS GRID
- $429,0002 bd2 ba1.6k sqft3669 Vintage Ln, Dubuque, IA 52002New ConstructionMLS ID #153412, Dawn Ellis, Equity Real Estate Group LLC. East Central Iowa AOR as distributed by MLS GRID
