Skip main navigation
For sale
  • Price increase: $75.1K (6/5)
    $1,375,000

    4989 N Ford Rd, Scales Mound, IL 61075

    5beds
    3,971sqft
    : 
    $8,953/mo
    Get pre-qualified
    Single Family Residence
    Built in 1940
    71.14 Acres Lot
    $1,299,400 Zestimate®
    $346/sqft
    $-- HOA

    What's special

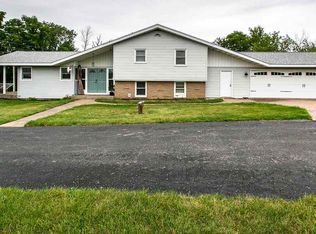
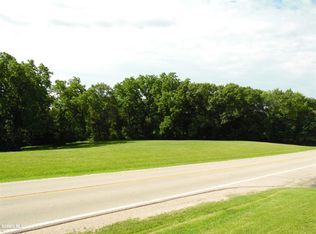
    Beautiful in every season and at every hour—from sunrise to sunset—and the night skies are filled with stars. This 71-acre property offers a blend of natural beauty, recreation,& opportunity. Approximately 40A of established prairie, 20A of woods, and 10A of farmable land. The five-bedroom home welcomes with warmth and light. The main level features an eat-in kitchen with custom cabinetry. Just off the kitchen is a pocket office and a screened porch extends the kitchen into a three-season living space. The living room boasts built-in bookshelves and a cozy gas fireplace. Also on the main floor are a formal dining room or entry area, a laundry room, powder room, and a mudroom. The upper level has 2 full baths, and an en-suite bedroom. The lower level offers two bonus rooms. Outside lies a 4,200-square-foot barn and land with two ponds and natural springs, all protected by a conservation easement. 10A is a farmable, building envelope. A CRP contract exists on the prairie ground.
    --
    on Zillow
    |
    363
    views
    |
    21
    saves
    |

    Zillow last checked:

    Listing updated:

    Listed by:

    Jim Sullivan,

    Jim Sullivan Realty, Inc.

    Source: SCWMLS,MLS#: 2019891

      Facts & features

      Interior

      Bedrooms & bathrooms
      • Bedrooms: 5
      • Bathrooms: 3
      • Full bathrooms: 2
      • 1/2 bathrooms: 1
      • Main level bathrooms: 1
      Primary bedroom
      • Level: Upper
      • Area: 169
      • Dimensions: 13 x 13
      Bedroom 2
      • Level: Upper
      • Area: 117
      • Dimensions: 13 x 9
      Bedroom 3
      • Level: Upper
      • Area: 196
      • Dimensions: 14 x 14
      Bedroom 4
      • Level: Upper
      • Area: 96
      • Dimensions: 6 x 16
      Bedroom 5
      • Level: Upper
      • Area: 100
      • Dimensions: 10 x 10
      Dining room
      • Level: Main
      • Area: 285
      • Dimensions: 19 x 15
      Family room
      • Area: 336
      • Dimensions: 16 x 21
      Kitchen
      • Level: Main
      • Area: 336
      • Dimensions: 21 x 16
      Living room
      • Level: Main
      • Area: 368
      • Dimensions: 16 x 23
      Cooling
      • Central Air
      Appliances
      • Laundry: Main Level
      Features
      • Rec Room, Mud Room, Den/Office, Three-Season
      • Basement: Finished,Full
      • Has fireplace: No
      Interior area
      • Total structure area: 3,971
      • Total interior livable area: 3,971 sqft
      • Finished area above ground: 2,892

      Property

      Parking
      • Parking features: Attached
      • Has attached garage: Yes
      • Has uncovered spaces: Yes
      Features
      • Levels: Two
      • Stories: 2
      Lot
      • Size: 71.14 Acres
      Details
      • Parcel number: 0800006524
      • Zoning: AG

      Construction

      Type & style
      • Home type: SingleFamily
      • Architectural style: Colonial
      • Property subtype: Single Family Residence
      Materials
      • Vinyl Siding
      Condition
      • Year built: 1940

      Utilities & green energy

      • Water: Well

      Community & HOA

      Location
      • Region: Scales Mound

      Financial & listing details

      • Price per square foot: $346/sqft
      • Tax assessed value: $205,322
      • Annual tax amount: $9,850
      • Date on market: 4/3/2026

        Estimated market value

        $1,299,400

        $1.23M - $1.36M

        $2,622/mo

        Price history

        DateEventPrice
        6/5/2026Price change$1,375,000+5.8%$346/sqft
        Source: SCWMLS #2019891 Report a problem
        5/4/2026Price change$1,299,900-5.5%$327/sqft
        Source: NorthWest Illinois Alliance of REALTORS® #202601198 Report a problem
        3/25/2026Listed for sale$1,375,000+13.6%$346/sqft
        Source: NorthWest Illinois Alliance of REALTORS® #202601198 Report a problem
        7/14/2023Sold$1,210,000-4.6%$305/sqft
        Source: NorthWest Illinois Alliance of REALTORS® #202301426 Report a problem
        6/1/2023Pending sale$1,269,000$320/sqft
        Source: MRED as distributed by MLS GRID #11749197 Report a problem
        4/28/2023Contingent$1,269,000$320/sqft
        Source: MRED as distributed by MLS GRID #11749197 Report a problem
        4/28/2023Pending sale$1,269,000$320/sqft
        Source: NorthWest Illinois Alliance of REALTORS® #202301426 Report a problem
        3/31/2023Listed for sale$1,269,000-9%$320/sqft
        Source: NorthWest Illinois Alliance of REALTORS® #202301426 Report a problem
        10/17/2022Listing removed--
        Source: MRED as distributed by MLS GRID #11460204 Report a problem
        7/11/2022Listed for sale$1,395,000$351/sqft
        Source: MRED as distributed by MLS GRID #11460204 Report a problem

        Public tax history

        Tax history is unavailable.

        Monthly payment

        Est. payment

        Payment breakdown

        Explore the cost of this home by adjusting the details. Changes won't be saved.
        All calculations are estimates and provided by Zillow, Inc. for informational purposes only. Actual amounts may vary.
        HOA fees may include property taxes on listings classified as Co-Ops. Contact the listing agent and/or owner for fee details.
        Mortgage interest rates are dependent on a number of factors, including credit score, down payment, and repayment length. Interest rate data provided by Zillow Group Marketplace, Inc. as of 1/1/1970 from various mortgage lenders with which we have lead or other similar arrangements; the Estimated Payment is an average of those rates.
        See how much you could borrow to make a competitive offer.

        Climate risks

        Neighborhood: 61075

        Getting around

        7 / 100
        Car-Dependent
        6 / 100
        Somewhat Bikeable

        Nearby schools

        GreatSchools rating

        A local agent can set up tours, give advice and negotiate with sellers.

        Browse local experts

        Similar homes