Simply captivating! Architecturally dramatic 3 bed/4.5 bath Galena Territory masterpiece that redefines contemporary living with its bold use of clean lines, arches and angles, cathedral ceilings, and expansive windows that draw in natural light from every angle and highlight the peaceful wooded setting and gorgeous natural beauty that surrounds. As you step inside to the foyer with gorgeous slate flooring and accent archways, you are welcomed to the main level featuring a grand living room, anchored by a striking stone surround fireplace with copper mantel, custom-built spiral staircase serves as an artistic centerpiece that spans three levels, soaring cathedral ceilings and expansive windows that flood the space with natural light and offer breathtaking views of the surrounding wooded scenery, charming dining area with ample room to entertain that provides access to the sweeping rear deck with screened gazebo overlooking the beautiful treed backdrop and manicured rear grounds, modern kitchen with sleek wood cabinetry, granite counters, center island with on-counter cooktop and built-in warming drawer, and stainless appliances that include wall oven with integrated microwave and under counter beverage cooler, conveniently located powder room, office built-in desk unit that could be used as extra sleeping space, full bath with shower, and spacious primary bedroom with adjoining den area that has view of the second side of the living room fireplace, walk-in closet with storage system, and spa-like primary bath with whirlpool tub, ornate tile, vanity with whimsical vessel sink, seated vanity station and oversized windows that pull the outside in. The spiral staircase leads to a loft area overlooking the living space, creating a dramatic architectural focal point and offering a creative, private space for hobby, office or artistic inspiration. Retreat to the finished walk-out lower level to find a generous family room with plenty of room for recreation or relaxation that has warm and inviting corner gas fireplace, built-in wet bar, and access to huge aggregate patio and rear yard, two comfortable bedrooms, two nicely appointed full bathrooms, and large utility room with lots of space for storage. Outdoor enthusiasts will love the multitude of wonderful options, including the sprawling deck that stretches across the rear of home, ideal for enjoying the beautifully landscaped yard and providing abundant room for outdoor entertainment, a delightful, screened gazebo, lower-level patio, or front sitting area with treed views looking into the distance. Additional features include geothermal heating and cooling, attached two car garage with room for vehicles and storage, and dual access concrete drive. Location is convenient to all amenities of The Galena Territory, including Owners' Club with indoor pool, outdoor pool, fitness facility, game room, multi-sport gym, tennis courts and more, tranquil Lake Galena, and miles of gorgeous paved and unpaved trails. Just minutes from Eagle Ridge Resort & Spa's 63 holes of golf, multiple restaurants, The Country Store, and the newly renovated Stonedrift Spa. Just down the street from Thunder Bay Falls observation area and a short drive to Galena. 12 Arrowwood Lane offers an extraordinary blend of architectural beauty, modern amenities, and natural surroundings, and is truly something special. Come experience it today!
Sold for $455,000
$455,000
12 Arrowwood Ln, Galena, IL 61036
3beds
2,870sqft
Single Family Residence
Built in 2002
0.88 Acres Lot
$489,100 Zestimate®
$159/sqft
$2,493 Estimated rent
Home value
$489,100
Estimated sales range
Not available
$2,493/mo
Zestimate® history
Owner options
List your home for rent
$2,493/mo
Rent Zestimate®
Find your next renter with Zillow Rental Manager. Plus, with online applications, you can quickly screen prospective tenants – for free.
$2,493/mo
Rent Zestimate®
Refinance and save
$4,509/mo
Est. payment
Refinancing to a lower rate could help reduce your monthly payments and save thousands over the life of the loan.
$4,509/mo
Est. payment
Explore your selling options
Work with a Zillow partner agent
Leverage their expertise and Zillow's premium Showcase listings to get your home seen by more buyers.
Get startedList with your own agent
Get your home in front of millions of buyers by listing it on Zillow.
Learn how to do itSell it yourself
Take full control of how buyers see your home on Zillow by listing For Sale by Owner (FSBO).
List your homeWhat's special
Striking stone surround fireplaceBreathtaking viewsDramatic architectural focal pointCenter islandOffice built-in desk unitSpacious primary bedroomGenerous family room
Zillow last checked:
Listing updated:
Listed by:
DAMON HEIM 815-266-2427,
Coldwell Banker Network Realty
Bought with:
Courtney Martins, 475208620
Dc Rise Real Estate
Source: NorthWest Illinois Alliance of REALTORS®,MLS#: 202405444
Facts & features
Interior
Bedrooms & bathrooms
- Bedrooms: 3
- Bathrooms: 5
- Full bathrooms: 4
- 1/2 bathrooms: 1
- Main level bathrooms: 3
- Main level bedrooms: 1
Primary bedroom
- Level: Main
- Area: 198.09
- Dimensions: 14.58 x 13.58
Bedroom 2
- Level: Lower
- Area: 181.47
- Dimensions: 15.67 x 11.58
Bedroom 3
- Level: Lower
- Area: 136.06
- Dimensions: 13.17 x 10.33
Dining room
- Level: Main
- Area: 177.08
- Dimensions: 17 x 10.42
Family room
- Level: Lower
- Area: 396.23
- Dimensions: 22.75 x 17.42
Kitchen
- Level: Main
- Area: 127.46
- Dimensions: 13.42 x 9.5
Living room
- Level: Main
- Area: 291
- Dimensions: 18 x 16.17
Heating
- Forced Air, Geothermal, Propane
Cooling
- Geothermal
Appliances
- Included: Dishwasher, Dryer, Microwave, Refrigerator, Stove/Cooktop, Washer, Water Softener, LP Gas Tank Rented, Electric Water Heater
- Laundry: In Basement
Features
- L.L. Finished Space, Wet Bar, Ceiling-Vaults/Cathedral, Granite Counters, Walk-In Closet(s)
- Windows: Skylight(s), Window Treatments
- Basement: Basement Entrance,Full,Finished
- Number of fireplaces: 2
- Fireplace features: Both Gas and Wood
Interior area
- Total structure area: 2,870
- Total interior livable area: 2,870 sqft
- Finished area above ground: 1,790
- Finished area below ground: 1,080
Property
Parking
- Total spaces: 2
- Parking features: Asphalt, Attached, Garage Door Opener
- Garage spaces: 2
Features
- Patio & porch: Deck, Patio
- Has spa: Yes
- Spa features: Bath
Lot
- Size: 0.88 Acres
- Features: Wooded, Covenants, Restrictions, Subdivided
Details
- Additional structures: Gazebo
- Parcel number: 0620800600
Construction
Type & style
- Home type: SingleFamily
- Architectural style: Other
- Property subtype: Single Family Residence
Materials
- Brick/Stone, Cedar
- Roof: Shingle
Condition
- Year built: 2002
Utilities & green energy
- Electric: Circuit Breakers
- Sewer: Septic Tank
- Water: City/Community
Community & HOA
Community
- Subdivision: IL
HOA
- Has HOA: Yes
- Services included: Pool Access, Water Access, Clubhouse, Trash
- HOA fee: $1,360 annually
Location
- Region: Galena
Financial & listing details
- Price per square foot: $159/sqft
- Tax assessed value: $468,921
- Annual tax amount: $8,254
- Price range: $455K - $455K
- Date on market: 9/26/2024
- Cumulative days on market: 162 days
- Ownership: Fee Simple
- Road surface type: Hard Surface Road
Price history
| Date | Event | Price |
|---|---|---|
| 4/4/2025 | Sold | $455,000-11.7%$159/sqft |
Source:  NorthWest Illinois Alliance of REALTORS® #202405444 Report a problem NorthWest Illinois Alliance of REALTORS® #202405444 Report a problem | ||
| 3/6/2025 | Pending sale | $515,000$179/sqft |
Source: NorthWest Illinois Alliance of REALTORS® #202405444 Report a problem | ||
| 9/26/2024 | Listed for sale | $515,000$179/sqft |
Source: NorthWest Illinois Alliance of REALTORS® #202405444 Report a problem | ||
Public tax history
| Year | Property taxes | Tax assessment |
|---|---|---|
| 2024 | $10,046 +21.7% | $156,307 +22.6% |
| 2023 | $8,255 +11.6% | $127,504 +17.3% |
| 2022 | $7,394 +7.3% | $108,736 +8.1% |
| 2021 | $6,892 -0.1% | $100,588 +2.3% |
| 2020 | $6,903 +0.7% | $98,336 |
| 2019 | $6,853 +2.2% | $98,336 -0.1% |
| 2018 | $6,707 | $98,483 |
| 2017 | $6,707 +2.1% | $98,483 -0.7% |
| 2016 | $6,570 +1.1% | $99,192 |
| 2015 | $6,498 -0.2% | $99,192 -6.2% |
| 2014 | $6,512 -24.6% | $105,778 -26.6% |
| 2013 | $8,634 | $144,061 -7.1% |
| 2010 | -- | $155,130 |
| 2009 | -- | $155,130 |
Find assessor info on the county website
Neighborhood: 61036
Nearby homes
- $36,018-- bd-- ba-- sqft14 Arrowwood Ln, Galena, IL 61036Off Market
- $490,0005 bd4 ba4.9k sqft10 Arrowwood Ln, Galena, IL 61036Sold

- $43,869-- bd-- ba-- sqft11 Arrowwood Ln, Galena, IL 61036Off Market
- $43,5811.51 Acres13 Arrowwood Ln, Galena, IL 61036Off Market
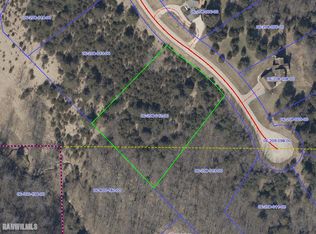
- $400,000-- bd-- ba-- sqft16 Arrowwood Ln, Galena, IL 61036Off Market
- $684,9004 bd4 ba3.5k sqft8 Arrowwood Ln, Galena, IL 61036For Sale
- $360,900-- bd-- ba-- sqft9 Arrowwood Ln, Galena, IL 61036Off Market
- $34,1760.91 Acres18 Arrowwood Ln, Galena, IL 61036Off Market
Nearby schools
GreatSchools rating
- 8/10Galena Elementary and Middle SchoolGrades: PK-8Distance: 4.8 mi
- 4/10Galena High SchoolGrades: 9-12Distance: 4.7 mi
Schools provided by the listing agent
- Elementary: Galena
- Middle: Galena
- High: Galena
- District: Galena
Source: NorthWest Illinois Alliance of REALTORS®. This data may not be complete. We recommend contacting the local school district to confirm school assignments for this home.


Get pre-qualified for a loan
At Zillow Home Loans, we can pre-qualify you in as little as 5 minutes with no impact to your credit score.An equal housing lender. NMLS #10287.
- Illinois
- Jo Daviess County
- Galena
- 61036
- 12 Arrowwood Ln
Nearby cities
Nearby zip codes
Other Galena Topics
