Absolutely gorgeous country Cape Cod with a treehouse feel set back in the woods on an elevated perch for the utmost privacy offering incredible outdoor spaces, open concept, lots of upgrades and a Resort Core location convenient to all Galena Territory amenities and just a short drive to Galena! Airy main floor with windows galore that frame in the stunning features great room style living area with soaring cathedral ceilings, wood burning fireplace with gas starter, lovely wood floors, and access to huge screened porch overlooking the stunning treed backdrop, comfortable dining area with more wood floors and ample space to entertain, large kitchen with beautiful cabinetry, quartz counters, eat-at breakfast bar, and pantry, and generous master bedroom with walk-in closet, dramatic cathedral ceiling, direct access to screened porch that adjoins master bath with double vanity, whirlpool tub, and water closet with shower. Retreat to the walk-out lower level with radiant in-floor heat throughout to find a spacious family room with built-in bookcase/media cabinet and wet bar with wine rack and mini-fridge, light and bright guest bedroom with private full bath, additional room great for hobby or office, laundry/utility room, and additional guest bedrooms with another nicely finished full bath. Take in all of the beautiful, treed surroundings from the expansive screened porch to the rear, side deck that runs the width of the house, and welcoming covered front porch. Walkway leads to stone surround fire pit with flagstone patio, landscaped beds, and dramatic limestone retaining walls serving as a backdrop. Elevated gravel parking area for multiple vehicles to front of the lot with limestone rock accents. Central vac, speaker system on both levels, security system and six panel solid doors.
Sold for $375,000
$375,000
8 Woodway Ct, Galena, IL 61036
3beds
2,207sqft
Single Family Residence
Built in 1999
0.42 Acres Lot
$412,100 Zestimate®
$170/sqft
$2,014 Estimated rent
Home value
$412,100
$391,000 - $433,000
$2,014/mo
Zestimate® history
Owner options
List your home for rent
$2,014/mo
Rent Zestimate®
Find your next renter with Zillow Rental Manager. Plus, with online applications, you can quickly screen prospective tenants – for free.
$2,014/mo
Rent Zestimate®
Refinance and save
$3,962/mo
Est. payment
Refinancing to a lower rate could help reduce your monthly payments and save thousands over the life of the loan.
$3,962/mo
Est. payment
Explore your selling options
Work with a Zillow partner agent
Leverage their expertise and Zillow's premium Showcase listings to get your home seen by more buyers.
Get startedList with your own agent
Get your home in front of millions of buyers by listing it on Zillow.
Learn how to do itSell it yourself
Take full control of how buyers see your home on Zillow by listing For Sale by Owner (FSBO).
List your homeWhat's special
Zillow last checked:
Listing updated:
Listed by:
DAMON HEIM 815-266-2427,
Coldwell Banker Network Realty
Bought with:
DAMON HEIM, 471000758
Coldwell Banker Network Realty
Source: NorthWest Illinois Alliance of REALTORS®,MLS#: 202403796
Facts & features
Interior
Bedrooms & bathrooms
- Bedrooms: 3
- Bathrooms: 3
- Full bathrooms: 3
- Main level bathrooms: 1
- Main level bedrooms: 1
Primary bedroom
- Level: Main
- Area: 196.67
- Dimensions: 14.75 x 13.33
Bedroom 2
- Level: Lower
- Area: 169.31
- Dimensions: 15.75 x 10.75
Bedroom 3
- Level: Lower
- Area: 155.08
- Dimensions: 13.58 x 11.42
Dining room
- Level: Main
Family room
- Level: Lower
- Area: 198
- Dimensions: 14.67 x 13.5
Kitchen
- Level: Main
- Area: 157.25
- Dimensions: 17 x 9.25
Living room
- Level: Main
- Area: 397.5
- Dimensions: 26.5 x 15
Heating
- Forced Air, Radiant, Propane
Cooling
- Central Air
Appliances
- Included: Disposal, Dishwasher, Dryer, Microwave, Refrigerator, Stove/Cooktop, Wall Oven, Washer, Water Softener, LP Gas Tank, LP Gas Water Heater
- Laundry: In Basement
Features
- Central Vacuum, Great Room, L.L. Finished Space, Wet Bar, Book Cases Built In, Ceiling-Vaults/Cathedral, Walk-In Closet(s)
- Windows: Window Treatments
- Basement: Basement Entrance,Full,Finished
- Number of fireplaces: 1
- Fireplace features: Wood Burning, Fire-Pit/Fireplace
Interior area
- Total structure area: 2,207
- Total interior livable area: 2,207 sqft
- Finished area above ground: 1,207
- Finished area below ground: 1,000
Property
Parking
- Parking features: Gravel, None
Features
- Patio & porch: Deck, Patio, Covered, Screened
- Has spa: Yes
- Spa features: Bath
Lot
- Size: 0.42 Acres
- Features: Wooded, Covenants, Restrictions, Subdivided
Details
- Parcel number: 0641803300
Construction
Type & style
- Home type: SingleFamily
- Architectural style: Ranch
- Property subtype: Single Family Residence
Materials
- Cedar
- Roof: Shingle
Condition
- Year built: 1999
Utilities & green energy
- Electric: Circuit Breakers
- Sewer: City/Community
- Water: City/Community
Community & HOA
Community
- Security: Security System
- Subdivision: IL
HOA
- Has HOA: Yes
- Services included: Pool Access, Water Access, Clubhouse, Trash
- HOA fee: $1,360 annually
Location
- Region: Galena
Financial & listing details
- Price per square foot: $170/sqft
- Tax assessed value: $369,510
- Annual tax amount: $7,119
- Price range: $375K - $375K
- Date on market: 7/18/2024
- Cumulative days on market: 7 days
- Ownership: Fee Simple
- Road surface type: Hard Surface Road
Price history
| Date | Event | Price |
|---|---|---|
| 9/13/2024 | Sold | $375,000-5.7%$170/sqft |
Source:  NorthWest Illinois Alliance of REALTORS® #202403796 Report a problem NorthWest Illinois Alliance of REALTORS® #202403796 Report a problem | ||
| 7/26/2024 | Pending sale | $397,500$180/sqft |
Source: NorthWest Illinois Alliance of REALTORS® #202403796 Report a problem | ||
| 7/18/2024 | Listed for sale | $397,500+67.4%$180/sqft |
Source: NorthWest Illinois Alliance of REALTORS® #202403796 Report a problem | ||
| 9/25/2020 | Sold | $237,500$108/sqft |
Source: NorthWest Illinois Alliance of REALTORS® #122290 Report a problem | ||
| 8/23/2020 | Pending sale | $237,500$108/sqft |
Source: COLDWELL BANKER NETWORK REALTY #20191145 Report a problem | ||
| 7/26/2019 | Listed for sale | $237,500-16.7%$108/sqft |
Source: Coldwell Banker Network Realty #20191145 Report a problem | ||
| 11/6/2015 | Listing removed | $285,000$129/sqft |
Source: EAGLE RIDGE REALTY #20152868 Report a problem | ||
| 5/12/2015 | Listed for sale | $285,000$129/sqft |
Source: EAGLE RIDGE REALTY #20152868 Report a problem | ||
Public tax history
| Year | Property taxes | Tax assessment |
|---|---|---|
| 2024 | $8,516 +19.6% | $123,170 +22.6% |
| 2023 | $7,119 +9.8% | $100,473 +17.3% |
| 2022 | $6,482 +6.3% | $85,684 +8.1% |
| 2021 | $6,098 +29.3% | $79,264 +32.9% |
| 2020 | $4,715 +0.7% | $59,662 |
| 2019 | $4,682 +2.2% | $59,662 -0.2% |
| 2018 | $4,581 | $59,752 |
| 2017 | $4,581 +2.1% | $59,752 +0.3% |
| 2016 | $4,488 +2.2% | $59,577 |
| 2015 | $4,390 -0.2% | $59,577 -6.2% |
| 2014 | $4,399 +1.3% | $63,531 -5.7% |
| 2013 | $4,341 | $67,403 -7.4% |
| 2010 | -- | $72,774 |
| 2009 | -- | $72,774 |
Find assessor info on the county website
Neighborhood: 61036
Nearby homes
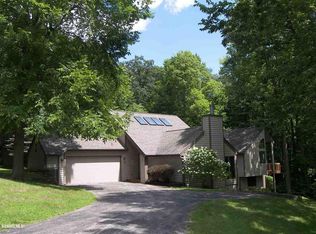
- $390,8004 bd3 ba2.8k sqft6 Woodway Ct, Galena, IL 61036Off Market
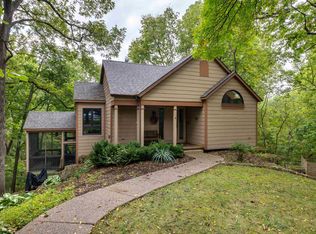
- $497,5004 bd3 ba2.6k sqft10 Woodway Ct, Galena, IL 61036For Sale
- $388,100-- bd-- ba-- sqft4 Woodway Ct, Galena, IL 61036Off Market
- $250,0002 bd3 ba2.1k sqft9 Woodway Ct, Galena, IL 61036Sold

- $375,5004 bd4 ba2.4k sqft21 Southridge Dr, Galena, IL 61036Off Market
- $308,800-- bd-- ba-- sqft23 Southridge Dr, Galena, IL 61036Off Market
- $240,400-- bd-- ba-- sqft19 Southridge Dr, Galena, IL 61036Off Market
- $288,900-- bd-- ba-- sqft7 Woodway Ct, Galena, IL 61036Off Market
Nearby schools
GreatSchools rating
- 8/10Galena Elementary and Middle SchoolGrades: PK-8Distance: 5.5 mi
- 4/10Galena High SchoolGrades: 9-12Distance: 5.3 mi
Schools provided by the listing agent
- Elementary: Galena
- Middle: Galena
- High: Galena
- District: Galena
Source: NorthWest Illinois Alliance of REALTORS®. This data may not be complete. We recommend contacting the local school district to confirm school assignments for this home.


Get pre-qualified for a loan
At Zillow Home Loans, we can pre-qualify you in as little as 5 minutes with no impact to your credit score.An equal housing lender. NMLS #10287.
- Illinois
- Jo Daviess County
- Galena
- 61036
- 8 Woodway Ct
Nearby cities
Nearby zip codes
Other Galena Topics
