Skip main navigation
Off market
Street View
  • $304,100

    2 Mosswood Path, Galena, IL 61036

    3beds
    1,344sqft
    SingleFamily
    Built in 1976
    0.57 Acres Lot
    $304,100 Zestimate®
    $226/sqft
    $1,390 Estimated rent

    Home value

    $304,100

    $286,000 - $325,000

    $1,390/mo

    Zestimate® history
    Loading
    Loading...

    Owner options

    List your home for rent

    $1,390/mo

    Rent Zestimate®

    Find your next renter with Zillow Rental Manager. Plus, with online applications, you can quickly screen prospective tenants – for free.

    Learn more

    $1,390/mo

    Rent Zestimate®

    Refinance and save

    $2,215/mo

    Est. payment

    Refinancing to a lower rate could help reduce your monthly payments and save thousands over the life of the loan.

    See today's rates

    $2,215/mo

    Est. payment

    Explore your selling options

    Work with a Zillow partner agent

    Leverage their expertise and Zillow's premium Showcase listings to get your home seen by more buyers.

    Get started

    List with your own agent

    Get your home in front of millions of buyers by listing it on Zillow.

    Learn how to do it

    Sell it yourself

    Take full control of how buyers see your home on Zillow by listing For Sale by Owner (FSBO).

    List your home

    What's special

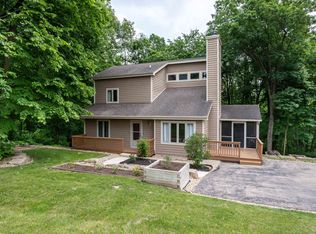
    Adorable ranch home with extensive remodeling featuring 3 bedrooms, 1 baths, 2 car attached garage with stairs to lower level, wood-burning (never used) fireplace, 3 season room, all nestled on a beautiful wooded corner lot. In 2012 updating included: new kitchen & bath counter tops, new stainless kitchen appliances, new wood laminate flooring, new carpeting, all new interior paint, new garage doors and new commodes in bathrooms. Clean and bright home. The exterior was painted in 2008, asphalt roof installed in 2005, water heater in 2007 and water softener in 2008. A high efficiency propane furnace was installed in 2014. New windows were installed throughout the house along with a new sliding patio door in 2016. The 3 seasons room was opened up and insulated in 2017 and provides a breakfast nook/sitting area with views to nature in the back of the property. Bamboo hardwood floors were installed in 2018 throughout the living room, dining room, and kitchen. Basement was finished in 2014 with a wet bar, family room, and an office. There is an unfinished mudroom with storage and stairs that exit into the garage. Sale subject to GTA document transfer fee.

    This property is off market, which means it's not currently listed for sale or rent on Zillow. This may be different from what's available on other websites or public sources.

    Facts & features

    Interior

    Bedrooms & bathrooms
    • Bedrooms: 3
    • Bathrooms: 2
    • Full bathrooms: 1
    • 1/2 bathrooms: 1
    Appliances
    • Included: Dishwasher, Dryer, Microwave, Range / Oven, Refrigerator, Washer
    Features
    • Flooring: Tile, Carpet, Hardwood, Linoleum / Vinyl
    • Basement: Partially finished
    • Has fireplace: Yes
    Interior area
    • Total interior livable area: 1,344 sqft

    Property

    Parking
    • Total spaces: 2
    • Parking features: Garage - Attached
    Features
    • Exterior features: Wood
    Lot
    • Size: 0.57 Acres
    Details
    • Parcel number: 0810900800

    Construction

    Type & style
    • Home type: SingleFamily
    Materials
    • Roof: Shake / Shingle
    Condition
    • Year built: 1976

    Community & HOA

    HOA
    • Has HOA: Yes
    • HOA fee: $96 monthly
    Location
    • Region: Galena

    Financial & listing details

    • Price per square foot: $226/sqft
    • Tax assessed value: $253,194
    • Annual tax amount: $4,309

    Price history

    DateEventPrice
    5/14/2021Sold$238,000+76.4%$177/sqft
    Source: NorthWest Illinois Alliance of REALTORS® #201817 Report a problem
    6/26/2012Sold$134,900-3.6%$100/sqft
    Source: NorthWest Illinois Alliance of REALTORS® #110974 Report a problem
    5/30/2012Listed for sale$139,900$104/sqft
    Source: Preferred Properties at Eagle Ridge LLC #20121074 Report a problem

    Public tax history

    YearProperty taxesTax assessment
    2024$4,309 +4.9%$84,398 +14.4%
    2023$4,106 +15.2%$73,761 +34%
    2022$3,566 +38.6%$55,045 +23%
    2021$2,572 +5.3%$44,743 +6.8%
    2020$2,443 +2.3%$41,893 +1.7%
    2019$2,388 +1.3%$41,192 -1.2%
    2018$2,359 $41,697
    2017$2,359 +1.7%$41,697 -0.5%
    2016$2,318 +1.3%$41,920
    2015$2,289 +0.5%$41,920 -6.2%
    2014$2,277 +56.5%$44,704 +20.2%
    2013$1,454 $37,202 -10.5%
    2010-- $41,552 -6%
    2009-- $44,205
    Find assessor info on the county website

    Neighborhood: 61036

    Nearby schools

    GreatSchools rating
    Schools provided by the listing agent
    • District: River Ridge

    Source: The MLS. This data may not be complete. We recommend contacting the local school district to confirm school assignments for this home.

    Get pre-qualified for a loan
    At Zillow Home Loans, we can pre-qualify you in as little as 5 minutes with no impact to your credit score.

    An equal housing lender. NMLS #10287.