Experience the utmost in luxury and sophisticated elegance in this truly magnificent 4 bed, 4 bath Galena Territory sanctuary with 2+ car detached garage offering additional finished space above, where every detail has been thoughtfully curated to offer a blend of impeccable quality and modern comfort in an absolutely breathtaking setting with unparalleled landscaping and gardens. Welcoming covered front porch greets you upon approach, and opens to light and bright main level featuring entry foyer with Vermont slate flooring, dramatic living room with wool carpeting, cathedral ceilings, multiple skylights, solid oak bannisters with stainless cable balusters, and warm and inviting fireplace, open dining area with direct access to expansive rear deck overlooking the incredible wooded backdrop and meticulous gardens plus relaxing screened porch with ample space to entertain and enjoy the natural scenery, and absolutely stunning kitchen with sleek custom cabinetry from Dolphin, gorgeous quartz counters, eat-at center island, more Vermont slate flooring and top-end stainless steel Thermador appliances for a truly gourmet experience. Depart the main living area to find a comfortable guest bedroom, nicely appointed full bath with soaking tub base that has travertine wall and ceiling surround, smooth slate flooring, granite topped vanity, and nickel Hansgrohe fixtures, and spacious primary bedroom with adjoining spa-like primary bath that houses huge granite-topped vanity, heated slate flooring, upgraded lighting, and magnificent walk-in shower with custom glass enclosure and travertine floors and surround and high-end Hansgrohe fixtures. Retreat to the finished walk-out lower level to find a generous family room with built-in oak bookshelves and access to private limestone patio, comfortable guest bedroom with adjoining bath that has more heated slate floors and glass-doored shower with travertine surround, large secondary suite with lavish bash that rivals the primary with the same heated slate floors, free-standing soaking tub, and separate shower incorporating travertine once again, conveniently located laundry room with subway tile wall surround, deep basin stainless sink, and Elfa storage system, and utility room with accommodations for additional storage. Detached 2 car garage was added in 2012 and offers heated space for your vehicles on main floor and has finished upper level (approximately 370 square feet) great for office, hobby, or additional family room that offers beautiful wood floors, four skylights that flood the area with light, built-in bookshelves, built-in credenza, and plenty of knee-wall storage. Prepare to be wowed as you explore the grounds previously featured on The Galena Territory Garden Walk two times whilst you meander along pathways through carefully planned, pristine gardens highlighted by a multitude of diverse plantings that enhance the lush setting and have a drip irrigation system installed for maximum convenience, all with incredible use of limestone retaining walls and accents to add to the picture-perfect scenery. Additional amenities include concrete drive and stepped walkway to front door, Elfa storage systems in all closets, central humidifier, whole house filter, and tankless water heater. Home was originally built by Galena Hillside Homes, and then completely transformed with their superior craftsmanship between 2012 and 2019, adding upgrades and high-end finishes throughout to create the masterpiece that exists today. Too many updates and upgrades to list, but additional info available upon request. With its amazing gardens, elegant interiors, and top-of-the-line amenities, this gorgeous property is more than a home; it’s a lifestyle. Experience the ultimate in Galena Territory living and make this dream property your own. Square footages are approximate and sourced from Jo Daviess County Assessor.
Sold for $605,000
$605,000
261 Blackhawk Trce, Galena, IL 61036
4beds
2,499sqft
Single Family Residence
Built in 1994
0.96 Acres Lot
$590,200 Zestimate®
$242/sqft
$2,481 Estimated rent
Home value
$590,200
$561,000 - $620,000
$2,481/mo
Zestimate® history
Owner options
List your home for rent
$2,481/mo
Rent Zestimate®
Find your next renter with Zillow Rental Manager. Plus, with online applications, you can quickly screen prospective tenants – for free.
$2,481/mo
Rent Zestimate®
Refinance and save
$5,534/mo
Est. payment
Refinancing to a lower rate could help reduce your monthly payments and save thousands over the life of the loan.
$5,534/mo
Est. payment
Explore your selling options
Work with a Zillow partner agent
Leverage their expertise and Zillow's premium Showcase listings to get your home seen by more buyers.
Get startedList with your own agent
Get your home in front of millions of buyers by listing it on Zillow.
Learn how to do itSell it yourself
Take full control of how buyers see your home on Zillow by listing For Sale by Owner (FSBO).
List your homeWhat's special
Zillow last checked:
Listing updated:
Listed by:
DAMON HEIM 815-266-2427,
Coldwell Banker Network Realty
Bought with:
Joanne Kutz, 475201033
Dc Rise Real Estate
Source: NorthWest Illinois Alliance of REALTORS®,MLS#: 202404668
Facts & features
Interior
Bedrooms & bathrooms
- Bedrooms: 4
- Bathrooms: 4
- Full bathrooms: 4
- Main level bathrooms: 2
- Main level bedrooms: 2
Primary bedroom
- Level: Main
- Area: 172.19
- Dimensions: 14.25 x 12.08
Bedroom 2
- Level: Main
- Area: 148
- Dimensions: 12.33 x 12
Bedroom 3
- Level: Lower
- Area: 172.72
- Dimensions: 15.58 x 11.08
Bedroom 4
- Level: Lower
- Area: 137.62
- Dimensions: 12.42 x 11.08
Dining room
- Level: Main
- Area: 116.92
- Dimensions: 11.5 x 10.17
Family room
- Level: Lower
- Area: 233.83
- Dimensions: 20.33 x 11.5
Kitchen
- Level: Main
- Area: 138.96
- Dimensions: 12.08 x 11.5
Living room
- Level: Main
- Area: 263.06
- Dimensions: 17.25 x 15.25
Heating
- Forced Air, Electric, Propane
Cooling
- Central Air, Wall Unit(s)
Appliances
- Included: Dishwasher, Dryer, Microwave, Refrigerator, Stove/Cooktop, Washer, Water Softener, LP Gas Tank, Electric Water Heater
- Laundry: In Basement
Features
- Great Room, L.L. Finished Space, Ceiling-Vaults/Cathedral, Walk-In Closet(s)
- Windows: Skylight(s), Window Treatments
- Basement: Basement Entrance,Full,Finished
- Number of fireplaces: 1
- Fireplace features: Wood Burning
Interior area
- Total structure area: 2,499
- Total interior livable area: 2,499 sqft
- Finished area above ground: 1,299
- Finished area below ground: 1,200
Property
Parking
- Total spaces: 2
- Parking features: Asphalt, Detached, Garage Door Opener
- Garage spaces: 2
Features
- Patio & porch: Deck, Patio, Screened
- Has spa: Yes
- Spa features: Bath
Lot
- Size: 0.96 Acres
- Features: Wooded, Covenants, Restrictions, Subdivided
Details
- Parcel number: 430810908600
Construction
Type & style
- Home type: SingleFamily
- Architectural style: Ranch
- Property subtype: Single Family Residence
Materials
- Siding, Cedar
- Roof: Shingle
Condition
- Year built: 1994
Utilities & green energy
- Electric: Circuit Breakers
- Sewer: Septic Tank
- Water: City/Community
Community & HOA
Community
- Subdivision: IL
HOA
- Has HOA: Yes
- Services included: Pool Access, Water Access, Clubhouse, Trash
- HOA fee: $1,360 annually
Location
- Region: Galena
Financial & listing details
- Price per square foot: $242/sqft
- Tax assessed value: $412,365
- Annual tax amount: $6,076
- Price range: $605K - $605K
- Date on market: 8/23/2024
- Cumulative days on market: 5 days
- Ownership: Fee Simple
- Road surface type: Hard Surface Road
Price history
| Date | Event | Price |
|---|---|---|
| 10/3/2024 | Sold | $605,000-3.2%$242/sqft |
Source:  NorthWest Illinois Alliance of REALTORS® #202404668 Report a problem NorthWest Illinois Alliance of REALTORS® #202404668 Report a problem | ||
| 8/26/2024 | Pending sale | $625,000$250/sqft |
Source: NorthWest Illinois Alliance of REALTORS® #202404668 Report a problem | ||
| 8/23/2024 | Listed for sale | $625,000+180.3%$250/sqft |
Source: NorthWest Illinois Alliance of REALTORS® #202404668 Report a problem | ||
| 3/28/2005 | Sold | $223,000$89/sqft |
Source: Public Record Report a problem | ||
Public tax history
| Year | Property taxes | Tax assessment |
|---|---|---|
| 2024 | $6,456 +6.3% | $137,455 +14.4% |
| 2023 | $6,076 +19.2% | $120,132 +34% |
| 2022 | $5,095 -0.5% | $89,651 +7.8% |
| 2021 | $5,122 -0.9% | $83,141 +1.5% |
| 2020 | $5,167 +2.1% | $81,907 +1.7% |
| 2019 | $5,059 +1.4% | $80,538 -1.2% |
| 2018 | $4,991 | $81,524 |
| 2017 | $4,991 +1.7% | $81,524 -0.2% |
| 2016 | $4,905 +1.7% | $81,658 |
| 2015 | $4,821 +0.5% | $81,658 -6.2% |
| 2014 | $4,795 +6.2% | $87,080 +3.1% |
| 2013 | $4,515 | $84,450 -10.5% |
| 2010 | -- | $94,388 -6% |
| 2009 | -- | $100,413 |
Find assessor info on the county website
Neighborhood: 61036
Nearby homes
- $365,0003 bd3 ba2k sqft2 Russett Ln, Galena, IL 61036Sold

- $310,0003 bd2 ba2.1k sqft263 Blackhawk Trce, Galena, IL 61036Sold
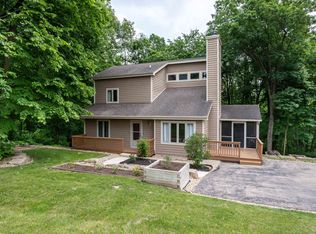
- $323,5003 bd4 ba2.1k sqft1 Mosswood Path, Galena, IL 61036Off Market

- $5,0000.94 Acres4 Russett Ln, Galena, IL 61036Sold

- $303,1003 bd2 ba1.3k sqft2 Mosswood Path, Galena, IL 61036Off Market
- $312,5003 bd3 ba1.6k sqft250 Blackhawk Trce, Galena, IL 61036Off Market
- $39,9000.83 Acres271 Blackhawk Trce, Galena, IL 61036Lot/Land
- $8,0000.7 Acres248 Blackhawk Trce, Galena, IL 61036Sold
Nearby schools
GreatSchools rating
- 8/10River Ridge Elementary SchoolGrades: PK-5Distance: 6 mi
- 8/10River Ridge Middle SchoolGrades: 6-8Distance: 6 mi
- 3/10River Ridge High SchoolGrades: 9-12Distance: 6 mi
Schools provided by the listing agent
- Elementary: River Ridge
- Middle: River Ridge
- High: River Ridge
- District: River Ridge
Source: NorthWest Illinois Alliance of REALTORS®. This data may not be complete. We recommend contacting the local school district to confirm school assignments for this home.


Get pre-qualified for a loan
At Zillow Home Loans, we can pre-qualify you in as little as 5 minutes with no impact to your credit score.An equal housing lender. NMLS #10287.
- Illinois
- Jo Daviess County
- Galena
- 61036
- 261 Blackhawk Trce
Nearby cities
Nearby zip codes
Other Galena Topics
