This meticulously maintained, professionally decorated Settlement Cottage is designed with what is known as the "Rawlins" floor plan, which consists of a bedroom and bathroom on each of the two levels allowing better privacy for family and guests. The cottage features a wood-burning fireplace centered on a barn siding mantel, oak floors in the entrance hall, kitchen/dining area and upstairs hallway. Discover the perfect turnkey investment opportunity with this charming Settlement Cottage featuring a current Guest Accommodation License. Inside, you'll find a spacious eat-in kitchen with upgraded cabinets, SS appliances and a custom coffee nook with beverage cooler. A welcoming living room, a full bathroom, and a bedroom on the main level. An open stairwell floods the upper level with natural light, leading to a large bedroom and sitting area, along with another full bathroom, a generous closet, and convenient washer and dryer. For outdoor entertaining there is a Trex deck and a firepit in the back yard. Newer carpeting in the living room and main floor bedroom. Newer interior painting throughout. The Association replaced the roof in 2009 and exterior siding was repainted in 2024. Being sold furnished with furnishings sold on a separate bill of sale at closing. There is a security system but currently not active. Monthly association fee covers landscaping, snow removal, roof, siding & deck, walkways and parking area. HOA Fee Details: The Condo/ Townhouse Association maintains exterior siding, roof, decks, chimney, grounds, parking, and trash services. Monthly Condo/Townhome fee: $375.00. Ownership in The Galena Territory Association ( GTA $1404) includes: Owners' Club with indoor and outdoor pools, fitness facility, outdoor tennis, multi-sport gym and game room. Lake Galena and the Marina Complex offer the fishing enthusiast the finest fishing lake in the state of Illinois. The Shenandoah Riding Center along with the 24-mile Trail System and Greenspace provide over 1,900 acres of year-round outdoor recreation with 24/7 Security Patrol and all of this is just a short drive to the restaurants, championship golf, and spa facilities of Eagle Ridge Resort & Spa on the GTA grounds.
For sale
Price cut: $5K (7/20)
$220,000
6 Settler Ln, Galena, IL 61036
2beds
950sqft
:
Get pre-qualified$1,894/mo
Condominium, Townhouse
Built in 1984
-- sqft lot
$208,800 Zestimate®
$232/sqft
$375/mo HOA
What's special
Spacious eat-in kitchenConvenient washer and dryerTrex deckUpgraded cabinetsSs appliancesNewer interior painting throughoutGenerous closet
- 472 days |
- 371 |
- 19 |
Zillow last checked:
Listing updated:
Listed by:
ANDY KLEMMT 815-291-8911,
Choice Realty
Source: NorthWest Illinois Alliance of REALTORS®,MLS#: 202501813
Facts & features
Interior
Bedrooms & bathrooms
- Bedrooms: 2
- Bathrooms: 2
- Full bathrooms: 2
- Main level bathrooms: 1
- Main level bedrooms: 1
Primary bedroom
- Level: Upper
- Area: 154
- Dimensions: 14 x 11
Bedroom 2
- Level: Main
- Area: 132
- Dimensions: 12 x 11
Dining room
- Level: Main
- Area: 143
- Dimensions: 11 x 13
Kitchen
- Level: Main
Living room
- Level: Main
- Area: 140
- Dimensions: 14 x 10
Heating
- Baseboard, Electric
Cooling
- Central Air
Appliances
- Included: Dishwasher, Dryer, Microwave, Refrigerator, Stove/Cooktop, Washer, Electric Water Heater
- Laundry: Upper Level
Features
- Windows: Window Treatments
- Basement: Crawl Space
- Number of fireplaces: 1
- Fireplace features: Wood Burning
Interior area
- Total structure area: 950
- Total interior livable area: 950 sqft
- Finished area above ground: 950
- Finished area below ground: 0
Property
Parking
- Parking features: Asphalt, None
Features
- Patio & porch: Deck
Lot
- Features: Wooded, Covenants, Greenway Access, Restrictions
Details
- Parcel number: 06041000106
Construction
Type & style
- Home type: Townhouse
- Property subtype: Condominium, Townhouse
Materials
- Cedar
- Roof: Shingle
Condition
- Year built: 1984
Utilities & green energy
- Electric: Circuit Breakers
- Sewer: City/Community
- Water: City/Community
Community & HOA
Community
- Security: Security System
- Subdivision: IL
HOA
- Has HOA: Yes
- Services included: Maintenance Grounds, Snow Removal, Water Access, Clubhouse, Trash
- HOA fee: $375 monthly
Location
- Region: Galena
Financial & listing details
- Price per square foot: $232/sqft
- Tax assessed value: $175,272
- Annual tax amount: $4,618
- Price range: $220K - $220K
- Date on market: 4/15/2025
- Cumulative days on market: 456 days
- Ownership: Fee Simple
- Road surface type: Hard Surface Road
Estimated market value
$208,800
$198,000 - $219,000
$1,064/mo
Price history
| Date | Event | Price |
|---|---|---|
| 7/20/2026 | Price change | $220,000-2.2%$232/sqft |
Source:  NorthWest Illinois Alliance of REALTORS® #202501813 Report a problem NorthWest Illinois Alliance of REALTORS® #202501813 Report a problem | ||
| 4/1/2026 | Price change | $225,000-2.2%$237/sqft |
Source: NorthWest Illinois Alliance of REALTORS® #202501813 Report a problem | ||
| 1/15/2026 | Listed for sale | $230,000$242/sqft |
Source: NorthWest Illinois Alliance of REALTORS® #202501813 Report a problem | ||
| 12/30/2025 | Pending sale | $230,000$242/sqft |
Source: NorthWest Illinois Alliance of REALTORS® #202501813 Report a problem | ||
| 9/24/2025 | Price change | $230,000-2.1%$242/sqft |
Source: NorthWest Illinois Alliance of REALTORS® #202501813 Report a problem | ||
| 8/27/2025 | Price change | $235,000-2.1%$247/sqft |
Source: NorthWest Illinois Alliance of REALTORS® #202501813 Report a problem | ||
| 7/29/2025 | Price change | $240,000-2%$253/sqft |
Source: NorthWest Illinois Alliance of REALTORS® #202501813 Report a problem | ||
| 4/15/2025 | Listed for sale | $245,000+11.9%$258/sqft |
Source: NorthWest Illinois Alliance of REALTORS® #202501813 Report a problem | ||
| 9/29/2022 | Listing removed | -- |
Source: Owner Report a problem | ||
| 8/7/2022 | Pending sale | $219,000$231/sqft |
Source: Owner Report a problem | ||
| 8/5/2022 | Listed for sale | $219,000+174.1%$231/sqft |
Source: Owner Report a problem | ||
| 9/21/2018 | Sold | $79,900-7.1%$84/sqft |
Source: NorthWest Illinois Alliance of REALTORS® #125080 Report a problem | ||
| 8/20/2018 | Pending sale | $86,000$91/sqft |
Source: EAGLE RIDGE REALTY #20180706 Report a problem | ||
| 5/10/2018 | Listed for sale | $86,000-12.2%$91/sqft |
Source: EAGLE RIDGE REALTY #20180706 Report a problem | ||
| 7/24/2009 | Sold | $98,000$103/sqft |
Source: NorthWest Illinois Alliance of REALTORS® #124146 Report a problem | ||
Public tax history
| Year | Property taxes | Tax assessment |
|---|---|---|
| 2024 | $4,039 +19.6% | $58,424 +22.6% |
| 2023 | $3,377 +55.1% | $47,658 +65.6% |
| 2022 | $2,177 +6.3% | $28,779 +8.1% |
| 2021 | $2,048 -2.1% | $26,623 +0.6% |
| 2020 | $2,092 +0.7% | $26,469 |
| 2019 | $2,077 +2.2% | $26,469 -0.2% |
| 2018 | $2,032 | $26,509 |
| 2017 | $2,032 +2.1% | $26,509 -13.4% |
| 2016 | $1,991 -11.7% | $30,607 |
| 2015 | $2,255 -0.2% | $30,607 -6.2% |
| 2014 | $2,260 -25.4% | $32,638 -30.6% |
| 2013 | $3,029 | $47,032 -7.3% |
| 2010 | -- | $50,762 |
| 2009 | -- | $50,762 |
Find assessor info on the county website
Monthly payment
Est. payment
Payment breakdown
Explore the cost of this home by adjusting the details. Changes won't be saved.Climate risks
Neighborhood: 61036
Getting around
3 / 100
Car-DependentNearby schools
GreatSchools rating
- 8/10Galena Elementary and Middle SchoolGrades: PK-8Distance: 5.1 mi
- 4/10Galena High SchoolGrades: 9-12Distance: 4.9 mi
Schools provided by the listing agent
- Elementary: Galena
- Middle: Galena
- High: Galena
- District: Galena
Source: NorthWest Illinois Alliance of REALTORS®. This data may not be complete. We recommend contacting the local school district to confirm school assignments for this home.
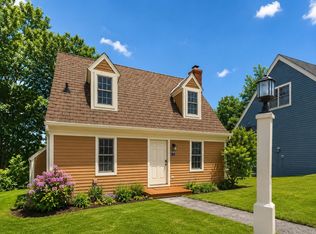
- $225,0002 bd2 ba950 sqft7 Settler Ln, Galena, IL 61036For Sale
- $163,5002 bd1 ba730 sqft5 Settler Ln, Galena, IL 61036Off Market

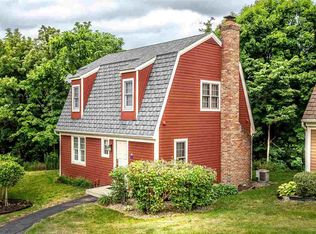
- $183,7002 bd2 ba572 sqft8 Settler Ln, Galena, IL 61036Off Market
- $154,0001 bd1 ba730 sqft4 Settler Ln, Galena, IL 61036Off Market

- $225,1002 bd2 ba1k sqft9 Settler Ln, Galena, IL 61036Off Market
- $209,1002 bd1 ba950 sqft10 Settler Ln, Galena, IL 61036Off Market
- $215,5002 bd2 ba730 sqft3 Settler Ln, Galena, IL 61036Off Market
- $224,8002 bd1 ba1.1k sqft11 Settler Ln, Galena, IL 61036Off Market
A local agent can set up tours, give advice and negotiate with sellers.
Similar homes
- $225,0002 bd2 ba950 sqft7 Settler Ln, Galena, IL 61036For SaleMLS ID #202601567, MARK SUMPTER. NorthWest Illinois Alliance of REALTORS®
- $219,0002 bd1 ba950 sqft28 Thatcher Ln, Galena, IL 61036For Sale
 MLS ID #202600374, DAMON HEIM. NorthWest Illinois Alliance of REALTORS®
 - $229,9002 bd2 ba1.1k sqft20 Valleywood Ln, Galena, IL 61036For Sale
 MLS ID #202604516, DAMON HEIM. NorthWest Illinois Alliance of REALTORS®
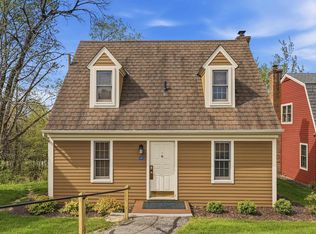
 - $195,0002 bd2 ba950 sqft19 Settler Ln, Galena, IL 61036For Sale
 MLS ID #202602714, DAMON HEIM. NorthWest Illinois Alliance of REALTORS®
 - $244,9002 bd2 ba950 sqft35 Thatcher Ln, Galena, IL 61036For SaleMLS ID #202601411, DAMON HEIM. NorthWest Illinois Alliance of REALTORS®
- $217,5002 bd2 ba1k sqft17 Oak Glen Dr, Galena, IL 61036For SaleMLS ID #202602966, DAMON HEIM. NorthWest Illinois Alliance of REALTORS®
- $183,9002 bd2 ba905 sqft10 Farmstead Dr, Galena, IL 61036For SaleMLS ID #202604670, Gail Busch. NorthWest Illinois Alliance of REALTORS®
- $219,9002 bd2 ba1k sqft42 Spring Creek Ln, Galena, IL 61036For SaleMLS ID #202601369, GARRETT HILLARY. NorthWest Illinois Alliance of REALTORS®
- $218,0002 bd2 ba1k sqft30 Creekwood Ln, Galena, IL 61036For SaleMLS ID #202603399, SHELLY MCCOY. NorthWest Illinois Alliance of REALTORS®
- $239,0002 bd2 ba1k sqft24 Spring Creek Ln, Galena, IL 61036For SaleMLS ID #202604236, DAMON HEIM. NorthWest Illinois Alliance of REALTORS®
- $229,0002 bd2 ba1k sqft27 Oak Glen Dr, Galena, IL 61036For SaleMLS ID #202403282, SCOTT ETTLEMAN. NorthWest Illinois Alliance of REALTORS®
- $209,0002 bd2 ba1k sqft7 Oak Glen Dr, Galena, IL 61036For Sale
 MLS ID #152909, Brenda Charlson, Remax Advantage. East Central Iowa AOR as distributed by MLS GRID
 - $249,9002 bd2 ba1k sqft27 Spring Creek Ln, Galena, IL 61036For SaleMLS ID #202601856, Peter Brennan. NorthWest Illinois Alliance of REALTORS®
- $185,0002 bd2 ba1k sqft41 Spring Creek Ln, Galena, IL 61036For SaleMLS ID #202601133, MARK SUMPTER. NorthWest Illinois Alliance of REALTORS®
- $249,0002 bd2 ba1.2k sqft120 Walnut Hill Dr, Galena, IL 61036For SaleMLS ID #202600706, DAMON HEIM. NorthWest Illinois Alliance of REALTORS®
- $240,0002 bd2 ba1.2k sqft109 Walnut Hill Dr, Galena, IL 61036For SaleMLS ID #202602057, Aaron Healey. NorthWest Illinois Alliance of REALTORS®
- $279,9002 bd2 ba1.3k sqft57 Oak Glen Dr, Galena, IL 61036For SaleMLS ID #202601554, DAMON HEIM. NorthWest Illinois Alliance of REALTORS®
- $261,5002 bd2 ba1.2k sqft9 Copperwood Gap, Galena, IL 61036For SaleMLS ID #202603152, DAMON HEIM. NorthWest Illinois Alliance of REALTORS®
- $159,0001 bd2 ba875 sqft102 Walnut Hill Dr, Galena, IL 61036For SaleMLS ID #202501678, Angela Stodden. NorthWest Illinois Alliance of REALTORS®
- $329,9003 bd2 ba1.3k sqft315 Territory Dr, Galena, IL 61036ActiveMLS ID #12653401, Ryan Cherney, Circle One Realty. MRED as distributed by MLS GRID
