Remodeled 2 br 2 ba end unit townhouse situated in the heart of the Eagle Ridge Resort. Close to Eagle Ridge Resorts, Stonedrift Spa. Shenandoah Riding Center, Owner Club, and Marina. Three golf courses to choose from with different levels of difficulty. Active guest accommodation license for up to 6 people. Perfect as a short term rental investment or vacation home. Short drive to the charming downtown area with restaurants, train station, wine tasting, and assorted shops. Chestnut Mountain Resort and U.S. Grant House are some of Galena's fun attractions. Owners club has both indoor and outdoor pools, fitness center , basketball courts, game room, and business center. On the main level of the home is a spacious bedroom with vaulted ceilings and an open-concept living room, dining, and kitchen area. New Flooring throughout with freshly painted walls, ready for you to move in. Remodeled kitchen with new cabinets, granite counter tips, and stainless steel appliances. Wood burning fireplace in the living room. Newer Anderson windows. Patio door leads to a composite deck with views of the woods and a green space. Surrounded by mature trees and landscaped grounds. Upstairs, there is a second bedroom and bath. Townhome sold furnished with active guest accommodations License and 6 proximity cards. Reactivated after busy rental season
For sale
$183,900
10 Farmstead Dr, Galena, IL 61036
2beds
905sqft
Condominium, Townhouse
Built in 1983
-- sqft lot
$174,600 Zestimate®
$203/sqft
$375/mo HOA
What's special
Freshly painted wallsNewer anderson windowsNew flooring throughoutStainless steel appliances
- 9 days |
- 487 |
- 19 |
Zillow last checked:
Listing updated:
Listed by:
Gail Busch 815-451-1605,
Best Realty
Source: NorthWest Illinois Alliance of REALTORS®,MLS#: 202600687
Facts & features
Interior
Bedrooms & bathrooms
- Bedrooms: 2
- Bathrooms: 2
- Full bathrooms: 2
- Main level bathrooms: 1
- Main level bedrooms: 1
Primary bedroom
- Level: Main
- Area: 162.14
- Dimensions: 13.4 x 12.1
Bedroom 2
- Level: Upper
- Area: 113
- Dimensions: 10 x 11.3
Kitchen
- Level: Main
- Area: 108
- Dimensions: 9 x 12
Living room
- Level: Main
- Area: 216.6
- Dimensions: 19 x 11.4
Heating
- Baseboard, Electric
Cooling
- Central Air
Appliances
- Included: Dishwasher, Dryer, Microwave, Refrigerator, Stove/Cooktop, Washer, Electric Water Heater
- Laundry: Main Level
Features
- Granite Counters
- Windows: Window Treatments
- Has basement: No
- Has fireplace: Yes
- Fireplace features: Wood Burning
Interior area
- Total structure area: 905
- Total interior livable area: 905 sqft
- Finished area above ground: 905
- Finished area below ground: 0
Property
Parking
- Parking features: Asphalt, Shared
Features
- Patio & porch: Deck
- Has view: Yes
- View description: Country
Details
- Parcel number: 0841301000
- Special conditions: Agent Owned/Interest
Construction
Type & style
- Home type: Townhouse
- Property subtype: Condominium, Townhouse
Materials
- Cedar
- Roof: Shingle
Condition
- Year built: 1983
Utilities & green energy
- Electric: Circuit Breakers
- Sewer: City/Community
- Water: City/Community
Community & HOA
HOA
- Has HOA: Yes
- Services included: Water, Sewer, Maintenance Grounds, Snow Removal, Pool Access, Clubhouse, Trash
- HOA fee: $375 monthly
Location
- Region: Galena
Financial & listing details
- Price per square foot: $203/sqft
- Tax assessed value: $244,824
- Annual tax amount: $4,120
- Price range: $183.9K - $183.9K
- Date on market: 7/11/2026
- Cumulative days on market: 280 days
- Ownership: Fee Simple
- Road surface type: Hard Surface Road
Estimated market value
$174,600
$166,000 - $183,000
$1,190/mo
Price history
| Date | Event | Price |
|---|---|---|
| 7/11/2026 | Listed for sale | $183,900-3%$203/sqft |
Source:  NorthWest Illinois Alliance of REALTORS® #202600687 Report a problem NorthWest Illinois Alliance of REALTORS® #202600687 Report a problem | ||
| 7/11/2026 | Listing removed | $189,500$209/sqft |
Source: NorthWest Illinois Alliance of REALTORS® #202601967 Report a problem | ||
| 6/30/2026 | Price change | $189,500-0.2%$209/sqft |
Source: NorthWest Illinois Alliance of REALTORS® #202601967 Report a problem | ||
| 6/3/2026 | Price change | $189,900-1.8%$210/sqft |
Source: NorthWest Illinois Alliance of REALTORS® #202601967 Report a problem | ||
| 5/28/2026 | Price change | $193,400-0.3%$214/sqft |
Source: NorthWest Illinois Alliance of REALTORS® #202601967 Report a problem | ||
| 5/11/2026 | Price change | $193,900-0.5%$214/sqft |
Source: NorthWest Illinois Alliance of REALTORS® #202601967 Report a problem | ||
| 4/15/2026 | Price change | $194,900-2.5%$215/sqft |
Source: NorthWest Illinois Alliance of REALTORS® #202601967 Report a problem | ||
| 4/10/2026 | Listed for sale | $200,000+0.1%$221/sqft |
Source: NorthWest Illinois Alliance of REALTORS® #202601967 Report a problem | ||
| 4/9/2026 | Listing removed | $199,900$221/sqft |
Source: NorthWest Illinois Alliance of REALTORS® #202600687 Report a problem | ||
| 2/11/2026 | Listed for sale | $199,900-2.5%$221/sqft |
Source: NorthWest Illinois Alliance of REALTORS® #202600687 Report a problem | ||
| 2/2/2026 | Listing removed | $205,000$227/sqft |
Source: NorthWest Illinois Alliance of REALTORS® #202500617 Report a problem | ||
| 12/3/2025 | Price change | $205,000-1.2%$227/sqft |
Source: NorthWest Illinois Alliance of REALTORS® #202500617 Report a problem | ||
| 11/21/2025 | Listed for sale | $207,500$229/sqft |
Source: NorthWest Illinois Alliance of REALTORS® #202500617 Report a problem | ||
| 7/2/2025 | Listing removed | $207,500$229/sqft |
Source: NorthWest Illinois Alliance of REALTORS® #202500617 Report a problem | ||
| 5/13/2025 | Price change | $207,500-0.7%$229/sqft |
Source: NorthWest Illinois Alliance of REALTORS® #202500617 Report a problem | ||
| 4/12/2025 | Price change | $208,900-2.3%$231/sqft |
Source:  MRED as distributed by MLS GRID #12318022 Report a problem MRED as distributed by MLS GRID #12318022 Report a problem | ||
| 2/27/2025 | Price change | $213,900-2.3%$236/sqft |
Source: NorthWest Illinois Alliance of REALTORS® #202500617 Report a problem | ||
| 2/11/2025 | Listed for sale | $219,000+157.6%$242/sqft |
Source: NorthWest Illinois Alliance of REALTORS® #202500617 Report a problem | ||
| 2/25/2021 | Sold | $85,000-4.5%$94/sqft |
Source: NorthWest Illinois Alliance of REALTORS® #124422 Report a problem | ||
| 11/21/2020 | Listing removed | $89,000$98/sqft |
Source: PREFERRED PROPERTIES OF GALENA #20121717 Report a problem | ||
| 8/23/2019 | Price change | $89,000-9.2%$98/sqft |
Source: PREFERRED PROPERTIES OF GALENA #20121717 Report a problem | ||
| 9/19/2016 | Price change | $98,000-9.3%$108/sqft |
Source: PREFERRED PROPERTIES OF GALENA #20121717 Report a problem | ||
| 10/2/2015 | Listed for sale | $108,000-1.4%$119/sqft |
Source: PREFERRED PROPERTIES OF GALENA #20121717 Report a problem | ||
| 12/29/2009 | Sold | $109,500$121/sqft |
Source: Public Record Report a problem | ||
Public tax history
| Year | Property taxes | Tax assessment |
|---|---|---|
| 2024 | $4,321 +4.9% | $81,608 +14.4% |
| 2023 | $4,120 +92.8% | $71,323 +126.7% |
| 2022 | $2,137 +6.9% | $31,462 +7.8% |
| 2021 | $1,998 -10.6% | $29,178 -8.6% |
| 2020 | $2,233 +1.9% | $31,933 +1.7% |
| 2019 | $2,191 +0.7% | $31,399 -1.2% |
| 2018 | $2,176 | $31,784 |
| 2017 | $2,176 +0.7% | $31,784 -0.6% |
| 2016 | $2,161 +0.9% | $31,965 +12% |
| 2015 | $2,142 +13.4% | $28,531 -6.2% |
| 2014 | $1,889 +1.1% | $30,424 -9.9% |
| 2013 | $1,869 | $33,762 -10.6% |
| 2010 | -- | $37,757 -6% |
| 2009 | -- | $40,167 |
Find assessor info on the county website
Monthly payment
Est. payment
Payment breakdown
Explore the cost of this home by adjusting the details. Changes won't be saved.Climate risks
Neighborhood: 61036
Nearby schools
GreatSchools rating
- 7/10Scales Mound Elementary SchoolGrades: PK-5Distance: 6.3 mi
- 6/10Scales Mound Jr High SchoolGrades: 6-8Distance: 6.3 mi
- NAScales Mound High SchoolGrades: 9-12Distance: 6.3 mi
Schools provided by the listing agent
- Elementary: Scales Mound
- Middle: Scales Mound
- High: Scales Mound
- District: Scales Mound
Source: NorthWest Illinois Alliance of REALTORS®. This data may not be complete. We recommend contacting the local school district to confirm school assignments for this home.
- $308,1003 bd3 ba1.8k sqft3 Walnut Hill Ln, Galena, IL 61036Off Market
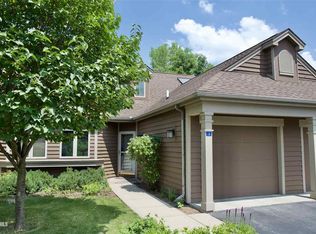
- $195,5002 bd2 ba860 sqft10 Farmstead Ln #FS10, Galena, IL 61036Off Market
- $273,2003 bd3 ba1.6k sqft13 Farmstead Ln, Galena, IL 61036Off Market
- $222,7004 bd3 ba1.6k sqft15 Farmstead Ln, Galena, IL 61036Off Market
- $235,8003 bd3 ba1.6k sqft17 Farmstead Ln, Galena, IL 61036Off Market
- $134,5001 bd1 ba708 sqft20 Farmstead Ln, Galena, IL 61036Off Market
- $241,500-- bd-- ba-- sqft24 Farmstead Dr, Galena, IL 61036Off Market
- $252,4004 bd3 ba1.6k sqft12 Farmstead Ln, Galena, IL 61036Off Market
A local agent can set up tours, give advice and negotiate with sellers.
Similar homes
- $179,0001 bd2 ba924 sqft107 E Point Dr, Galena, IL 61036For Sale
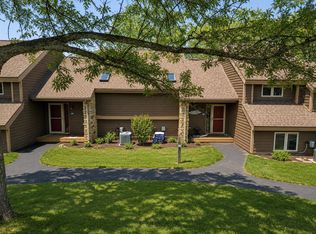 MLS ID #202600399, MARK SUMPTER. NorthWest Illinois Alliance of REALTORS®
 - $185,0002 bd2 ba1k sqft41 Spring Creek Ln, Galena, IL 61036For Sale
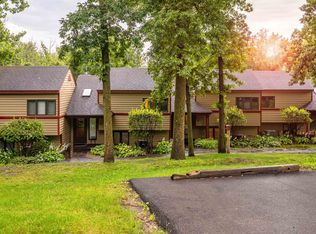 MLS ID #202601133, MARK SUMPTER. NorthWest Illinois Alliance of REALTORS®
 - $159,0001 bd2 ba875 sqft102 Walnut Hill Dr, Galena, IL 61036For Sale
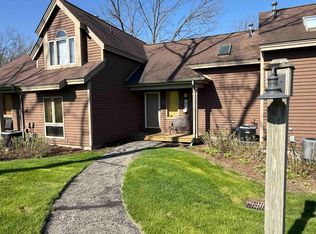 MLS ID #202501678, Angela Stodden. NorthWest Illinois Alliance of REALTORS®
 - $195,0002 bd2 ba950 sqft19 Settler Ln, Galena, IL 61036For Sale
 MLS ID #202602714, DAMON HEIM. NorthWest Illinois Alliance of REALTORS®
 - $189,9001 bd1 ba690 sqft11 Farmstead Dr, Galena, IL 61036For SaleMLS ID #202506001, DAMON HEIM. NorthWest Illinois Alliance of REALTORS®
- $239,0002 bd2 ba1k sqft24 Spring Creek Ln, Galena, IL 61036For SaleMLS ID #202604236, DAMON HEIM. NorthWest Illinois Alliance of REALTORS®
- $217,5002 bd2 ba1k sqft17 Oak Glen Dr, Galena, IL 61036For SaleMLS ID #202602966, DAMON HEIM. NorthWest Illinois Alliance of REALTORS®
- $222,0002 bd2 ba1k sqft30 Creekwood Ln, Galena, IL 61036For SaleMLS ID #202603399, SHELLY MCCOY. NorthWest Illinois Alliance of REALTORS®
- $219,9002 bd2 ba1k sqft42 Spring Creek Ln, Galena, IL 61036For SaleMLS ID #202601369, GARRETT HILLARY. NorthWest Illinois Alliance of REALTORS®
- $215,0002 bd2 ba1k sqft7 Oak Glen Dr, Galena, IL 61036For Sale
 MLS ID #152909, Brenda Charlson, Remax Advantage. East Central Iowa AOR as distributed by MLS GRID
 - $220,0002 bd2 ba950 sqft6 Settler Ln, Galena, IL 61036For SaleMLS ID #202501813, ANDY KLEMMT. NorthWest Illinois Alliance of REALTORS®
- $225,0002 bd2 ba950 sqft7 Settler Ln, Galena, IL 61036For SaleMLS ID #202601567, MARK SUMPTER. NorthWest Illinois Alliance of REALTORS®
- $249,0002 bd2 ba1.2k sqft120 Walnut Hill Dr, Galena, IL 61036For SaleMLS ID #202600706, DAMON HEIM. NorthWest Illinois Alliance of REALTORS®
- $219,0002 bd1 ba950 sqft28 Thatcher Ln, Galena, IL 61036For SaleMLS ID #202600374, DAMON HEIM. NorthWest Illinois Alliance of REALTORS®
- $183,0002 bd2 ba1k sqft328 Franklin St, Galena, IL 61036For SaleMLS ID #154628, Jared Levy, eXp Realty, LLC. East Central Iowa AOR as distributed by MLS GRID
- $249,9002 bd2 ba1k sqft27 Spring Creek Ln, Galena, IL 61036For SaleMLS ID #202601856, Peter Brennan. NorthWest Illinois Alliance of REALTORS®
- $240,0002 bd2 ba1.2k sqft109 Walnut Hill Dr, Galena, IL 61036For SaleMLS ID #202602057, Aaron Healey. NorthWest Illinois Alliance of REALTORS®
- $229,0002 bd2 ba1k sqft27 Oak Glen Dr, Galena, IL 61036For SaleMLS ID #202403282, SCOTT ETTLEMAN. NorthWest Illinois Alliance of REALTORS®
- $145,0003 bd2 ba950 sqft314 Gear St, Galena, IL 61036For SaleMLS ID #202603810, James Pahnke. NorthWest Illinois Alliance of REALTORS®
- $244,9002 bd2 ba950 sqft35 Thatcher Ln, Galena, IL 61036For SaleMLS ID #202601411, DAMON HEIM. NorthWest Illinois Alliance of REALTORS®
