Beautifully updated 1 bed, 1 bath garden-level Long Bay Point condo licensed for short term rental and ideally located in the heart of the Resort Core, offering a turnkey opportunity with stylish finishes and a serene, wooded backdrop. The light-filled, open living room is anchored by a cozy wood-burning fireplace with an attractive stone surround and offers direct access to the outdoors, flowing seamlessly into a comfortable dining area. The thoughtfully remodeled kitchen features granite countertops, stainless steel appliances, modern cabinetry, and convenient breakfast bar seating. The spacious bedroom provides a relaxing retreat with an adjoining luxurious full bath complete with a whirlpool tub, tile surround shower, and granite-topped vanity. Additional conveniences include in-unit laundry and ample storage. Enjoy peaceful outdoor living from the screened porch or step out to the rear patio overlooking beautifully landscaped grounds and the natural setting. The property is located just moments from the Long Bay Point private pool and nearby trail access, and is in close proximity to the Owners’ Club with indoor and outdoor pools, fitness facility, multi-sport gym, game room, and tennis courts, as well as Eagle Ridge North Golf Course and driving range, the new Stonedrift Spa, and Eagle Ridge Resort & Spa main lodge. 2026 Galena Territory annual association fee of $1,404 and Long Bay Point monthly association fee of $317.52 apply. Sold nicely furnished with select exclusions to be transferred via separate bill of sale. Truly an exceptional opportunity for an investment property, vacation getaway, or personal retreat.
For sale
Price cut: $10K (6/29)
$156,000
C11 Long Bay Point Dr, Galena, IL 61036
1beds
784sqft
Condominium
Built in 1986
-- sqft lot
$146,700 Zestimate®
$199/sqft
$317/mo HOA
What's special
Stylish finishesModern cabinetryBeautifully updatedIn-unit laundryAmple storageThoughtfully remodeled kitchenComfortable dining area
- 143 days |
- 261 |
- 9 |
Zillow last checked:
Listing updated:
Listed by:
DAMON HEIM 815-266-2427,
Coldwell Banker Network Realty
Source: NorthWest Illinois Alliance of REALTORS®,MLS#: 202601776
Facts & features
Interior
Bedrooms & bathrooms
- Bedrooms: 1
- Bathrooms: 1
- Full bathrooms: 1
- Main level bathrooms: 1
- Main level bedrooms: 1
Primary bedroom
- Level: Main
- Area: 214.67
- Dimensions: 16 x 13.42
Dining room
- Level: Main
Kitchen
- Level: Main
- Area: 68.74
- Dimensions: 8.42 x 8.17
Living room
- Level: Main
- Area: 252.85
- Dimensions: 19.08 x 13.25
Heating
- Forced Air, Electric
Cooling
- Central Air
Appliances
- Included: Dishwasher, Dryer, Microwave, Refrigerator, Stove/Cooktop, Washer, Electric Water Heater
- Laundry: Main Level
Features
- Granite Counters
- Windows: Window Treatments
- Has basement: No
- Number of fireplaces: 1
- Fireplace features: Wood Burning
Interior area
- Total structure area: 784
- Total interior livable area: 784 sqft
- Finished area above ground: 784
- Finished area below ground: 0
Property
Parking
- Parking features: None
Features
- Patio & porch: Patio, Screened
- Spa features: Bath
Lot
- Features: Wooded, Covenants, Restrictions, Subdivided
Details
- Parcel number: 0843101100
Construction
Type & style
- Home type: Condo
- Architectural style: Other
- Property subtype: Condominium
Materials
- Siding, Cedar
- Roof: Shingle
Condition
- Year built: 1986
Utilities & green energy
- Electric: Circuit Breakers
- Sewer: City/Community
- Water: City/Community
Community & HOA
Community
- Subdivision: IL
HOA
- Has HOA: Yes
- Services included: Maintenance Grounds, Snow Removal, Pool Access, Clubhouse, Trash
- HOA fee: $317 monthly
Location
- Region: Galena
Financial & listing details
- Price per square foot: $199/sqft
- Tax assessed value: $136,596
- Annual tax amount: $2,760
- Price range: $156K - $156K
- Date on market: 4/2/2026
- Cumulative days on market: 145 days
- Ownership: Fee Simple
- Road surface type: Hard Surface Road
Estimated market value
$146,700
$139,000 - $154,000
$1,069/mo
Price history
| Date | Event | Price |
|---|---|---|
| 6/29/2026 | Price change | $156,000-6%$199/sqft |
Source:  NorthWest Illinois Alliance of REALTORS® #202601776 Report a problem NorthWest Illinois Alliance of REALTORS® #202601776 Report a problem | ||
| 4/29/2026 | Price change | $166,000-5.7%$212/sqft |
Source: NorthWest Illinois Alliance of REALTORS® #202601776 Report a problem | ||
| 4/2/2026 | Listed for sale | $176,000$224/sqft |
Source: NorthWest Illinois Alliance of REALTORS® #202601776 Report a problem | ||
Public tax history
| Year | Property taxes | Tax assessment |
|---|---|---|
| 2024 | $2,411 +4.9% | $45,532 +14.4% |
| 2023 | $2,299 +34.4% | $39,794 +58% |
| 2022 | $1,710 +7% | $25,183 +7.8% |
| 2021 | $1,599 +30.3% | $23,354 +33.1% |
| 2020 | $1,227 +1.9% | $17,541 +1.7% |
| 2019 | $1,204 +0.7% | $17,248 -1.2% |
| 2018 | $1,195 | $17,460 |
| 2017 | $1,195 +0.7% | $17,460 -28.6% |
| 2016 | $1,187 -27.5% | $24,437 |
| 2015 | $1,638 +1.2% | $24,437 -6.2% |
| 2014 | $1,618 -10.2% | $26,059 -19.9% |
| 2013 | $1,802 | $32,549 -10.6% |
| 2010 | -- | $36,419 -6% |
| 2009 | -- | $38,744 |
Find assessor info on the county website
Monthly payment
Est. payment
Payment breakdown
Explore the cost of this home by adjusting the details. Changes won't be saved.Climate risks
Neighborhood: 61036
Nearby schools
GreatSchools rating
- 7/10Scales Mound Elementary SchoolGrades: PK-5Distance: 6.8 mi
- 6/10Scales Mound Jr High SchoolGrades: 6-8Distance: 6.8 mi
- NAScales Mound High SchoolGrades: 9-12Distance: 6.8 mi
Schools provided by the listing agent
- Elementary: Scales Mound
- Middle: Scales Mound
- High: Scales Mound
- District: Scales Mound
Source: NorthWest Illinois Alliance of REALTORS®. This data may not be complete. We recommend contacting the local school district to confirm school assignments for this home.
- $171,900-- bd-- ba-- sqftC10 Long Bay Point Dr, Galena, IL 61036Off Market
- $166,1001 bd1 ba784 sqftC 13 Long Bay Point Dr, Galena, IL 61036Off Market

- $162,1001 bd1 ba784 sqftC13 Long Bay Point Dr, Galena, IL 61036Off Market
- $187,000-- bd-- ba-- sqftC12 Long Bay Point Dr, Galena, IL 61036Off Market
- $157,2001 bd1 ba805 sqftLc12 Long Bay Point Dr, Galena, IL 61036Off Market
- $244,100-- bd-- ba-- sqftC14 Long Bay Point Dr, Galena, IL 61036Off Market
- $242,700-- bd-- ba-- sqftC15 Long Bay Point Dr, Galena, IL 61036Off Market
- $220,0002 bd2 ba1.3k sqftC 15 Long Bay Point Dr, Galena, IL 61036Sold
A local agent can set up tours, give advice and negotiate with sellers.
Similar homes
- $159,0001 bd2 ba875 sqft102 Walnut Hill Dr, Galena, IL 61036For Sale
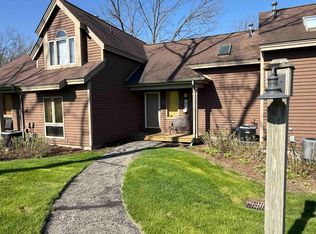 MLS ID #202501678, Angela Stodden. NorthWest Illinois Alliance of REALTORS®
 - $214,5002 bd1 ba950 sqft28 Thatcher Ln, Galena, IL 61036For Sale
 MLS ID #202605189, Danielle Cline. NorthWest Illinois Alliance of REALTORS®
 - $183,9002 bd2 ba905 sqft10 Farmstead Dr, Galena, IL 61036For Sale
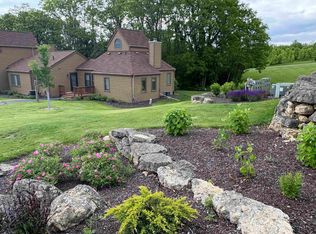 MLS ID #202604670, Gail Busch. NorthWest Illinois Alliance of REALTORS®
 - $195,0002 bd2 ba950 sqft19 Settler Ln, Galena, IL 61036For Sale
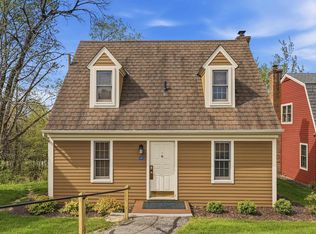 MLS ID #202602714, DAMON HEIM. NorthWest Illinois Alliance of REALTORS®
 - $189,9001 bd1 ba690 sqft11 Farmstead Dr, Galena, IL 61036For SaleMLS ID #202506001, DAMON HEIM. NorthWest Illinois Alliance of REALTORS®
- $229,9002 bd2 ba1.1k sqft20 Valleywood Ln, Galena, IL 61036For SaleMLS ID #202604516, DAMON HEIM. NorthWest Illinois Alliance of REALTORS®
- $225,0002 bd2 ba950 sqft7 Settler Ln, Galena, IL 61036For SaleMLS ID #202601567, MARK SUMPTER. NorthWest Illinois Alliance of REALTORS®
- $217,5002 bd2 ba1k sqft17 Oak Glen Dr, Galena, IL 61036For SaleMLS ID #202602966, DAMON HEIM. NorthWest Illinois Alliance of REALTORS®
- $125,0003 bd2 ba950 sqft314 Gear St, Galena, IL 61036For SaleMLS ID #202603810, James Pahnke. NorthWest Illinois Alliance of REALTORS®
- $219,9002 bd2 ba1k sqft42 Spring Creek Ln, Galena, IL 61036For SaleMLS ID #202601369, GARRETT HILLARY. NorthWest Illinois Alliance of REALTORS®
- $183,0002 bd2 ba1k sqft328 Franklin St, Galena, IL 61036For Sale
 MLS ID #154628, Jared Levy, eXp Realty, LLC. East Central Iowa AOR as distributed by MLS GRID
 - $218,0002 bd2 ba1k sqft30 Creekwood Ln, Galena, IL 61036For SaleMLS ID #202603399, SHELLY MCCOY. NorthWest Illinois Alliance of REALTORS®
- $220,0002 bd2 ba950 sqft6 Settler Ln, Galena, IL 61036For SaleMLS ID #202501813, ANDY KLEMMT. NorthWest Illinois Alliance of REALTORS®
- $229,0002 bd2 ba1k sqft27 Oak Glen Dr, Galena, IL 61036For SaleMLS ID #202403282, SCOTT ETTLEMAN. NorthWest Illinois Alliance of REALTORS®
- $99,0001 bd1 ba824 sqft236 S Hickory St, Galena, IL 61036For SaleMLS ID #202604218, MARY HARTMAN. NorthWest Illinois Alliance of REALTORS®
- $143,0003 bd1 ba878 sqft361 Clinton Ave, East Dubuque, IL 61025For SaleMLS ID #154513, Ann Williams, Ruhl & Ruhl Realtors. East Central Iowa AOR as distributed by MLS GRID
- $118,0001 bd1 ba606 sqft963 Thomas Pl, Dubuque, IA 52001For SaleMLS ID #155385, Brianna Bresnahan, Remax Advantage. East Central Iowa AOR as distributed by MLS GRID
- $140,0002 bd1 ba936 sqft1227 Elm St, Dubuque, IA 52001For SaleMLS ID #155291, Jared Levy, eXp Realty, LLC. East Central Iowa AOR as distributed by MLS GRID
- $175,0003 bd2 ba1.1k sqft312 Lowell St, Dubuque, IA 52001For SaleMLS ID #155282, Kristopher Teske, EXIT Unlimited. East Central Iowa AOR as distributed by MLS GRID
- $99,0002 bd1 ba672 sqft46 Oak Valley Dr, Elizabeth, IL 61028For SaleMLS ID #202504687, JACQUELINE DEBES. NorthWest Illinois Alliance of REALTORS®
