Skip main navigation
Off market
  • $310,700

    3 Walnut Hill Ln, Galena, IL 61036

    3beds
    1,862sqft
    Townhouse
    Built in 1989
    -- sqft lot
    $310,700 Zestimate®
    $167/sqft
    $1,768 Estimated rent

    Home value

    $310,700

    $292,000 - $332,000

    $1,768/mo

    Zestimate® history
    Loading
    Loading...

    Owner options

    List your home for rent

    $1,768/mo

    Rent Zestimate®

    Find your next renter with Zillow Rental Manager. Plus, with online applications, you can quickly screen prospective tenants – for free.

    Learn more

    $1,768/mo

    Rent Zestimate®

    Refinance and save

    $2,127/mo

    Est. payment

    Refinancing to a lower rate could help reduce your monthly payments and save thousands over the life of the loan.

    See today's rates

    $2,127/mo

    Est. payment

    Explore your selling options

    Work with a Zillow partner agent

    Leverage their expertise and Zillow's premium Showcase listings to get your home seen by more buyers.

    Get started

    List with your own agent

    Get your home in front of millions of buyers by listing it on Zillow.

    Learn how to do it

    Sell it yourself

    Take full control of how buyers see your home on Zillow by listing For Sale by Owner (FSBO).

    List your home

    What's special

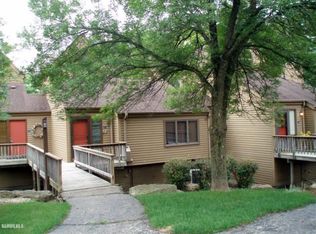
    Beautifully appointed and 3 bed, 3 bath Walnut Hill Townhouse with upgrades throughout and one car garage with storage potential all in a location near Eagle Ridge North Course, Driving Range, and Eagle Ridge Resort and Spa! Open main level offers tiled entry hall with oak chair rail, large living room with vaulted ceilings and corner wood-burning fireplace with stone accent surround and custom mantel, separate dining area with more chair rail and access to screened porch and rear deck, stunning kitchen with tile floors, granite counters, tile backsplash, Moen faucet, and stainless steel/black appliances (updated in 2007), comfortable guest bedroom, and full bath with granite topped vanity and shower/tub combo. Ascend to the upper level by way of the gorgeous staircase to find a spacious master suite with vaulted ceiling, window overlook to main level living area and views beyond, and master bath with lots of vanity space, Moen faucets, luxurious whirlpool, and separate shower. Walk-out lower level houses generous family room, access to lower deck, additional bedroom, laundry/utility room, and another full bath with granite topped vanity and Moen faucet. Attached one car garage has plenty of room for vehicle and storage, and has high ceiling with more storage potential with lofted setup. Additional updates and upgrades include: Casablanca fans with light kits installed in master bedroom and screened porch, solid wood 2 panel arched doors with Schlage nickel lever style door handles and hardware, wood blinds throughout home, Bi-fold mirror closet doors in all bedrooms, Honeywell thermostat - internet enabled for remote control (2019), Marathon water heater 2019, most windows replaced (2014), Chamberlain garage door opener with keypad access (2010), washer and dryer updated (2009), furnace replaced (2009) and air conditioner (2007), most light fixtures throughout home including LED can lighting on main floor. Access to private Walnut Hill outdoor pool included as part of association fees. Sold furnished with some exclusions included in asking price to be negotiated via separate bill of sale. Come enjoy the amenities and space comparable to a single family home in combination with the low maintenance of townhouse ownership!

    This property is off market, which means it's not currently listed for sale or rent on Zillow. This may be different from what's available on other websites or public sources.

    Facts & features

    Interior

    Bedrooms & bathrooms
    • Bedrooms: 3
    • Bathrooms: 3
    • Full bathrooms: 3
    Heating
    • Forced air, Gas
    Cooling
    • Central
    Appliances
    • Included: Dishwasher, Dryer, Garbage disposal, Microwave, Range / Oven, Refrigerator, Washer
    • Laundry: Lower Level
    Features
    • Flooring: Tile, Carpet
    • Basement: Full Finished, Full Walk-Out
    • Has fireplace: Yes
    Interior area
    • Total interior livable area: 1,862 sqft

    Property

    Parking
    • Total spaces: 1
    Features
    • Exterior features: Wood
    Details
    • Parcel number: 0844400300

    Construction

    Type & style
    • Home type: Townhouse
    Condition
    • Year built: 1989

    Utilities & green energy

    • Electric: Circuit Breaker
    • Sewer: Central

    Community & HOA

    Location
    • Region: Galena

    Financial & listing details

    • Price per square foot: $167/sqft
    • Tax assessed value: $292,593
    • Annual tax amount: $5,164

    Price history

    DateEventPrice
    9/3/2020Sold$220,000-6.3%$118/sqft
    Source: NorthWest Illinois Alliance of REALTORS® #125272 Report a problem
    8/3/2020Pending sale$234,900$126/sqft
    Source: COLDWELL BANKER NETWORK REALTY #20200825 Report a problem
    7/7/2020Listed for sale$234,900-7.8%$126/sqft
    Source: COLDWELL BANKER NETWORK REALTY #20200825 Report a problem
    10/13/2018Listing removed$254,900$137/sqft
    Source: EAGLE RIDGE REALTY #20180518 Report a problem
    6/4/2018Price change$254,900-5.6%$137/sqft
    Source: EAGLE RIDGE REALTY #20180518 Report a problem
    4/12/2018Listed for sale$269,900$145/sqft
    Source: EAGLE RIDGE REALTY #20180518 Report a problem

    Public tax history

    YearProperty taxesTax assessment
    2024$5,164 +4.9%$97,531 +14.4%
    2023$4,923 +25%$85,240 +46.9%
    2022$3,939 +7%$58,009 +7.8%
    2021$3,683 -8.4%$53,797 -6.4%
    2020$4,021 +1.9%$57,494 +1.7%
    2019$3,945 +0.7%$56,533 -1.2%
    2018$3,917 $57,226
    2017$3,917 +0.7%$57,226 -4.7%
    2016$3,890 -3.3%$60,030
    2015$4,023 +1.2%$60,030 -6.2%
    2014$3,974 -6.5%$64,017 -16.6%
    2013$4,250 $76,784 -10.6%
    2010-- $85,931 -6%
    2009-- $91,416
    Find assessor info on the county website

    Neighborhood: 61036

    Nearby schools

    GreatSchools rating
    Schools provided by the listing agent
    • District: Scales Mound

    Source: The MLS. This data may not be complete. We recommend contacting the local school district to confirm school assignments for this home.

    Get pre-qualified for a loan
    At Zillow Home Loans, we can pre-qualify you in as little as 5 minutes with no impact to your credit score.

    An equal housing lender. NMLS #10287.