Skip main navigation
Sold for $313,000
  • $313,000

    683 Sioux Dr, Freeport, IL 61032

    5beds
    4,001sqft
    Single Family Residence
    Built in 1984
    1.05 Acres Lot
    $355,200 Zestimate®
    $78/sqft
    $2,658 Estimated rent

    Home value

    $355,200

    $337,000 - $377,000

    $2,658/mo

    Zestimate® history
    Loading
    Loading...

    Owner options

    List your home for rent

    $2,658/mo

    Rent Zestimate®

    Find your next renter with Zillow Rental Manager. Plus, with online applications, you can quickly screen prospective tenants – for free.

    Learn more

    $2,658/mo

    Rent Zestimate®

    Refinance and save

    $2,324/mo

    Est. payment

    Refinancing to a lower rate could help reduce your monthly payments and save thousands over the life of the loan.

    See today's rates

    $2,324/mo

    Est. payment

    Explore your selling options

    Work with a Zillow partner agent

    Leverage their expertise and Zillow's premium Showcase listings to get your home seen by more buyers.

    Get started

    List with your own agent

    Get your home in front of millions of buyers by listing it on Zillow.

    Learn how to do it

    Sell it yourself

    Take full control of how buyers see your home on Zillow by listing For Sale by Owner (FSBO).

    List your home

    What's special

    Custom built homeLuxurious master suiteHickory cabinetsSs appliancesHalf bathEnclosed porchScreened-in porch
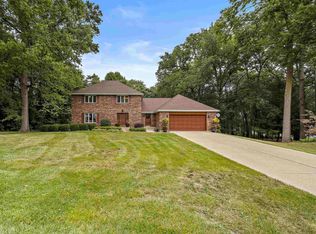
    Nestled on a serene private cul-de-sac, discover this exquisite two-story home boasting over 2,600 sqft of living space. Indulge in the beauty and craftsmanship of this one owner custom built home, boasting five bedrooms, two full baths, two half baths, and a spacious 3-car garage. Step inside to a welcoming entryway that leads to a sunlit front living room with a bay window and elegant French doors opening to a family room complete with a built-in entertainment center, gas fireplace, and cozy sitting area. The updated kitchen has SS Appliances including 2 ovens (1 gas, 1 electric) plus a casual dining area seamlessly flows to an enclosed porch and a screened-in porch, offering a delightful space for relaxation. The convenience of main floor laundry and a formal dining room completes the main level. Hardwood and tile flooring throughout makes for easier care. Hickory cabinets and so many extras we can't list them all. Upstairs, discover four bedrooms, including a luxurious master suite. The lower level provides additional living space with a spacious open family room that leads to a walkout to the backyard, a wet bar, a fifth bedroom, a half bath, an extra storage room, and a utility room. Outdoors you will find a large patio and under deck covered storage. Experience the perfect harmony of comfort and style in this remarkable home.

    Zillow last checked:

    Listing updated:

    Listed by:

    Aubra Palermo 815-297-1778,

    Re/Max Property Source

    Bought with:

    Trent Wingert, 471021319

    Wingert Real Estate Llc

    Source: NorthWest Illinois Alliance of REALTORS®,MLS#: 202305117MLS Logo

    Facts & features

    Interior

    Bedrooms & bathrooms
    • Bedrooms: 5
    • Bathrooms: 3
    • Full bathrooms: 2
    • 1/2 bathrooms: 2
    • Main level bathrooms: 1
    Primary bedroom
    • Level: Upper
    • Area: 208
    • Dimensions: 16 x 13
    Bedroom 2
    • Level: Upper
    • Area: 168
    • Dimensions: 14 x 12
    Bedroom 3
    • Level: Upper
    • Area: 132
    • Dimensions: 12 x 11
    Bedroom 4
    • Level: Upper
    • Area: 121
    • Dimensions: 11 x 11
    Dining room
    • Level: Main
    • Area: 168
    • Dimensions: 14 x 12
    Family room
    • Level: Main
    • Area: 350
    • Dimensions: 25 x 14
    Kitchen
    • Level: Main
    • Area: 364
    • Dimensions: 26 x 14
    Living room
    • Level: Main
    • Area: 260
    • Dimensions: 20 x 13
    Heating
    • Forced Air, Natural Gas
    Cooling
    • Central Air
    Appliances
    • Included: Disposal, Dishwasher, Dryer, Microwave, Refrigerator, Stove/Cooktop, Wall Oven, Washer, Water Softener, Natural Gas Water Heater
    • Laundry: Main Level
    Features
    • L.L. Finished Space, Wet Bar, Book Cases Built In, Walk-In Closet(s)
    • Windows: Window Treatments
    • Basement: Basement Entrance,Full,Finished,Full Exposure
    • Number of fireplaces: 1
    • Fireplace features: Gas
    Interior area
    • Total structure area: 4,001
    • Total interior livable area: 4,001 sqft
    • Finished area above ground: 2,694
    • Finished area below ground: 1,307

    Property

    Parking
    • Total spaces: 3
    • Parking features: Attached
    • Garage spaces: 3
    Features
    • Levels: Two
    • Stories: 2
    • Patio & porch: Deck, Patio-Brick Paver, Covered, Screened
    Lot
    • Size: 1.05 Acres
    • Dimensions: 107.8 x 218.65 x 240 x 334.08
    • Features: City/Town
    Details
    • Parcel number: 181326301006
    • Other equipment: Generator

    Construction

    Type & style
    • Home type: SingleFamily
    • Property subtype: Single Family Residence
    Materials
    • Siding, Vinyl
    • Roof: Shingle
    Condition
    • Year built: 1984

    Utilities & green energy

    • Electric: Circuit Breakers
    • Sewer: City/Community
    • Water: City/Community

    Community & neighborhood

    Location
    • Region: Freeport
    • Subdivision: IL

    Other

    Other facts
    • Price range: $313K - $313K
    • Ownership: Fee Simple

    Price history

    DateEventPrice
    10/20/2023Sold$313,000-3.7%$78/sqft
    Source: NorthWest Illinois Alliance of REALTORS® #202305117 Report a problem
    9/20/2023Pending sale$325,000$81/sqft
    Source: NorthWest Illinois Alliance of REALTORS® #202305117 Report a problem
    9/20/2023Contingent$325,000$81/sqft
    Source: MRED as distributed by MLS GRID #11875822 Report a problem
    9/1/2023Listed for sale$325,000$81/sqft
    Source: NorthWest Illinois Alliance of REALTORS® #202305117 Report a problem

    Public tax history

    YearProperty taxesTax assessment
    2024$10,286 +31.1%$91,863 +20.8%
    2023$7,849 +4.2%$76,073 +6.1%
    2022$7,536 +6.7%$71,713 +7.6%
    2021$7,061 +1.3%$66,671 +3.2%
    2020$6,973 -1.7%$64,591 -0.3%
    2019$7,093 +3%$64,801 +2.6%
    2018$6,890 +2.3%$63,151 +1.9%
    2017$6,738 -9%$61,994 -1.1%
    2016$7,402 -4.7%$62,675 -5.5%
    2015$7,765 +1.6%$66,297 -5.2%
    2013$7,644 $69,920 -9.6%
    2010-- $77,325 -1.6%
    2009-- $78,550
    2008-- $78,550

    Find assessor info on the county website

    Neighborhood: 61032

    Nearby schools

    GreatSchools rating
    Schools provided by the listing agent
    • Elementary: Lincoln -Douglas Elementary
    • Middle: Freeport Jr High
    • High: Freeport High
    • District: Freeport 145

    Source: NorthWest Illinois Alliance of REALTORS®. This data may not be complete. We recommend contacting the local school district to confirm school assignments for this home.

    Get pre-qualified for a loan
    At Zillow Home Loans, we can pre-qualify you in as little as 5 minutes with no impact to your credit score.

    An equal housing lender. NMLS #10287.

    Sell for more on Zillow
    Get a Zillow Showcase℠ listing at no additional cost and you could sell for .
    $355,200
    2% more
    +$7,104
    With Zillow Showcase(estimated)
    $362,304