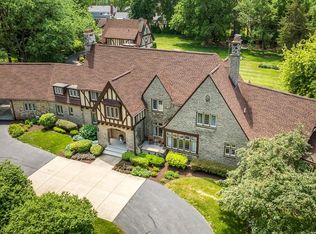
Stunning 5,949 sq ft custom-built luxury waterfront home (238' shoreline) featuring 4 bedrooms, 3 full baths, and 2 half baths with exceptional craftsmanship throughout. Main level offers 27ft vaulted ceilings with commissioned quarter sawn white oak beams, engineered hardwood floors, two en-suite bedrooms, a designer kitchen with JennAir and Fisher Paykel appliances, custom cabinetry, black granite, Cambria quartz surfaces, and a pantry. Primary suite includes a private fireplace, spa-like bath, custom walk-in closet, and direct deck access. Lower level is built for entertaining with heated porcelain floors, a double-sided fireplace, full bar with high-end appliances, wine cellar with climate control, and a custom bunk room with built-in alder wood bunks. Two laundry rooms, upgraded millwork, custom lighting, custom railings and Sonos system throughout. Heated upper and lower garages with epoxy floors and finished interiors. Exterior showcases LP SmartSide siding, stone and metal accents, and extensive professional landscaping. Outdoor living is unmatched with a large maintenance-free deck featuring a built-in grill, spiral staircase, under-deck drainage, and outdoor TV. Enjoy the in-ground pool with stamped concrete, fountains, firepit, gas torch-lit walkways, and a fully equipped beach house with bar, 1/2 bath, and shoreline patio.
For sale
Price cut: $49K (7/25)
$3,100,000
26-62 Blackwood Ct, Lanark, IL 61046
4beds
5,949sqft
Single Family Residence
Built in 2021
1.6 Acres Lot
$2,919,600 Zestimate®
$521/sqft
$230/mo HOA
What's special
Double-sided fireplaceTwo en-suite bedroomsExtensive professional landscapingSpa-like bathCustom railingsCustom lightingSonos system throughout
- 119 days |
- 1,408 |
- 60 |
Zillow last checked:
Listing updated:
Listed by:
Kayla Block 815-475-8060,
Fawn Ridge Real Estate Co.
Source: NorthWest Illinois Alliance of REALTORS®,MLS#: 202602292
Facts & features
Interior
Bedrooms & bathrooms
- Bedrooms: 4
- Bathrooms: 4
- Full bathrooms: 3
- 1/2 bathrooms: 2
- Main level bathrooms: 3
- Main level bedrooms: 2
Primary bedroom
- Level: Main
- Area: 405.31
- Dimensions: 21.11 x 19.2
Bedroom 2
- Level: Main
- Area: 257.52
- Dimensions: 14.8 x 17.4
Bedroom 3
- Level: Basement
- Area: 218.95
- Dimensions: 15.1 x 14.5
Bedroom 4
- Level: Walk Out
- Area: 399.8
- Dimensions: 23.11 x 17.3
Dining room
- Level: Main
- Area: 359.64
- Dimensions: 24.3 x 14.8
Family room
- Level: Basement
- Area: 826.54
- Dimensions: 37.4 x 22.1
Kitchen
- Level: Main
- Area: 280.55
- Dimensions: 21.4 x 13.11
Living room
- Level: Main
- Area: 925.83
- Dimensions: 38.1 x 24.3
Heating
- Forced Air, Radiant, Zoned, Natural Gas
Cooling
- Central Air, Zoned
Appliances
- Included: Disposal, Dishwasher, Dryer, Microwave, Refrigerator, Stove/Cooktop, Washer, Water Softener, Natural Gas Water Heater
- Laundry: Main Level, In Basement
Features
- Great Room, Audio/Video, Dry Bar, Wet Bar, Ceiling-Vaults/Cathedral, Granite Counters, Solid Surface Counters, Walk-In Closet(s)
- Windows: Window Treatments
- Basement: Basement Entrance,Full,Finished
- Number of fireplaces: 3
- Fireplace features: Gas, Fire-Pit/Fireplace
Interior area
- Total structure area: 5,949
- Total interior livable area: 5,949 sqft
- Finished area above ground: 3,057
- Finished area below ground: 2,892
Video & virtual tour
Property
Parking
- Total spaces: 4
- Parking features: Asphalt, Attached, Garage Door Opener
- Garage spaces: 4
Features
- Patio & porch: Deck, Deck-Covered, Patio-Stamp Concrete
- Exterior features: Dock, Boat Lift
- Pool features: In Ground
- Has view: Yes
- View description: Panorama
Lot
- Size: 1.6 Acres
- Features: County Taxes
Details
- Additional structures: Outbuilding
- Parcel number: 040401226062
- Other equipment: Generator
Construction
Type & style
- Home type: SingleFamily
- Architectural style: Ranch
- Property subtype: Single Family Residence
Materials
- Brick/Stone, Cement Board, Metal
- Roof: Shingle
Condition
- Year built: 2021
Utilities & green energy
- Electric: Circuit Breakers
- Sewer: Septic Tank
- Water: Well
Community & HOA
Community
- Subdivision: IL
HOA
- Has HOA: Yes
- Services included: Pool Access, Water Access, Clubhouse, Other
- HOA fee: $2,765 annually
Location
- Region: Lanark
Financial & listing details
- Price per square foot: $521/sqft
- Tax assessed value: $2,365,101
- Annual tax amount: $42,803
- Price range: $3.1M - $3.1M
- Date on market: 4/24/2026
- Cumulative days on market: 120 days
- Ownership: Fee Simple
Estimated market value
$2,919,600
$2.77M - $3.07M
$1,229/mo
Price history
| Date | Event | Price |
|---|---|---|
| 7/25/2026 | Price change | $3,100,000-1.6%$521/sqft |
Source:  NorthWest Illinois Alliance of REALTORS® #202602292 Report a problem NorthWest Illinois Alliance of REALTORS® #202602292 Report a problem | ||
| 4/24/2026 | Listed for sale | $3,149,000+730.9%$529/sqft |
Source: NorthWest Illinois Alliance of REALTORS® #202602292 Report a problem | ||
| 9/28/2020 | Sold | $379,000-4.8%$64/sqft |
Source: NorthWest Illinois Alliance of REALTORS® #133207 Report a problem | ||
| 8/13/2020 | Pending sale | $398,000$67/sqft |
Source: FAWNRIDGE REALTY, INC. #20200817 Report a problem | ||
| 7/6/2020 | Listed for sale | $398,000-0.2%$67/sqft |
Source: FAWNRIDGE REALTY, INC. #20200817 Report a problem | ||
| 1/1/2020 | Listing removed | $398,900$67/sqft |
Source: FAWNRIDGE REALTY, INC. #20190385 Report a problem | ||
| 3/29/2019 | Listed for sale | $398,900-5%$67/sqft |
Source: FAWNRIDGE REALTY, INC. #20190385 Report a problem | ||
| 10/31/2005 | Sold | $420,000$71/sqft |
Source: Public Record Report a problem | ||
Public tax history
| Year | Property taxes | Tax assessment |
|---|---|---|
| 2024 | $41,165 +2.8% | $788,367 +12.2% |
| 2023 | $40,037 +175.7% | $702,346 +184.8% |
| 2022 | $14,520 +138.6% | $246,574 +152.9% |
| 2021 | $6,084 +1.5% | $97,483 |
| 2020 | $5,996 -2.7% | $97,483 0% |
| 2019 | $6,164 -2.5% | $97,486 |
| 2018 | $6,325 0% | $97,486 +0% |
| 2017 | $6,325 -0.4% | $97,483 |
| 2016 | $6,354 | $97,483 -5% |
| 2015 | $6,354 -4.6% | $102,617 +11% |
| 2014 | $6,659 | $92,455 +12% |
| 2013 | $6,659 -9.2% | $82,549 -41% |
| 2009 | $7,331 | $139,999 |
Find assessor info on the county website
Monthly payment
Est. payment
Payment breakdown
Explore the cost of this home by adjusting the details. Changes won't be saved.Climate risks
Neighborhood: Lake Carroll
Nearby schools
GreatSchools rating
- 6/10Eastland Middle SchoolGrades: PK-6Distance: 7.5 mi
- 7/10Eastland High SchoolGrades: 7-12Distance: 6.9 mi
Schools provided by the listing agent
- Elementary: Eastland
- Middle: Eastland
- High: Eastland
- District: Eastland
Source: NorthWest Illinois Alliance of REALTORS®. This data may not be complete. We recommend contacting the local school district to confirm school assignments for this home.
- $1,429,9981.32 acres26-61 Blackwood Ct, Lanark, IL 61046Off Market

- $--1.32 acres26-61 Blackwood Ct, Lanark, IL 61046Off Market
- $1,087,0005 bd4 ba4.4k sqft26-63 Blackwood Ct, Lanark, IL 61046Off Market
- $579,9004 bd3 ba2.6k sqft26-64 Blackwood Ct, Lanark, IL 61046For Sale
- $853,1002 bd1 ba2.1k sqft26-60 Blackwood Ct, Lanark, IL 61046Off Market
- $742,4003 bd2 ba1.8k sqft26-56 Norwood Dr, Lanark, IL 61046Off Market
- $1,165,6005 bd2 ba2.6k sqft27-7 Shadow Ridge Rd, Lanark, IL 61046Off Market
- $918,6004 bd5 ba2k sqft26-55 Norwood Dr, Lanark, IL 61046Off Market
A local agent can set up tours, give advice and negotiate with sellers.