Skip main navigation
Off market
  • $1,087,000

    26-63 Blackwood Ct, Lanark, IL 61046

    5beds
    4,400sqft
    SingleFamily
    Built in 1995
    1.41 Acres Lot
    $1,087,000 Zestimate®
    $247/sqft
    $3,054 Estimated rent

    Home value

    $1,087,000

    $1.00M - $1.18M

    $3,054/mo

    Zestimate® history
    Loading
    Loading...

    Owner options

    List your home for rent

    $3,054/mo

    Rent Zestimate®

    Find your next renter with Zillow Rental Manager. Plus, with online applications, you can quickly screen prospective tenants – for free.

    Learn more

    $3,054/mo

    Rent Zestimate®

    Refinance and save

    $6,434/mo

    Est. payment

    Refinancing to a lower rate could help reduce your monthly payments and save thousands over the life of the loan.

    See today's rates

    $6,434/mo

    Est. payment

    Explore your selling options

    Work with a Zillow partner agent

    Leverage their expertise and Zillow's premium Showcase listings to get your home seen by more buyers.

    Get started

    List with your own agent

    Get your home in front of millions of buyers by listing it on Zillow.

    Learn how to do it

    Sell it yourself

    Take full control of how buyers see your home on Zillow by listing For Sale by Owner (FSBO).

    List your home

    What's special

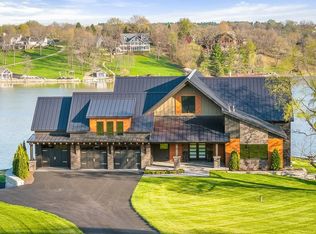
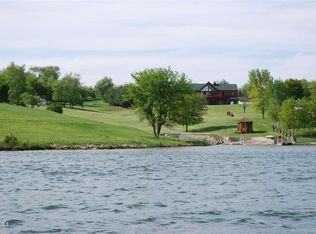
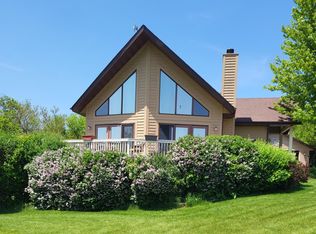
    WATERFRONT views at their best. The Custom designed Contemporary style home offers a distinctive charm and adds a new meaning to LAKE HOUSE. The charm and ambiance of this home WELCOMES you immediately plus the property is being sold "TURN KEY " to include all furniture and decor. Enjoy the open floor plan and endless views of Lake Carroll from the wall of windows. This home offers three to four living levels with 5 bedrooms and 3.5 bathrooms. The gorgeous great room has a cathedral ceiling, a curved wall of Andersen windows, a fireplace featuring glass block, and maple hardwood floors with plum wood accent inlay. The open kitchen was completely renovated : upgrades include granite countertops, new JENNAIR downdraft gas stovetop, wine cooler unit, ice maker unit, focal lighting, SS refrigerator,walk-in pantry, custom designed glass tile backsplash to accent the beautiful cabinetry. The adjoining open dining area has been completely renovated to include radiant heated floors, fully insulated ceiling and walls & new Marvin(R) windows, and separate heating and cooling units. There is a 180 view toward the Lake & deep woods at the west boundary. Imagine, sitting at the round custom made River granite table (with room for 8 )and enjoying the amazing view with your morning coffee or evening cocktail, just steps from the kitchen and great room. Follow the stairs up to the 2nd level with a west wing to the private master bedroom ensuite. The luxury bathroom includes an oval Jacuzzi tub and glass enclosed shower, new vanity & lighting and pillow limestone flooring. Plus there is a huge walk in closet. Slider doors in Master bedroom leads to a private deck for relaxing and taking in the incredible Lake views. Follow open hallway to two bedrooms, full bathroom on the east wing of the 2nd upper PLUS spiral steps up to a large loft dormitory style room that can be a quiet spot, a writing room or office. Come down to see all the finished space on the Lower level. The gathering/ game room has a fireplace, comfortable seating, wall of windows toward the Lake & room for the game tables. A guest bedroom, office area and full bathroom & laundry room is just off the hallway to the slider door to the patio. Be sure to see the garden shed for tool & equipment storage as you walk to the newly renovated covered swing porch. This is one of the guests' favorite spots to relax at sunset. Numerous decks from rooms throughout the entire home offer incredibly fantastic views of Lake Carroll. Just off the lower level walk out to a spacious stamped concrete patio that can be enjoyed on those endless summer evenings. The 1.4 acre gently sloping lot has 177' of shoreline with newly upgraded finished frontage and offers the best of both worlds - the "big" water view and yet the benefit of being in a small cove off the main part of the lake. Another plus is the gazebo, pergola sitting space, new shuffle board court and paver block patio at the shoreline. List of major upgrades and renovations available. Docks have been installed ready for a full summer of boating fun.Enjoy the pergola covered dockside seating, the screened gazebo, the dockside shuffle board court. Watch the sun slip into the western horizon as you sit around the gas log fire pit and low lighted accent fixtures at the patio. Many water toys and equipment will be included with the property.

    This property is not currently displayed as for sale or rent on Zillow. This may be different from what's on other websites or public sources.

    Facts & features

    Interior

    Bedrooms & bathrooms
    • Bedrooms: 5
    • Bathrooms: 4
    • Full bathrooms: 3
    • 1/2 bathrooms: 1
    Heating
    • Forced air, Gas
    Cooling
    • Central
    Appliances
    • Included: Dishwasher, Dryer, Microwave, Refrigerator, Washer
    Features
    • Ceiling Fans/Remotes, CO Detectors, Countertop-Granite, Smoke Detectors, Window Treatments, Walk-In Closet, Ceiling-Vaults/Cathedral, Radon Mitigation Active, Whirlpool Tub, Water Filteration System
    • Flooring: Tile, Carpet, Hardwood
    • Basement: Finished, Basement Entrance
    • Has fireplace: Yes
    • Fireplace features: masonry
    Interior area
    • Total interior livable area: 4,400 sqft

    Property

    Parking
    • Total spaces: 2
    • Parking features: Garage - Attached
    Features
    • Exterior features: Wood
    Lot
    • Size: 1.41 Acres
    Details
    • Parcel number: 040401226063

    Construction

    Type & style
    • Home type: SingleFamily
    • Architectural style: Contemporary
    Materials
    • Wood
    • Roof: Metal
    Condition
    • Year built: 1995

    Utilities & green energy

    • Electric: Circuit Breaker
    • Sewer: Septic

    Community & HOA

    Location
    • Region: Lanark

    Financial & listing details

    • Price per square foot: $247/sqft
    • Tax assessed value: $1,023,528
    • Annual tax amount: $17,815

    Price history

    DateEventPrice
    10/7/2021Sold$955,000-20.4%$217/sqft
    Source: NorthWest Illinois Alliance of REALTORS® #202104672 Report a problem
    8/30/2021Price change$1,200,000+14.4%$273/sqft
    Source: RE/MAX International #1110835 Report a problem
    8/29/2021Pending sale$1,049,000$238/sqft
    Source: RANWIL #202104672 Report a problem
    8/3/2021Price change$1,049,000-12.6%$238/sqft
    Source: RANWIL #202104672 Report a problem
    6/22/2021Price change$1,200,000-20%$273/sqft
    Source: RANWIL #20210504 Report a problem
    5/1/2021Listed for sale$1,500,000+151%$341/sqft
    Source: RANWIL #20210504 Report a problem
    8/29/2012Sold$597,500$136/sqft
    Source: NorthWest Illinois Alliance of REALTORS® #110649 Report a problem

    Public tax history

    YearProperty taxesTax assessment
    2024$17,815 -12.9%$341,176 -4.9%
    2023$20,447 +11.1%$358,696 +14.8%
    2022$18,407 +6.6%$312,588 +13%
    2021$17,266 +18.4%$276,627 +16.7%
    2020$14,577 +13%$237,004 +16.2%
    2019$12,901 +8.2%$204,028 +11%
    2018$11,925 0%$183,809 +0%
    2017$11,926 +0.2%$183,803 +0.6%
    2016$11,907 $182,683 -5%
    2015$11,907 -4.6%$192,304 +11%
    2014$12,479 $173,260 +12%
    2013$12,479 +2.2%$154,696 -33.7%
    2009$12,211 $233,183
    Find assessor info on the county website

    Neighborhood: Lake Carroll

    Nearby schools

    GreatSchools rating
    Schools provided by the listing agent
    • Elementary: Eastland
    • Middle: Eastland
    • High: Eastland
    • District: Eastland

    Source: The MLS. This data may not be complete. We recommend contacting the local school district to confirm school assignments for this home.

    Get pre-qualified for a loan
    At Zillow Home Loans, we can pre-qualify you in as little as 5 minutes with no impact to your credit score.

    An equal housing lender. NMLS #10287.