QUALITY CRAFTMANSHIP AND PRIDE OF OWNERSHIP SHOW IN THIS WELL-LOVED HOME ON 2.56 ACRES THAT BACKS UP TO GREENWAY PRAIRIE. FRONT AND BACK PASTURES WITH 2 HORSE BARNS. ONE IS EQUIPPED & HEATED FOR WINTER COVER & HAY STORAGE (CAPABLE OF HOLDING 60 BALES), FREEZE FREE BAR BAR A WATERING SYSTEM. NEWER ROOF ON CONCRETE FLOORED GARDEN SHED. BEAUTIFUL CUSTOM WOODWORK THOUGHOUT, VAULTED KITCHEN CEILING WITH ISLAND AND GRANITE COUNTERS. NEWER WHOLE HOUSE WATER FILTRATION SYSTEM. PRIMARY BATHROOM HAS BEEN HANDICAP MODIFIED AND AN ACCESS RAMP HAS BEEN INSTALLED IN THE GARAGE FOR EASY ENTRANCE INTO THE HOUSE. NICE 4-SEASON ROOM TO ENJOY THE VIEW ALONG WITH A COZY GAZEBO FOR RELAXING IN THE HOT TUB. THERE IS ALSO DECK AREA WITH A FIREPIT IN THE BACK PASTURE FOR ENJOYING THE PRAIRIE VIEW. FINISHED LOWER LEVEL WITH ONE BEDROOM, FAMILY ROOM AND DEN. NICE ENCLOSED PORCH THAT CURRENTLY SERVES AS A CONVENIENT TACK ROOM. ENJOY ALL THAT LAKE CARROLL HAS TO OFFER WITH 14 MILES OF ATV TRAILS, EQUESTRIAN TRAILS, 2 MARINAS, 18-HOLE CHAMPIONSHIP GOLF COURSE, 640 ACRE LAKE AND INDOOR/OUTDOOR SWIMING. THERE ARE YEAR AROUND ACTIVITIES AT THE LODGE AND CLUBHOUSE.
For sale
$485,000
28-70 Lake Carroll Blvd, Lanark, IL 61046
4beds
2,428sqft
:
Get pre-qualified$3,514/mo
Single Family Residence
Built in 1988
2.56 Acres Lot
$465,200 Zestimate®
$200/sqft
$230/mo HOA
What's special
Front and back pastures
- 1 day |
- 133 |
- 1 |
Zillow last checked:
Listing updated:
Listed by:
Tracey DeCrane 815-677-2164,
Re/Max Town Lake & Country
Source: NorthWest Illinois Alliance of REALTORS®,MLS#: 202604592
Facts & features
Interior
Bedrooms & bathrooms
- Bedrooms: 4
- Bathrooms: 3
- Full bathrooms: 3
- Main level bathrooms: 2
- Main level bedrooms: 3
Primary bedroom
- Level: Main
- Area: 143
- Dimensions: 13 x 11
Bedroom 2
- Level: Main
- Area: 121
- Dimensions: 11 x 11
Bedroom 3
- Level: Main
- Area: 90
- Dimensions: 10 x 9
Bedroom 4
- Level: Lower
- Area: 143
- Dimensions: 13 x 11
Family room
- Level: Lower
- Area: 520
- Dimensions: 26 x 20
Kitchen
- Level: Main
- Area: 180
- Dimensions: 15 x 12
Living room
- Level: Main
- Area: 375
- Dimensions: 25 x 15
Heating
- Forced Air, Natural Gas
Cooling
- Central Air
Appliances
- Included: Dishwasher, Dryer, Microwave, Refrigerator, Stove/Cooktop, Washer, Water Softener, Electric Water Heater
- Laundry: In Basement
Features
- L.L. Finished Space, Ceiling-Vaults/Cathedral, Granite Counters, Second Kitchen
- Windows: Window Treatments
- Basement: Full,Finished,Partial Exposure
- Number of fireplaces: 1
- Fireplace features: Electric, Fire-Pit/Fireplace
Interior area
- Total structure area: 2,428
- Total interior livable area: 2,428 sqft
- Finished area above ground: 1,408
- Finished area below ground: 1,020
Property
Parking
- Total spaces: 2
- Parking features: Attached, Barn, Garage Door Opener
- Garage spaces: 2
Accessibility
- Accessibility features: Wheel Chair Acc.
Features
- Patio & porch: Deck, Porch 4 Season
- Has spa: Yes
- Spa features: Private
- Fencing: Fenced
- Has view: Yes
- View description: Country, Panorama
Lot
- Size: 2.56 Acres
- Features: Horses Allowed, Equestrian
Details
- Additional structures: Garden Shed, Gazebo
- Parcel number: 0402228070
- Horses can be raised: Yes
Construction
Type & style
- Home type: SingleFamily
- Architectural style: Ranch
- Property subtype: Single Family Residence
Materials
- Vinyl
- Roof: Shingle
Condition
- Year built: 1988
Utilities & green energy
- Electric: Circuit Breakers
- Sewer: Septic Tank
- Water: Well
Community & HOA
Community
- Security: Radon Mitigation Active
- Subdivision: IL
HOA
- Has HOA: Yes
- Services included: Pool Access, Water Access, Clubhouse
- HOA fee: $2,765 annually
Location
- Region: Lanark
Financial & listing details
- Price per square foot: $200/sqft
- Tax assessed value: $354,981
- Annual tax amount: $5,497
- Price range: $485K - $485K
- Date on market: 7/25/2026
- Cumulative days on market: 2 days
- Ownership: Fee Simple
- Road surface type: Hard Surface Road
Estimated market value
$465,200
$442,000 - $488,000
$2,168/mo
Price history
| Date | Event | Price |
|---|---|---|
| 7/25/2026 | Listed for sale | $485,000+36.6%$200/sqft |
Source:  NorthWest Illinois Alliance of REALTORS® #202604592 Report a problem NorthWest Illinois Alliance of REALTORS® #202604592 Report a problem | ||
| 12/8/2023 | Sold | $355,000-3.8%$146/sqft |
Source: NorthWest Illinois Alliance of REALTORS® #202304687 Report a problem | ||
| 11/8/2023 | Pending sale | $369,000$152/sqft |
Source: NorthWest Illinois Alliance of REALTORS® #202304687 Report a problem | ||
| 10/15/2023 | Price change | $369,000-2.6%$152/sqft |
Source: NorthWest Illinois Alliance of REALTORS® #202304687 Report a problem | ||
| 8/15/2023 | Listed for sale | $379,000+31.1%$156/sqft |
Source: NorthWest Illinois Alliance of REALTORS® #202304687 Report a problem | ||
| 11/12/2019 | Listing removed | $289,000$119/sqft |
Source: FAWNRIDGE REALTY, INC. #20190347 Report a problem | ||
| 3/23/2019 | Listed for sale | $289,000+18.4%$119/sqft |
Source: FAWNRIDGE REALTY, INC. #20190347 Report a problem | ||
| 11/21/2014 | Sold | $244,000-7.6%$100/sqft |
Source: NorthWest Illinois Alliance of REALTORS® #112546 Report a problem | ||
| 5/23/2014 | Price change | $264,000-3.6%$109/sqft |
Source: Fawnridge Realty Inc. #20130893 Report a problem | ||
| 8/20/2013 | Price change | $274,000-7%$113/sqft |
Source: Fawnridge Realty Inc. #20130893 Report a problem | ||
| 5/7/2013 | Listed for sale | $294,500+43.7%$121/sqft |
Source: Fawnridge Realty Inc. #20130893 Report a problem | ||
| 12/5/2006 | Sold | $205,000$84/sqft |
Source: NorthWest Illinois Alliance of REALTORS® #104537 Report a problem | ||
Public tax history
| Year | Property taxes | Tax assessment |
|---|---|---|
| 2024 | $5,604 +24.5% | $118,327 +31.5% |
| 2023 | $4,502 +13.4% | $89,978 +14.7% |
| 2022 | $3,970 +8.9% | $78,413 +13% |
| 2021 | $3,645 +5.1% | $69,392 +3% |
| 2020 | $3,467 -19.9% | $67,370 -15.2% |
| 2019 | $4,329 +10.1% | $79,459 +11% |
| 2018 | $3,931 0% | $71,585 +0% |
| 2017 | $3,931 -0.4% | $71,583 |
| 2016 | $3,949 | $71,583 +13.6% |
| 2015 | $3,949 +19.3% | $63,016 +12.8% |
| 2014 | $3,310 | $55,859 +12% |
| 2013 | $3,310 -22.9% | $49,874 -39.1% |
| 2009 | $4,291 | $81,952 |
Find assessor info on the county website
Monthly payment
Est. payment
Payment breakdown
Explore the cost of this home by adjusting the details. Changes won't be saved.Climate risks
Neighborhood: Lake Carroll
Nearby schools
GreatSchools rating
- 6/10Eastland Middle SchoolGrades: PK-6Distance: 8.4 mi
- 7/10Eastland High SchoolGrades: 7-12Distance: 7.4 mi
Schools provided by the listing agent
- Elementary: Eastland
- Middle: Eastland
- High: Eastland
- District: Eastland
Source: NorthWest Illinois Alliance of REALTORS®. This data may not be complete. We recommend contacting the local school district to confirm school assignments for this home.
- $449,4004 bd2 ba1.4k sqft28-71 Lake Carroll Blvd, Lanark, IL 61046Off Market
- $438,0004 bd3 ba2.9k sqft28-69 Lake Carroll Blvd, Lanark, IL 61046Off Market

- $341,0003 bd2 ba1.3k sqft28-62 Lake Carroll Blvd, Lanark, IL 61046Off Market
- $21,7472.17 Acres28-72 Lake Carroll Blvd, Lanark, IL 61046Off Market
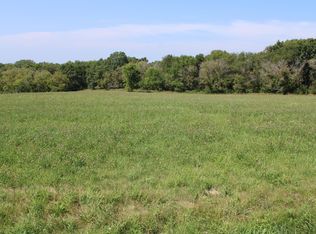
- $3,3963.65 Acres28-63 Lake Carroll Blvd, Lanark, IL 61046Off Market
- $16,9682.42 Acres28-68 Lake Carroll Blvd, Lanark, IL 61046Off Market
- $374,6003 bd2 ba1.5k sqft28-61 Lake Carroll Blvd, Lanark, IL 61046Off Market
- $354,9002 bd2 ba1.7k sqft28-64 Lake Carroll Blvd, Lanark, IL 61046Off Market
A local agent can set up tours, give advice and negotiate with sellers.
Similar homes
- $462,0004 bd3 ba2k sqft26-48 Norwood Dr, Lanark, IL 61046Active
 MLS ID #12690287, Sandy Howard, Ruhl&Ruhl REALTORS Clinton. MRED as distributed by MLS GRID
 - $459,0003 bd3 ba2.9k sqft21-9 Timber Shore Dr, Lanark, IL 61046For Sale
 MLS ID #202604416, AIME HELDT. NorthWest Illinois Alliance of REALTORS®
 - $579,9004 bd3 ba2.6k sqft26-64 Blackwood Ct, Lanark, IL 61046Price Change
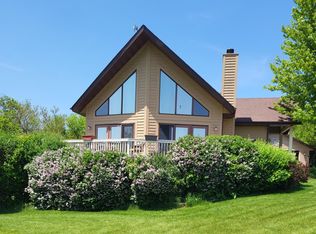 MLS ID #12651344, Jeffrey Sklar, Beycome Brokerage Realty LLC. MRED as distributed by MLS GRID
 - $375,0003 bd3 ba2.7k sqft4-142R Beachcomber Ln, Lanark, IL 61046For Sale
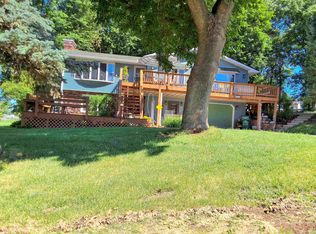 MLS ID #202603521, Barbara Hill. NorthWest Illinois Alliance of REALTORS®
 - $485,0003 bd3 ba3.2k sqft8178 Oakville Rd, Mount Carroll, IL 61053ActiveMLS ID #12704418, Myles Kukowski, RE/MAX Sauk Valley. MRED as distributed by MLS GRID
- $425,0003 bd4 ba2.7k sqft3369 Lake Carroll Blvd, Lanark, IL 61046For SaleMLS ID #202603281, CYNTHIA GRIFFIN. NorthWest Illinois Alliance of REALTORS®
- $325,0003 bd2 ba3.1k sqft17-130 Edgewater Dr, Lanark, IL 61046For SaleMLS ID #202601520, BRENDA D'AMORE. NorthWest Illinois Alliance of REALTORS®
- $325,0003 bd2 ba2.4k sqft4-176 Misty Ct, Lanark, IL 61046For SaleMLS ID #202601533, BRENDA D'AMORE. NorthWest Illinois Alliance of REALTORS®
- $447,0003 bd2 ba2.3k sqft25303 Spring Valley Rd, Shannon, IL 61078For SaleMLS ID #202602873, Margaret Rominski. NorthWest Illinois Alliance of REALTORS®
- $355,0003 bd3 ba1.7k sqft24-134 Hidden Ranch Dr, Lanark, IL 61046Re-activatedMLS ID #12433536, Kimberly Taylor, MRP, NextHome First Class. MRED as distributed by MLS GRID
- $469,0004 bd1 ba2.2k sqft11385 Us Hwy #20, Stockton, IL 61085For SaleMLS ID #202604160, Todd Chambers. NorthWest Illinois Alliance of REALTORS®
- $695,0003 bd3 ba2.1k sqft26-1 Lake Carroll Blvd, Lanark, IL 61046For SaleMLS ID #202603641, CYNTHIA GRIFFIN. NorthWest Illinois Alliance of REALTORS®
- $284,9002 bd2 ba1.5k sqft5-68 Dusky Ct, Lanark, IL 61046For SaleMLS ID #202602513, GARY SHELLHAUSE. NorthWest Illinois Alliance of REALTORS®
- $329,9004 bd3 ba1.9k sqft15251 W Coffman Rd, Forreston, IL 61030For SaleMLS ID #202604365, Jacob Hagie. NorthWest Illinois Alliance of REALTORS®
- $699,0005 bd3 ba3.5k sqft21-51 Marina Ct, Lanark, IL 61046For SaleMLS ID #202601054, Tracey DeCrane. NorthWest Illinois Alliance of REALTORS®
- $475,0002 bd3 ba2k sqft15792 York Center Rd, Thomson, IL 61285For SaleMLS ID #202603879, Amy Barnes. NorthWest Illinois Alliance of REALTORS®
- $450,0003 bd3 ba2.1k sqft5888 N Charolaise Dr, Freeport, IL 61032For SaleMLS ID #202603631, Aubra Palermo. NorthWest Illinois Alliance of REALTORS®
- $425,0003 bd2 ba2.2k sqft16648 Us Highway 52, Mount Carroll, IL 61053For SaleMLS ID #202602938, Brandon Beyer. NorthWest Illinois Alliance of REALTORS®
- $499,9005 bd2 ba2.8k sqft2812 S Brookville Rd, Polo, IL 61064ActiveMLS ID #12607499, Alan Lewis, RE/MAX Sauk Valley. MRED as distributed by MLS GRID
- $400,0003 bd3 ba2.2k sqft9699 State Route 84, Savanna, IL 61074ActiveMLS ID #12681668, Jonathan Minerick, Homecoin.com. MRED as distributed by MLS GRID
