Set on 7+ beautifully developed acres, 6725 Shirland Rd is a distinctive estate property offering a remarkable combination of privacy, recreation & carefully cultivated outdoor living. The grounds have been developed over decades with mature trees, broad lawns, specimen plantings, orchard-style groupings and an elaborate waterscape featuring interconnected ponds, cascading waterfalls, stone-lined channels and lush landscaping. Extensive paver patios, stone walkways, retaining walls and multiple gathering areas create a setting that feels more like a private nature retreat than a traditional acreage property. A large front wraparound deck extends the living space outdoors and captures views across the grounds. Inside, the expansive ranch offers generous room sizes and a warm, comfortable architect designed layout. The kitchen is a true centerpiece, featuring extensive cabinetry, a large center sink island and breakfast bar, hardwood flooring, built-in work areas and an adjoining dining space with additional built in cabinetry overlooking the landscape. The oversized primary suite offers abundant space, extensive built-in storage and direct deck access the front, and side wrap around deck. Additional main-floor living areas provide flexibility for entertaining, office use & everyday living. The finished lower level adds substantial recreational space with a family room, fireplace, wet bar/kitchenette area, bedroom, bath and additional flexible-use and storage spaces. A 25x45 outbuilding provides excellent space for workshop use, livestock, hobbies, equipment or storage. The property also includes a custom elevated treehouse/playhouse with wraparound deck, climbing wall, zip line, slide, & fireman pole. There is even a stand alone garden / storage shed. From the winding drive and mature landscape to the waterfalls, patios, deck, outbuilding and one-of-a-kind outdoor amenities, this is a property that would be extraordinarily difficult to recreate and this is it's introduction to the market after 5 decades of cultivation.
For sale
$649,900
6725 Shirland Rd, Rockton, IL 61072
4beds
2,993sqft
Single Family Residence
Built in 1985
7.08 Acres Lot
$629,600 Zestimate®
$217/sqft
$-- HOA
What's special
Orchard-style groupingsMature treesSpecimen plantingsExtensive paver patiosBroad lawnsStone walkwaysBuilt-in work areas
- 14 days
- 1,388
- 118
Zillow last checked:
Listing updated:
Listed by:
Matt Humpal 815-509-4469,
Re/Max Property Source
Source: NorthWest Illinois Alliance of REALTORS®,MLS#: 202605671
Facts & features
Interior
Bedrooms & bathrooms
- Bedrooms: 4
- Bathrooms: 4
- Full bathrooms: 3
- 1/2 bathrooms: 1
- Main level bathrooms: 3
- Main level bedrooms: 3
Primary bedroom
- Level: Main
- Area: 273.6
- Dimensions: 17.1 x 16
Bedroom 2
- Level: Main
- Area: 200.64
- Dimensions: 17.6 x 11.4
Bedroom 3
- Level: Main
- Area: 148.5
- Dimensions: 13.5 x 11
Bedroom 4
- Level: Lower
- Area: 209.88
- Dimensions: 19.8 x 10.6
Dining room
- Level: Main
Family room
- Level: Main
- Area: 330
- Dimensions: 22 x 15
Kitchen
- Level: Main
- Area: 472.85
- Dimensions: 24.5 x 19.3
Living room
- Level: Main
- Area: 352
- Dimensions: 22 x 16
Heating
- Forced Air, Natural Gas
Cooling
- Central Air
Appliances
- Included: Dryer, Refrigerator, Stove/Cooktop, Wall Oven, Washer, Gas Water Heater
- Laundry: Main Level
Features
- L.L. Finished Space, Wet Bar, Book Cases Built In, Walk-In Closet(s)
- Windows: Window Treatments
- Basement: Full
- Number of fireplaces: 2
- Fireplace features: Both Gas and Wood, Fire-Pit/Fireplace
Interior area
- Total structure area: 2,993
- Total interior livable area: 2,993 sqft
- Finished area above ground: 2,193
- Finished area below ground: 800
Property
Parking
- Total spaces: 2
- Parking features: Attached
- Garage spaces: 2
Features
- Patio & porch: Deck, Patio-Brick Paver
- Has view: Yes
- View description: Country
Lot
- Size: 7.08 Acres
- Features: Full Exposure, Rural
Details
- Additional structures: Outbuilding, Shed(s)
- Parcel number: 0319100004
Construction
Type & style
- Home type: SingleFamily
- Architectural style: Ranch
- Property subtype: Single Family Residence
Materials
- Brick/Stone, Wood
- Roof: Shingle
Condition
- Year built: 1985
Utilities & green energy
- Electric: Circuit Breakers
- Sewer: Septic Tank
- Water: Well
Community & HOA
Community
- Subdivision: IL
Location
- Region: Rockton
Financial & listing details
- Price per square foot: $217/sqft
- Tax assessed value: $505,710
- Annual tax amount: $11,114
- Price range: $649.9K - $649.9K
- Date on market: 9/8/2026
- Cumulative days on market: 14 days
- Ownership: Fee Simple
Estimated market value
$629,600
$598,000 - $661,000
$2,813/mo
Price history
| Date | Event | Price |
|---|---|---|
| 9/8/2026 | Listed for sale | $649,900$217/sqft |
Source:  NorthWest Illinois Alliance of REALTORS® #202605671 Report a problem NorthWest Illinois Alliance of REALTORS® #202605671 Report a problem | ||
Public tax history
| Year | Property taxes | Tax assessment |
|---|---|---|
| 2025 | $11,114 +5.4% | $168,570 +11.8% |
| 2024 | $10,542 +4.3% | $150,711 +11.7% |
| 2023 | $10,111 +9.5% | $134,925 +12.3% |
| 2022 | $9,237 | $120,183 +6.7% |
| 2021 | -- | $112,616 +5.7% |
| 2020 | $8,546 +1.1% | $106,564 +2.9% |
| 2019 | $8,451 +5% | $103,611 +6.5% |
| 2018 | $8,051 +103.8% | $97,327 +2.7% |
| 2017 | $3,951 | $94,805 +5.3% |
| 2016 | $3,951 +0.1% | $90,068 +1.8% |
| 2015 | $3,948 -0.2% | $88,493 |
| 2014 | $3,956 | $88,493 |
Find assessor info on the county website
Monthly payment
Est. payment
Payment breakdown
Explore the cost of this home by adjusting the details. Changes won't be saved.Climate risks
Neighborhood: 61072
Nearby schools
Schools provided by the listing agent
- Elementary: Shirland
- Middle: Shirland
- High: Hononegah High
- District: Hononegah 207
Source: NorthWest Illinois Alliance of REALTORS®. This data may not be complete. We recommend contacting the local school district to confirm school assignments for this home.
Similar homes
- $590,0004 bd3 ba2.5k sqft6797 Manchester Rd, South Beloit, IL 61080New
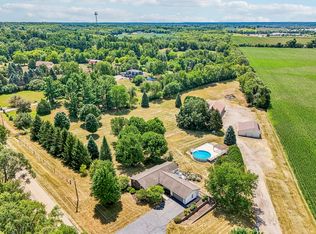 MLS ID #12762221, Christopher Piercy, Real People Realty. MRED as distributed by MLS GRID
 - $652,5004 bd2 ba3k sqft7794 Manchester Rd, South Beloit, IL 61080For Sale
 MLS ID #202605175, Bryant Chandler. NorthWest Illinois Alliance of REALTORS®
 - $695,0004 bd3 ba3k sqft11056 Center Rd, Durand, IL 61024For Sale
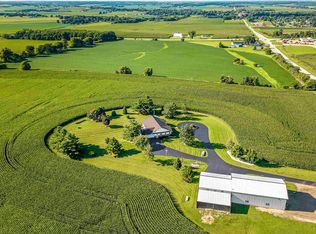 MLS ID #202604524, Tricia Angell. NorthWest Illinois Alliance of REALTORS®
 - $399,5004 bd4 ba2.7k sqft1506 Torch Pine Dr, Rockton, IL 61072For Sale
 MLS ID #202605565, Carol Ortiz. NorthWest Illinois Alliance of REALTORS®
