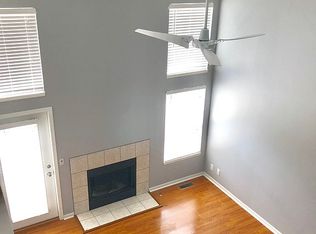
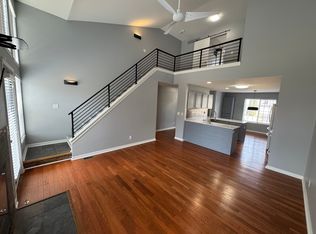
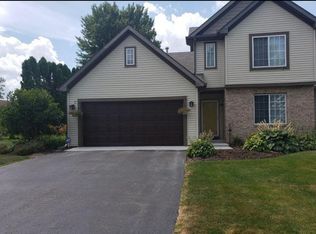
Townhouse-Style Duplex | Rockford, Illinois | Fully Leased Welcome to a truly turnkey rental property that checks every box. This stunning townhouse-style duplex in Rockford, Illinois offers two spacious two-story units currently occupied by quality tenants — meaning day-one cash flow with zero lease-up risk. From the moment you walk in, it’s clear this is not your average duplex. Soaring vaulted ceilings create an open, airy atmosphere that tenants love, while granite countertops bring a upscale kitchen finish that commands top-of-market rents. Rich hardwood floors and durable laminate throughout the living areas give each unit a warm, polished feel, and beautifully tiled bathrooms complete an interior package that retains tenants year after year. The finished basements add significant livable square footage to each unit — a genuine differentiator in the Rockford rental market that expands your rent ceiling and broadens your tenant pool. Outside, each unit enjoys its own private deck with a dedicated gazebo, offering the kind of outdoor living space that turns a good rental into a great one. Peace of mind comes standard here as well. A brand new roof installed in 2024 means one of the most significant capital expenditures is already behind you, protecting your investment and your bottom line for years to come.
For sale
$645,000
3878-3880 N Trainer Rd, Rockford, IL 61114
4beds
4baths
3,237sqft
2 Units
Built in 1999
-- sqft lot
$599,300 Zestimate®
$199/sqft
$-- HOA
What's special
- 114 days
- 476
- 20
Zillow last checked:
Listing updated:
Listed by:
Luke Salamone,
Black Castle Properties
Source: NorthWest Illinois Alliance of REALTORS®,MLS#: 202603311
Facts & features
Interior
Bedrooms & bathrooms
- Bedrooms: 4
- Bathrooms: 4
Heating
- Forced Air, Natural Gas
Cooling
- Central Air
Appliances
- Included: Dishwasher, Dryer, Microwave, Refrigerator, Stove/Cooktop, Washer, Gas Water Heater
- Laundry: In Unit
Features
- Has basement: Yes
Interior area
- Total structure area: 3,237
- Total interior livable area: 3,237 sqft
- Finished area above ground: 2,562
- Finished area below ground: 675
Property
Parking
- Total spaces: 4
- Parking features: Garage
- Garage spaces: 4
Features
- Levels: Two
- Stories: 2
- Patio & porch: Deck
Details
- Additional structures: Gazebo
- Parcel number: 1203404014
- Special conditions: Agent Owned/Interest
Construction
Type & style
- Home type: MultiFamily
- Property subtype: 2 Units
Materials
- Brick/Stone, Siding
- Roof: Shingle
Condition
- Year built: 1999
Utilities & green energy
- Electric: Circuit Breakers
- Sewer: City
- Water: City
- Utilities for property: Separate Utilities
Community & HOA
Community
- Subdivision: IL
Location
- Region: Rockford
Financial & listing details
- Price per square foot: $199/sqft
- Annual tax amount: $9,459
- Price range: $645K - $645K
- Date on market: 6/6/2026
- Cumulative days on market: 116 days
Estimated market value
$599,300
$569,000 - $629,000
$2,153/mo
Price history
| Date | Event | Price |
|---|---|---|
| 6/6/2026 | Listed for sale | $645,000$199/sqft |
Source:  NorthWest Illinois Alliance of REALTORS® #202603311 Report a problem NorthWest Illinois Alliance of REALTORS® #202603311 Report a problem | ||
Public tax history
Tax history is unavailable.
Monthly payment
Est. payment
Payment breakdown
Explore the cost of this home by adjusting the details. Changes won't be saved.Climate risks
Neighborhood: 61114
Nearby schools
Schools provided by the listing agent
- District: Rockford 205
Source: NorthWest Illinois Alliance of REALTORS®. This data may not be complete. We recommend contacting the local school district to confirm school assignments for this home.
Similar homes
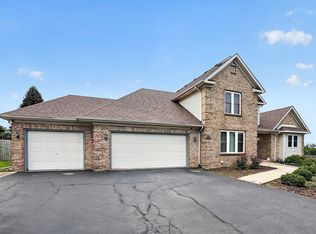
- $635,0004 bd4 ba3.5k sqft2934 Cotswold Cir, Rockford, IL 61114For Sale
 MLS ID #202604927, John Howard. NorthWest Illinois Alliance of REALTORS®
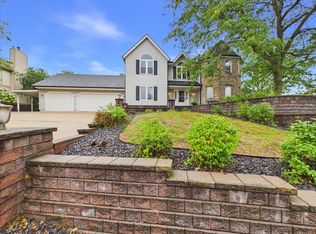
 - $600,0004 bd4 ba3.9k sqft11868 Cardinal Ln, Caledonia, IL 61011Active
 MLS ID #12734655, Gurdeep Kahlon, Real People Realty. MRED as distributed by MLS GRID
 - $365,0004 bd3 ba3.7k sqft3686 Stubai Trl, Rockford, IL 61114For Sale
 MLS ID #202606023, Toni Vander Heyden. NorthWest Illinois Alliance of REALTORS®
 - $474,9004 bd3 ba2.7k sqft11520 Tyson Dr, Rockford, IL 61114For Sale
 MLS ID #202604575, Mark Payne. NorthWest Illinois Alliance of REALTORS®
