Magnificent custom-built home overlooking a scenic bend of the majestic Rock River, boasts a billion-dollar view! There’s something unique wherever you look inside and outside of this one-of-a-kind showplace! It’s perched high on 1.2 acres with 240 ft of river frontage, terraced stairway and lush landscaping to the iron and concrete seawall, 8-ft cement walkway, and dock. And you can’t miss the 25-ft flagpole and artfully crafted brick patios that beautifully surround the back of the home. • Every room has a river view!!! • Custom built by Gary Oehlberg in 2001 with steel beam construction, full concrete storm shelter, full brick exterior and powder-coated aluminum trim,…… totally maintenance free. Tons of storage and a new roof in 2024. • Radiant in-floor heat in both levels, plus three central air conditioners, 3 forced-air furnaces, water softener, sump pump, central vac, Generac, security system, lawn sprinkler system. • All three AC units new in 2023, and the furnaces are normally used less than two months per year (Spring and Fall) when the radiant in-floor heating is adjusting to weather changes. • Six-panel solid maple doors and trim throughout. • Two curved staircases to the fully exposed lower level, each with its own breathtaking custom design. The foyer welcomes you with a sunset masterpiece mural by Adamany and etched/sand-blasted glass railing and accents that you’ll see throughout the home. • Three or four bedrooms. The fourth is currently used as an office with its own full bathroom, built-ins made of birdseye maple, Subzero refrigerator, and statement desk that is an art piece all to itself. • Primary bedroom suite is spectacular with double-cove molding, recessed lighting, huge closet with pocket door and center island, private deck, French doors to the massive bathroom with large glass shower with double waterfall heads , two vanities, and jacuzzi tub overlooking the river. • Custom flooring and countertop detailing throughout the home with a combination of ceramic, porcelain, imported Italian marble, granite, quartz, and custom inlays. • 10 ft, 12 ft, & 14 ft ceilings, with different design elements in every room. • Huge living room with fireplace (gas log) and wall of windows overlooking the river! Custom Hunter Douglas blinds. • Large custom kitchen with dining area, custom island with barstools, high-end appliances (Subzero, Monogram, Thermador, Bosch, Fisher, Pickal, Dacor), granite countertops, and sliding glass doors to deck (with glass railings) and very large screened gazebo. • Impressive dining room with built-ins, hand-painted dome coffer ceiling, and alabaster chandelier. • First-floor laundry, and second laundry room in the lower level. • Full gym with curved stairway from the master suite, mirrored wall, and custom beaded etched/sand-blasted glass wall with double doors to the game room. • Game room with built-ins and mancave-inspired bathroom with steam shower. • Double doors from game room to the custom hot tub area with cement pad, brick half wall, and separate electrical breaker box. • Natural gas to gas grill. • Huge family room with see-through fireplace (gas log) and the perfect bar for entertaining; made of custom wood from Italy, mirrors, stainless steel, and firecracker granite. It is a full second kitchen with refrigerator, wine cooler, icemaker, dishwasher, cooktop, microwave, and warming drawer. • Ten-car (3,192 sq ft) heated and air-conditioned garage with central vac, in-floor drain system with fluid separator, stairs to the lower level, and five insulated oversized doors (3 - 10’ wide x 8’ tall, 1 – 10’ x 10’, 1 – 12’ wide x 10’ tall) with openers to accommodate boats and all your other toys! • Attic above the garage is 20’ by 15’. It is floored with a large pull-down staircase and accommodates the garage furnace. • Replacement cost is more than double the list price!!
For sale
$1,750,000
111 Sycamore Ln, Machesney Park, IL 61115
4beds
6,556sqft
:
Get pre-qualified$12,211/mo
Single Family Residence
Built in 2001
1.2 Acres Lot
$1,628,900 Zestimate®
$267/sqft
$-- HOA
What's special
Billion-dollar viewThree central air conditionersLawn sprinkler systemCustom hunter douglas blinds
- 59 days |
- 1,723 |
- 59 |
Zillow last checked:
Listing updated:
Listed by:
Jan Mansfield 815-391-9213,
Century 21 Affiliated
Source: NorthWest Illinois Alliance of REALTORS®,MLS#: 202603050
Facts & features
Interior
Bedrooms & bathrooms
- Bedrooms: 4
- Bathrooms: 5
- Full bathrooms: 4
- 1/2 bathrooms: 1
- Main level bathrooms: 3
- Main level bedrooms: 2
Primary bedroom
- Level: Main
- Area: 396
- Dimensions: 22 x 18
Bedroom 2
- Level: Main
- Area: 361
- Dimensions: 19 x 19
Bedroom 3
- Level: Lower
- Area: 273
- Dimensions: 21 x 13
Bedroom 4
- Level: Lower
- Area: 169
- Dimensions: 13 x 13
Dining room
- Level: Main
- Area: 266
- Dimensions: 19 x 14
Family room
- Level: Main
- Area: 551
- Dimensions: 29 x 19
Kitchen
- Level: Main
- Area: 494
- Dimensions: 26 x 19
Heating
- Radiant, Natural Gas
Cooling
- Central Air
Appliances
- Included: Disposal, Dishwasher, Dryer, Microwave, Refrigerator, Stove/Cooktop, Wall Oven, Washer, Water Softener, Natural Gas Water Heater
- Laundry: Main Level, In Basement
Features
- Central Vacuum, Great Room, L.L. Finished Space, Wet Bar, Book Cases Built In, Tray Ceiling(s), Ceiling-Wood Decorative, Granite Counters, Marble Counters, Solid Surface Counters, Sauna, Second Kitchen, Walk-In Closet(s)
- Windows: Window Treatments
- Basement: Basement Entrance,Full,Sump Pump,Finished,Full Exposure
- Number of fireplaces: 2
- Fireplace features: Gas, Fire-Pit/Fireplace
Interior area
- Total structure area: 6,556
- Total interior livable area: 6,556 sqft
- Finished area above ground: 3,278
- Finished area below ground: 3,278
Property
Parking
- Total spaces: 10
- Parking features: Attached, Garage Door Opener
- Garage spaces: 10
Features
- Patio & porch: Deck, Patio-Brick Paver
- Exterior features: Dock, Yard Irrigation
- Has spa: Yes
- Spa features: Bath
- Has view: Yes
- View description: River
- Has water view: Yes
- Water view: River
Lot
- Size: 1.2 Acres
- Features: Full Exposure
Details
- Additional structures: Gazebo
- Parcel number: 0736277008
- Other equipment: Generator
Construction
Type & style
- Home type: SingleFamily
- Architectural style: Ranch
- Property subtype: Single Family Residence
Materials
- Brick/Stone
- Roof: Shingle
Condition
- Year built: 2001
Utilities & green energy
- Electric: Circuit Breakers
- Sewer: City/Community
- Water: City/Community
Community & HOA
Community
- Security: Security System
- Subdivision: IL
Location
- Region: Machesney Park
Financial & listing details
- Price per square foot: $267/sqft
- Tax assessed value: $976,686
- Annual tax amount: $26,629
- Price range: $1.8M - $1.8M
- Date on market: 5/27/2026
- Cumulative days on market: 61 days
- Ownership: Fee Simple
Estimated market value
$1,628,900
$1.55M - $1.71M
$4,391/mo
Price history
| Date | Event | Price |
|---|---|---|
| 5/27/2026 | Listed for sale | $1,750,000$267/sqft |
Source:  NorthWest Illinois Alliance of REALTORS® #202603050 Report a problem NorthWest Illinois Alliance of REALTORS® #202603050 Report a problem | ||
Public tax history
| Year | Property taxes | Tax assessment |
|---|---|---|
| 2024 | $25,044 +4.3% | $325,562 +12.6% |
| 2023 | $24,002 +1% | $289,131 +9.6% |
| 2022 | $23,758 | $263,709 +7.5% |
| 2021 | -- | $245,265 +5% |
| 2020 | $20,356 -3.1% | $233,630 +4.4% |
| 2019 | $21,003 -6.7% | $223,784 +3.4% |
| 2018 | $22,510 +1.5% | $216,446 +2.8% |
| 2017 | $22,169 | $210,510 +2% |
| 2016 | $22,169 +1.4% | $206,322 +1.8% |
| 2015 | $21,861 -1.9% | $202,714 |
| 2014 | $22,282 | $202,714 |
Find assessor info on the county website
Monthly payment
Est. payment
Payment breakdown
Explore the cost of this home by adjusting the details. Changes won't be saved.Climate risks
Neighborhood: 61115
Nearby schools
GreatSchools rating
- NADonald C Parker Early Educ CenterGrades: PK-KDistance: 0.8 mi
- 5/10Harlem Middle SchoolGrades: 6-8Distance: 0.7 mi
- 4/10Harlem High SchoolGrades: 9-12Distance: 2.3 mi
Schools provided by the listing agent
- Elementary: Marquette Elementary
- Middle: Harlem Jr
- High: Harlem High School
- District: Harlem 122
Source: NorthWest Illinois Alliance of REALTORS®. This data may not be complete. We recommend contacting the local school district to confirm school assignments for this home.
- $472,000-- bd2 ba3.6k sqft107 Sycamore Ln, Machesney Park, IL 61115Off Market
- $148,3003 bd1 ba1k sqft115 Sycamore Ln, Machesney Park, IL 61115Off Market
- $194,7003 bd1 ba1.1k sqft123 Sycamore Ln, Machesney Park, IL 61115Off Market

- $220,9004 bd2 ba1.3k sqft129 Sycamore Ln, Machesney Park, IL 61115Off Market
- $317,5003 bd3 ba1.7k sqft108 Sycamore Ln, Machesney Park, IL 61115Off Market
- $260,1003 bd3 ba1.4k sqft112 Sycamore Ln, Machesney Park, IL 61115Off Market
- $135,3304 bd1 ba1.9k sqft114 Sycamore Ln, Machesney park, IL 61115Off Market
- $6,310-- bd-- ba-- sqft114 Sycamore Ln, Machesney park, IL 61115Off Market
A local agent can set up tours, give advice and negotiate with sellers.
A local lender can help you make sure your offer is ready when you are.
Similar homes
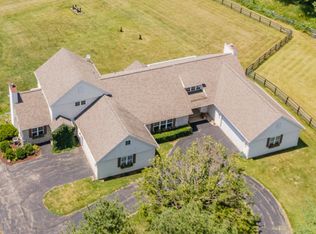
- $1,990,0005 bd5 ba6.2k sqft12505 Beaverton Rd, Poplar Grove, IL 61065Active
 MLS ID #12685530, Ben Henrikson, RE/MAX Horizon. MRED as distributed by MLS GRID
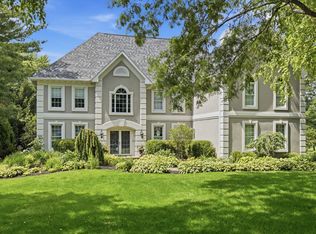
 - $1,095,0004 bd5 ba4.6k sqft5284 Harvey Rd, Caledonia, IL 61011Active
 MLS ID #12684947, Amy Rogus, ALC, Century 21 Integra. MRED as distributed by MLS GRID
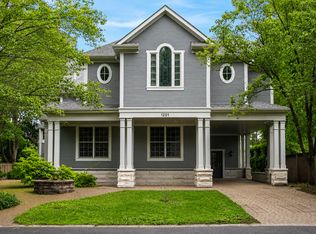
 - $899,0004 bd5 ba5.3k sqft2284 Cairnwell Dr, Belvidere, IL 61008Active
 MLS ID #12695189, Marti LaHood, Keller Williams Preferred Rlty. MRED as distributed by MLS GRID
 - $894,0006 bd6 ba7.4k sqft1201 Brown Hills Rd, Rockford, IL 61107Active
 MLS ID #12683279, Jonathan Minerick, Homecoin.com. MRED as distributed by MLS GRID
 - $1,049,0004 bd5 ba6.4k sqft6871 Montague Rd, Rockford, IL 61102For SaleMLS ID #202507641, Darin Spades. NorthWest Illinois Alliance of REALTORS®
- $1,100,0003 bd2 ba3.5k sqft12425 Olson Rd, Caledonia, IL 61011For SaleMLS ID #202602922, Jeffrey Robertson. NorthWest Illinois Alliance of REALTORS®
- $995,0005 bd5 ba5.3k sqft12936 Melrose Rd, Caledonia, IL 61011For SaleMLS ID #202506089, Mori Jo Conkrite. NorthWest Illinois Alliance of REALTORS®
- $1,137,0006 bd5 ba6k sqft14481 Berglund Rd, Pecatonica, IL 61063For SaleMLS ID #202602809, Darin Spades. NorthWest Illinois Alliance of REALTORS®
- $975,0004 bd3 ba4k sqft742 Church St, Beloit, WI 53511For SaleMLS ID #2016600, Konya Schuh. SCWMLS
