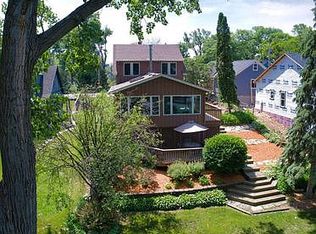
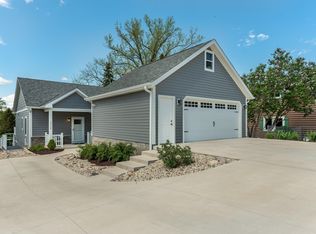
The pinnacle of refined lakefront living awaits on Browns Lake with 50 feet of pristine frontage and breathtaking water views. This newly constructed 6BR, 3.5BA showpiece is designed for luxury and comfort, featuring quartz surfaces, designer-tiled baths, soaring 10-ft ceilings, and walls of windows that capture the shimmering shoreline. The gourmet kitchen impresses with an oversized island, KraftMaid cabinetry, walk-in pantry, and access to an expansive deck. Upstairs offers four spacious bedrooms, including a stunning primary suite with flex space and spa-like bath. The walk-out lower level includes a bedroom, full bath, wet bar, and three-season room overlooking the water. Enjoy evenings on the private patio with LED-lit fire feature under the stars.
Active
Price cut: $85.1K (9/22)
$1,699,900
30248 Forest DRIVE, Burlington, WI 53105
6beds
4,150sqft
Single Family Residence
Built in 2025
0.25 Acres Lot
$1,675,600 Zestimate®
$410/sqft
$61/mo HOA
What's special
Oversized islandWalk-out lower levelQuartz surfacesSpa-like bathWet barGourmet kitchenWalk-in pantry
- 141 days
- 707
- 16
Zillow last checked:
Listing updated:
Listed by:
Renata Greeley PropertyInfo@shorewest.com,
Shorewest Realtors, Inc.
Source: WIREX MLS,MLS#: 1963798 Originating MLS: Metro MLS
Originating MLS: Metro MLSFacts & features
Interior
Bedrooms & bathrooms
- Bedrooms: 6
- Bathrooms: 4
- Full bathrooms: 3
- 1/2 bathrooms: 1
- Main level bedrooms: 1
Primary bedroom
- Level: Upper
- Area: 270
- Dimensions: 18 x 15
Bedroom 2
- Level: Main
- Area: 120
- Dimensions: 12 x 10
Bedroom 3
- Level: Upper
- Area: 182
- Dimensions: 14 x 13
Bedroom 4
- Level: Upper
- Area: 240
- Dimensions: 16 x 15
Bedroom 5
- Level: Upper
- Area: 121
- Dimensions: 11 x 11
Bathroom
- Features: Shower on Lower, Tub Only, Ceramic Tile, Master Bedroom Bath: Walk-In Shower, Master Bedroom Bath, Shower Over Tub, Shower Stall
Dining room
- Level: Main
- Area: 99
- Dimensions: 11 x 9
Kitchen
- Level: Main
- Area: 216
- Dimensions: 18 x 12
Living room
- Level: Main
- Area: 342
- Dimensions: 19 x 18
Office
- Level: Upper
- Area: 121
- Dimensions: 11 x 11
Heating
- Natural Gas, Forced Air, Multiple Units, Zoned
Cooling
- Central Air, Multi Units
Appliances
- Included: Dishwasher, Dryer, Microwave, Other, Oven, Range, Refrigerator, Washer, Water Softener
Features
- High Speed Internet, Pantry, Walk-In Closet(s), Wet Bar, Kitchen Island
- Flooring: Wood
- Basement: 8'+ Ceiling,Finished,Full,Full Size Windows,Other,Concrete,Walk-Out Access,Exposed
Interior area
- Total structure area: 4,150
- Total interior livable area: 4,150 sqft
- Finished area above ground: 3,518
- Finished area below ground: 632
Video & virtual tour
Property
Parking
- Total spaces: 3
- Parking features: Garage Door Opener, Attached, 3 Car, 1 Space
- Attached garage spaces: 3
Features
- Levels: Two,Multi-Level
- Stories: 2
- Patio & porch: Deck, Patio
- Has view: Yes
- View description: Water
- Has water view: Yes
- Water view: Water
- Waterfront features: Deeded Water Access, Water Access/Rights, Waterfront, Channel, Lake, 1-50 feet
- Body of water: Browns Lake
Lot
- Size: 0.25 Acres
- Dimensions: .25
Details
- Parcel number: 002031927485000
- Zoning: RES
Construction
Type & style
- Home type: SingleFamily
- Architectural style: Contemporary,Other
- Property subtype: Single Family Residence
Materials
- Fiber Cement, Other, Stone, Brick/Stone
Condition
- New Construction
- New construction: Yes
- Year built: 2025
Utilities & green energy
- Sewer: Public Sewer
- Water: Well
- Utilities for property: Cable Available
Community & HOA
Community
- Subdivision: Halls Point
HOA
- Has HOA: Yes
- HOA fee: $735 annually
Location
- Region: Burlington
- Municipality: Burlington
Financial & listing details
- Price per square foot: $410/sqft
- Tax assessed value: $330,500
- Annual tax amount: $5,728
- Date on market: 5/22/2026
- Listing terms: Contract,Owner May Carry,Lease Option
Estimated market value
$1,675,600
$1.59M - $1.76M
$4,480/mo
Price history
| Date | Event | Price |
|---|---|---|
| 9/22/2026 | Price change | $1,699,900-4.8%$410/sqft |
Source:  WIREX MLS #1963798 Report a problem WIREX MLS #1963798 Report a problem | ||
| 8/25/2026 | Price change | $1,785,000-5.8%$430/sqft |
Source: WIREX MLS #1963798 Report a problem | ||
| 5/22/2026 | Listed for sale | $1,895,000$457/sqft |
Source: WIREX MLS #1963798 Report a problem | ||
| 5/21/2026 | Listing removed | $1,895,000$457/sqft |
Source: WIREX MLS #1951076 Report a problem | ||
| 2/20/2026 | Listed for sale | $1,895,000-4.8%$457/sqft |
Source: WIREX MLS #1951076 Report a problem | ||
| 2/19/2026 | Listing removed | $1,990,500$480/sqft |
Source: WIREX MLS #1944733 Report a problem | ||
| 12/7/2025 | Listed for sale | $1,990,500-0.5%$480/sqft |
Source: WIREX MLS #1944733 Report a problem | ||
| 12/3/2025 | Listing removed | $1,999,900$482/sqft |
Source: WIREX MLS #1906480 Report a problem | ||
| 7/3/2025 | Price change | $1,999,900+0%$482/sqft |
Source: WIREX MLS #1906480 Report a problem | ||
| 2/9/2025 | Listed for sale | $1,999,800+399.9%$482/sqft |
Source: WIREX MLS #1906480 Report a problem | ||
| 8/23/2024 | Sold | $400,000+11.1%$96/sqft |
Source: WIREX MLS #1886483 Report a problem | ||
| 8/8/2024 | Pending sale | $360,000$87/sqft |
Source: WIREX MLS #1886483 Report a problem | ||
| 8/5/2024 | Listed for sale | $360,000+4.3%$87/sqft |
Source: WIREX MLS #1886483 Report a problem | ||
| 2/16/2024 | Sold | $345,000-1.4%$83/sqft |
Source: WIREX MLS #1862603 Report a problem | ||
| 1/29/2024 | Contingent | $349,900$84/sqft |
Source: WIREX MLS #1862603 Report a problem | ||
| 1/23/2024 | Listed for sale | $349,900$84/sqft |
Source: WIREX MLS #1862603 Report a problem | ||
Public tax history
| Year | Property taxes | Tax assessment |
|---|---|---|
| 2025 | $5,728 +26% | $330,500 |
| 2024 | $4,547 +13% | $330,500 |
| 2023 | $4,023 +0.2% | $330,500 |
| 2022 | $4,016 +7.7% | $330,500 +59.3% |
| 2021 | $3,728 | $207,500 |
| 2020 | -- | $207,500 |
| 2019 | $3,754 +10.9% | $207,500 |
| 2018 | $3,385 -4.3% | $207,500 |
| 2017 | $3,538 -1.1% | $207,500 |
| 2016 | $3,577 | $207,500 |
| 2015 | $3,577 +0.5% | $207,500 |
| 2014 | $3,557 -7.9% | $207,500 |
| 2013 | $3,861 +38.7% | $207,500 +36.6% |
| 2012 | $2,784 -1.7% | $151,900 |
| 2011 | $2,831 +1.7% | $151,900 |
| 2010 | $2,783 +1.5% | $151,900 |
| 2009 | $2,742 +0.2% | $151,900 |
| 2008 | $2,736 -0.1% | $151,900 |
| 2007 | $2,739 +3% | $151,900 |
| 2006 | $2,660 +6.5% | $151,900 +33.5% |
| 2005 | $2,497 +0.4% | $113,800 |
| 2004 | $2,488 +6.6% | $113,800 |
| 2003 | $2,335 +1.9% | $113,800 |
| 2002 | $2,292 +21.3% | $113,800 +53.6% |
| 2001 | $1,890 +5% | $74,100 |
| 2000 | $1,800 | $74,100 |
Find assessor info on the county website
Monthly payment
Est. payment
Payment breakdown
Explore the cost of this home by adjusting the details. Changes won't be saved.Climate risks
Neighborhood: Browns Lake
Nearby schools
Schools provided by the listing agent
- Middle: Nettie E Karcher
- High: Burlington
- District: Burlington Area
Source: WIREX MLS. This data may not be complete. We recommend contacting the local school district to confirm school assignments for this home.
Similar homes
- $1,665,0005 bd3 ba4.5k sqft34485 44th STREET, Burlington, WI 53105Active
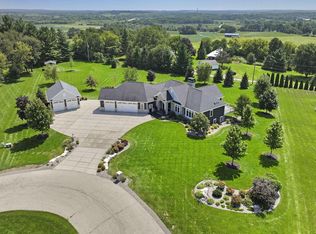 MLS ID #1974472, Bradley Lois. WIREX MLS
 - $1,599,0005 bd6 ba4.1k sqftW1940 County Road D, Burlington, WI 53105Active
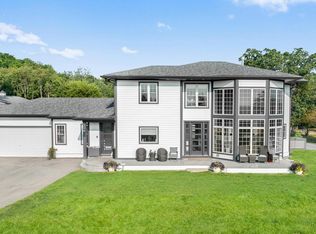 MLS ID #1962116, Keefe & Associates Group*. WIREX MLS
 - $899,5005 bd3 ba4.2k sqft6724 Horseshoe TRAIL, Burlington, WI 53105Active
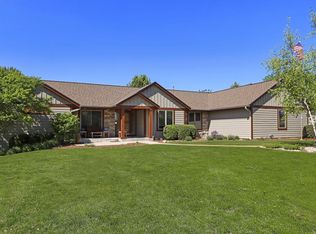 MLS ID #1982659, Laura Woltersdorf. WIREX MLS
 - $2,250,0005 bd5 ba4.8k sqft444 288th AVENUE, Burlington, WI 53105Active
 MLS ID #1969217, Michael Zacker. WIREX MLS
