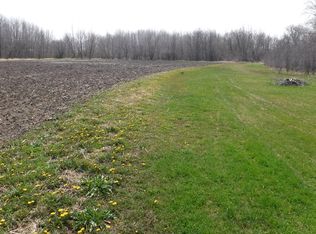
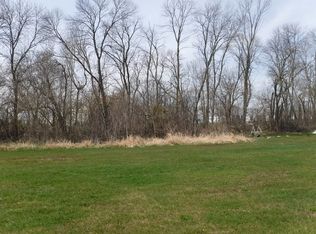
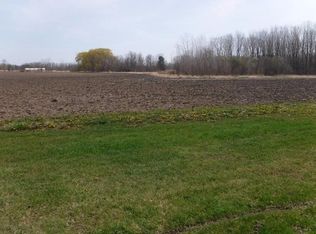
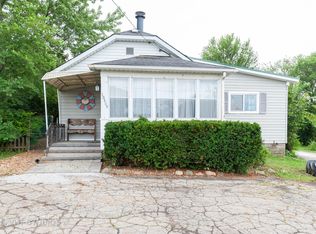
Prime real estate location in Kenosha! Over 10 acres running along the Amazon complex with excellent access to the tollway and other main highways. Much of the land is currently farmland and is cleared, ready for your needs. The renovated contemporary farm home has 5 bedrooms, 3 full bathrooms, and a 3-car garage with approx 1,800 addition and garage added in 2002. Horses are allowed and it would be an excellent property to add a barn and paddocks. Enjoy country living close to everything. This is an excellent location, growing quickly and VERY DESIRABLE due to its highway location and easy access to shopping. Low Somers Taxes. Welcome Home!
Active
$1,099,999
10905 Burlington ROAD, Kenosha, WI 53144
5beds
2,950sqft
Single Family Residence
Built in 1923
10.93 Acres Lot
$-- Zestimate®
$373/sqft
$-- HOA
What's special
Renovated contemporary farm homeHorses are allowed
- 13 days
- 401
- 7
Zillow last checked:
Listing updated:
Listed by:
Aaron Kohlmeier 262-909-8700,
Welcome Home Real Estate Group, LLC
Source: WIREX MLS,MLS#: 1986083 Originating MLS: Metro MLS
Facts & features
Interior
Bedrooms & bathrooms
- Bedrooms: 5
- Bathrooms: 3
- Full bathrooms: 3
- Main level bedrooms: 1
Primary bedroom
- Level: Upper
- Area: 414
- Dimensions: 23 x 18
Bedroom 2
- Level: Upper
- Area: 228
- Dimensions: 19 x 12
Bedroom 3
- Level: Upper
- Area: 230
- Dimensions: 23 x 10
Bedroom 4
- Level: Upper
- Area: 120
- Dimensions: 12 x 10
Bedroom 5
- Level: Main
- Area: 126
- Dimensions: 14 x 9
Bathroom
- Features: Shower Over Tub, Shower Stall
Dining room
- Level: Main
- Area: 312
- Dimensions: 24 x 13
Kitchen
- Level: Main
- Area: 192
- Dimensions: 16 x 12
Living room
- Level: Main
- Area: 416
- Dimensions: 26 x 16
Heating
- Natural Gas, Forced Air
Appliances
- Included: Dishwasher, Dryer, Oven, Range, Refrigerator, Washer
Features
- Basement: Partial
Interior area
- Total structure area: 2,950
- Total interior livable area: 2,950 sqft
- Finished area above ground: 2,950
Property
Parking
- Total spaces: 3
- Parking features: Attached, 3 Car, 1 Space
- Attached garage spaces: 3
Features
- Levels: Two
- Stories: 2
Lot
- Size: 10.93 Acres
- Features: Horse Allowed, Hobby Farm
Details
- Additional structures: Garden Shed
- Parcel number: 8042223010225
- Zoning: Res/Ag
- Horses can be raised: Yes
Construction
Type & style
- Home type: SingleFamily
- Architectural style: Farmhouse/National Folk,Other
- Property subtype: Single Family Residence
Materials
- Vinyl Siding
Condition
- 21+ Years
- New construction: No
- Year built: 1923
Utilities & green energy
- Sewer: Septic Tank
- Water: Well
Community & HOA
Location
- Region: Kenosha
- Municipality: Somers
Financial & listing details
- Price per square foot: $373/sqft
- Tax assessed value: $324,500
- Annual tax amount: $3,556
- Date on market: 10/24/2026
- Inclusions: Refrigerator; Oven/Range; Dishwasher; Washer; Dryer
- Exclusions: Seller's Personal Property
Estimated market value
Not available
Estimated sales range
Not available
$3,369/mo
Price history
| Date | Event | Price |
|---|---|---|
| 10/24/2026 | Listed for sale | $1,099,999-26.7%$373/sqft |
Source:  WIREX MLS #1986083 Report a problem | ||
| 4/27/2025 | Listing removed | $1,500,000$508/sqft |
Source: WIREX MLS #1873046 Report a problem | ||
| 4/27/2024 | Listed for sale | $1,500,000+75.4%$508/sqft |
Source: WIREX MLS #1873046 Report a problem | ||
| 3/21/2020 | Listing removed | $855,000+5963.8%$290/sqft |
Source: Prime Realty Group #1571141 Report a problem | ||
| 4/3/2019 | Sold | $14,100-98.4%$5/sqft |
Source: Public Record Report a problem | ||
| 3/15/2018 | Listed for sale | $855,000$290/sqft |
Source: Prime Realty Group #1571141 Report a problem | ||
Public tax history
| Year | Property taxes | Tax assessment |
|---|---|---|
| 2025 | $3,483 +3.7% | $324,500 0% |
| 2024 | $3,359 -11.6% | $324,600 +31.7% |
| 2023 | $3,801 +4.7% | $246,500 0% |
| 2022 | $3,630 -10.4% | $246,600 0% |
| 2021 | $4,053 -0.8% | $246,700 +0% |
| 2020 | $4,087 -0.9% | $246,600 -0.4% |
| 2019 | $4,123 -3% | $247,500 +14.2% |
| 2018 | $4,249 -16.8% | $216,700 0% |
| 2017 | $5,110 +2.4% | $216,800 |
| 2016 | $4,988 +18.8% | $216,800 0% |
| 2015 | $4,200 -15.5% | $216,900 +0% |
| 2014 | $4,968 | $216,800 0% |
| 2013 | $4,968 -2.1% | $216,900 -15.9% |
| 2012 | $5,075 +3.4% | $257,900 |
| 2011 | $4,906 +2.9% | $257,900 |
| 2010 | $4,768 +20.8% | $257,900 0% |
| 2009 | $3,946 +16.5% | $258,000 +32.1% |
| 2008 | $3,387 -0.8% | $195,300 +0.1% |
| 2007 | $3,413 +6% | $195,100 |
| 2006 | $3,221 +3.5% | $195,100 +0.1% |
| 2005 | $3,111 -3.8% | $195,000 +24.4% |
| 2004 | $3,232 +3.9% | $156,700 |
| 2003 | $3,110 +63.6% | $156,700 +50% |
| 2002 | $1,901 -2.1% | $104,500 -2.1% |
| 2001 | $1,941 +14% | $106,700 +23.1% |
| 2000 | $1,703 | $86,700 |
Find assessor info on the county website
Monthly payment
Est. payment
Payment breakdown
Explore the cost of this home by adjusting the details. Changes won't be saved.Climate risks
Neighborhood: 53144
Nearby schools
Schools provided by the listing agent
- Elementary: Nash
- Middle: Bullen
- High: Indian Trail Hs & Academy
- District: Kenosha
Source: WIREX MLS. This data may not be complete. We recommend contacting the local school district to confirm school assignments for this home.
Similar homes
- $595,0003 bd2 ba1.7k sqft3130 88th AVENUE, Kenosha, WI 53144Active
 MLS ID #1980163, Christina Mapp. WIREX MLS
- $925,0004 bd5 ba3.5k sqft18828 Plank ROAD, Union Grove, WI 53182Active
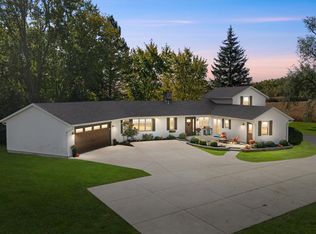 MLS ID #1985611, Jennifer Dassow. WIREX MLS
- $1,074,9994 bd4 ba2k sqft26137 W Stanton Bay Rd, Ingleside, IL 60041New
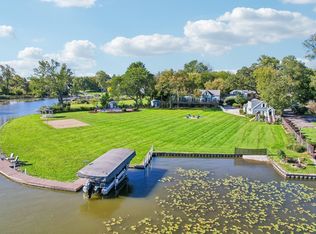 MLS ID #12800098, Jim Starwalt, ABR,CRS,CSC,GRI, Better Homes and Garden Real Estate Star Homes. MRED as distributed by MLS GRID
- $619,9004 bd4 ba3.2k sqft12955 80th STREET, Bristol, WI 53104Active
 MLS ID #1987359, Jennifer Heiring. WIREX MLS
