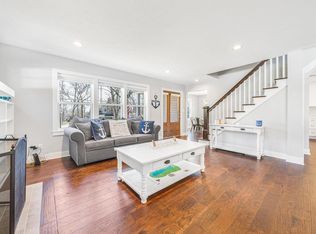
What an opportunity! Camp Sybil, one of Geneva Lake's oldest lakefront Associations, is the next stop for your lake retreat!! Rarely are homes on Sybil Lane publicly available - here is one! This 3 bedroom, 1.5 bath home is just steps to the Camp Sybil Association Park and the crystal-clear waters of Geneva Lake. This cozy ''Chalet'' style home has its own well, a one car garage and a fantastic, screened porch for relaxing on those hot summer nights. The Association maintains the lakefront park and buoys are available for your watercraft! The front door of this year-round home is only a brief walk to the waters of Geneva Lake. Situated on the south shore of Geneva Lake, it is short drive to Lake Geneva and Fontana and year-round activities that are offered in the Lakes area from Camp Sybil
Active
$1,450,000
N1599 Sybil LANE, Fontana, WI 53125
3beds
1,620sqft
Single Family Residence
Built in 1986
3,049 Square Feet Lot
$1,405,600 Zestimate®
$895/sqft
$-- HOA
What's special
One car garage
- 56 days
- 883
- 3
Zillow last checked:
Listing updated:
Listed by:
Kilkenny Group* 262-729-2500,
Berkshire Hathaway Starck Real Estate
Source: WIREX MLS,MLS#: 1976025 Originating MLS: Metro MLS
Originating MLS: Metro MLSFacts & features
Interior
Bedrooms & bathrooms
- Bedrooms: 3
- Bathrooms: 2
- Full bathrooms: 1
- 1/2 bathrooms: 1
Primary bedroom
- Level: Upper
- Area: 216
- Dimensions: 12 x 18
Bedroom 2
- Level: Upper
- Area: 120
- Dimensions: 12 x 10
Bedroom 3
- Level: Upper
- Area: 120
- Dimensions: 12 x 10
Bathroom
- Features: Tub Only
Dining room
- Level: Main
- Area: 152
- Dimensions: 8 x 19
Kitchen
- Level: Main
- Area: 144
- Dimensions: 12 x 12
Living room
- Level: Main
- Area: 225
- Dimensions: 15 x 15
Heating
- Electric, Natural Gas, Forced Air
Cooling
- Central Air, Whole House Fan
Appliances
- Included: Dishwasher, Dryer, Oven, Refrigerator, Washer, Water Softener
Features
- Flooring: Wood
- Basement: Crawl Space
Interior area
- Total structure area: 1,620
- Total interior livable area: 1,620 sqft
Property
Parking
- Total spaces: 1
- Parking features: Garage Door Opener, Detached, 1 Car, 1 Space
- Garage spaces: 1
Features
- Levels: Two
- Stories: 2
- Has view: Yes
- View description: Water
- Has water view: Yes
- Water view: Water
- Waterfront features: Deeded Water Access, Water Access/Rights, Lake
- Body of water: Geneva Lake
Lot
- Size: 3,049 Square Feet
Details
- Parcel number: ICA 00005
- Zoning: R-1
Construction
Type & style
- Home type: SingleFamily
- Architectural style: Cape Cod
- Property subtype: Single Family Residence
Materials
- Stucco/Slate
Condition
- 21+ Years
- New construction: No
- Year built: 1986
Utilities & green energy
- Sewer: Holding Tank
- Water: Well
Community & HOA
Community
- Subdivision: Camp Sybil
Location
- Region: Fontana
- Municipality: Linn
Financial & listing details
- Price per square foot: $895/sqft
- Tax assessed value: $606,500
- Annual tax amount: $4,412
- Date on market: 8/13/2026
Estimated market value
$1,405,600
$1.34M - $1.48M
$3,124/mo
Price history
| Date | Event | Price |
|---|---|---|
| 8/13/2026 | Listed for sale | $1,450,000$895/sqft |
Source:  WIREX MLS #1976025 Report a problem WIREX MLS #1976025 Report a problem | ||
Public tax history
| Year | Property taxes | Tax assessment |
|---|---|---|
| 2025 | $4,659 +0.6% | $606,500 |
| 2024 | $4,632 +4.3% | $606,500 +63.2% |
| 2023 | $4,441 +1.7% | $371,700 |
| 2022 | $4,367 +4.4% | $371,700 |
| 2021 | $4,184 +2.4% | $371,700 |
| 2020 | $4,087 -6.8% | $371,700 -11.6% |
| 2019 | $4,385 +31.3% | $420,600 +41.9% |
| 2018 | $3,340 -3.5% | $296,400 |
| 2017 | $3,462 +1% | $296,400 |
| 2016 | $3,427 -2.1% | $296,400 |
| 2015 | $3,501 -12.6% | $296,400 |
| 2014 | $4,004 | $296,400 |
| 2013 | $4,004 | $296,400 |
| 2012 | -- | -- |
| 2011 | -- | -- |
| 2010 | -- | -- |
| 2009 | -- | -- |
| 2008 | -- | -- |
| 2007 | -- | -- |
| 2005 | -- | -- |
| 2004 | -- | -- |
| 2003 | -- | -- |
| 2002 | -- | -- |
| 2001 | -- | -- |
| 2000 | -- | -- |
Find assessor info on the county website
Monthly payment
Est. payment
Payment breakdown
Explore the cost of this home by adjusting the details. Changes won't be saved.Climate risks
Neighborhood: 53125
Nearby schools
Schools provided by the listing agent
- Elementary: Reek
- High: Big Foot
- District: Linn J6
Source: WIREX MLS. This data may not be complete. We recommend contacting the local school district to confirm school assignments for this home.
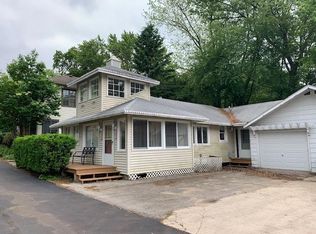
Similar homes
- $1,250,0003 bd3 ba1.6k sqftAbbey Springs, Fontana, WI 53125Active
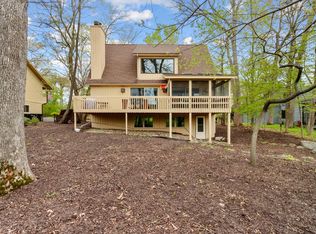 MLS ID #1962288, Charlotte Sibbing. WIREX MLS
 - $1,350,0005 bd3 ba2.3k sqft10 Liechty DRIVE, Williams Bay, WI 53191Active
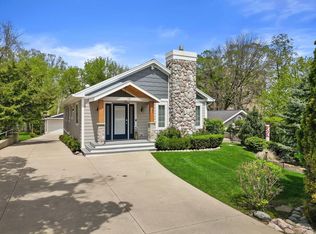 MLS ID #1971258, Lake Geneva Team*. WIREX MLS
 - $1,275,0005 bd4 ba1.1k sqftW650 West COURT, Genoa City, WI 53128Active
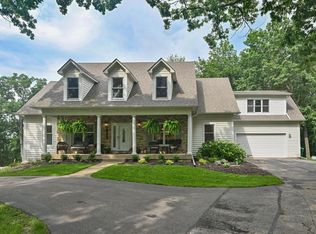 MLS ID #1978765, Natalie Bell. WIREX MLS
 - $965,0004 bd4 ba2.1k sqft812 Van Slyke DRIVE, Fontana, WI 53125Active
 MLS ID #1954063, Patricia Forbeck. WIREX MLS
