There's something timeless about life at the lake. Mornings begin with peaceful water views, afternoons are spent boating, swimming, or simply enjoying the shoreline, and evenings end on the deck as the sun settles over Green Lake. Set on 50 feet of frontage, this charming lake cottage was designed to embrace its surroundings, with a wall of windows that brings the beauty of the lake into the heart of the home. Outside, the lakeside deck creates the perfect space for gathering, while two piers offer exceptional access for boating and recreation. A tram from the garage to the home adds everyday convenience, and The Landing is just a short walk away for dining and entertainment. You'll enjoy the perfect balance of peaceful waterfront living and the charm of Lauderdale Lakes.
Active
$1,749,700
W5426 Solid Comfort ROAD, Elkhorn, WI 53121
3beds
1,536sqft
Single Family Residence
Built in 1940
6,534 Square Feet Lot
$1,673,100 Zestimate®
$1,139/sqft
$-- HOA
What's special
Peaceful water views
- 46 days
- 1,009
- 22
Zillow last checked:
Listing updated:
Listed by:
Jerry Kroupa 262-949-3618,
@properties
Source: WIREX MLS,MLS#: 1974797 Originating MLS: Metro MLS
Originating MLS: Metro MLSFacts & features
Interior
Bedrooms & bathrooms
- Bedrooms: 3
- Bathrooms: 2
- Full bathrooms: 2
Primary bedroom
- Level: Upper
- Area: 132
- Dimensions: 11 x 12
Bedroom 2
- Level: Upper
- Area: 110
- Dimensions: 11 x 10
Bedroom 3
- Level: Upper
- Area: 99
- Dimensions: 11 x 9
Bathroom
- Features: Tub Only, Ceramic Tile, Shower Stall
Dining room
- Level: Main
- Area: 204
- Dimensions: 12 x 17
Kitchen
- Level: Main
- Area: 168
- Dimensions: 12 x 14
Living room
- Level: Main
- Area: 320
- Dimensions: 10 x 32
Heating
- Natural Gas, Forced Air
Cooling
- Central Air
Appliances
- Included: Dishwasher, Dryer, Microwave, Oven, Range, Refrigerator, Washer, Water Softener
Features
- High Speed Internet, Pantry
- Basement: Crawl Space
Interior area
- Total structure area: 1,536
- Total interior livable area: 1,536 sqft
Property
Parking
- Total spaces: 2
- Parking features: Garage Door Opener, Detached, 2 Car
- Garage spaces: 2
Features
- Levels: Two
- Stories: 2
- Patio & porch: Deck, Patio
- Has view: Yes
- View description: Water
- Has water view: Yes
- Water view: Water
- Waterfront features: Deeded Water Access, Water Access/Rights, Waterfront, Lake, Pier, 1-50 feet
- Body of water: Lauderdale Lakes
Lot
- Size: 6,534 Square Feet
Details
- Additional structures: Garden Shed
- Parcel number: HSC 00005
- Zoning: Res
Construction
Type & style
- Home type: SingleFamily
- Architectural style: Cape Cod
- Property subtype: Single Family Residence
Materials
- Vinyl Siding
Condition
- 21+ Years
- New construction: No
- Year built: 1940
Utilities & green energy
- Sewer: Septic Tank
- Water: Well
Community & HOA
Location
- Region: Elkhorn
- Municipality: La Grange
Financial & listing details
- Price per square foot: $1,139/sqft
- Tax assessed value: $848,400
- Annual tax amount: $7,380
- Date on market: 8/5/2026
- Inclusions: Microwave, Refrigerator, Oven/Range, Dishwasher, Washer/Dryer, Window Treatments, Most Furniture And Kitchenware
- Exclusions: Personal Property Of The Seller, Roll Top Desk
Estimated market value
$1,673,100
$1.59M - $1.76M
$2,645/mo
Price history
| Date | Event | Price |
|---|---|---|
| 8/5/2026 | Listed for sale | $1,749,700$1,139/sqft |
Source:  WIREX MLS #1974797 Report a problem WIREX MLS #1974797 Report a problem | ||
Public tax history
| Year | Property taxes | Tax assessment |
|---|---|---|
| 2025 | $7,381 +3.8% | $848,400 +73% |
| 2024 | $7,112 +0.6% | $490,300 |
| 2023 | $7,069 +2.9% | $490,300 |
| 2022 | $6,871 +4.6% | $490,300 |
| 2021 | $6,566 +1% | $490,300 |
| 2020 | $6,501 -1.1% | $490,300 |
| 2019 | $6,577 +1.6% | $490,300 +7.8% |
| 2018 | $6,474 -0.6% | $454,700 |
| 2017 | $6,511 -1.7% | $454,700 |
| 2016 | $6,622 -3.6% | $454,700 |
| 2015 | $6,869 -10.5% | $454,700 |
| 2014 | $7,672 | $454,700 |
| 2013 | $7,672 | $454,700 |
| 2012 | -- | -- |
| 2011 | -- | -- |
| 2010 | -- | -- |
| 2009 | -- | -- |
| 2008 | -- | -- |
| 2007 | -- | -- |
| 2005 | -- | -- |
| 2004 | -- | -- |
| 2003 | -- | -- |
| 2002 | -- | -- |
| 2001 | -- | -- |
| 2000 | -- | -- |
Find assessor info on the county website
Monthly payment
Est. payment
Payment breakdown
Explore the cost of this home by adjusting the details. Changes won't be saved.Climate risks
Neighborhood: 53121
Nearby schools
Schools provided by the listing agent
- District: Elkhorn Area
Source: WIREX MLS. This data may not be complete. We recommend contacting the local school district to confirm school assignments for this home.
- $1,895,000-- bd-- ba-- sqftW5428 Solid Comfort Rd, Elkhorn, WI 53121Off Market
- $957,900-- bd-- ba-- sqftW5424 Solid Comfort Rd, Elkhorn, WI 53121Off Market
- $2,764,200-- bd-- ba-- sqftW5430 Solid Comfort Rd, Elkhorn, WI 53121Off Market
- $1,337,600-- bd-- ba-- sqftW5431 Solid Comfort Rd, Elkhorn, WI 53121Off Market
Similar homes
- $1,125,0003 bd1 ba1.1k sqftN9063 E Miramar DRIVE, East Troy, WI 53120Active
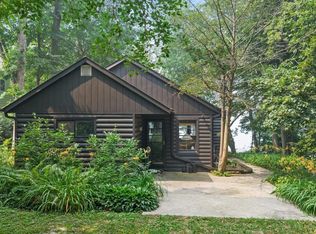 MLS ID #1975312, Kailan Boston. WIREX MLS
 - $935,0004 bd3 ba1.8k sqft1404 Del Oaks LANE, Delavan, WI 53115Active
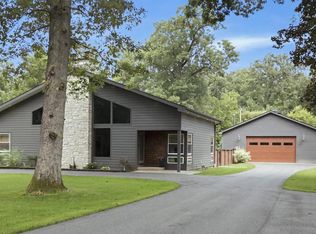 MLS ID #1980443, Jessica Genrich. WIREX MLS
 - $1,450,0003 bd2 ba1.6k sqftN1599 Sybil LANE, Fontana, WI 53125Active
 MLS ID #1976025, Kilkenny Group*. WIREX MLS
 - $1,399,9992 bd2 ba1.4k sqft802 S Teut ROAD, Burlington, WI 53105Active
 MLS ID #1968546, The Wesell Group*. WIREX MLS
