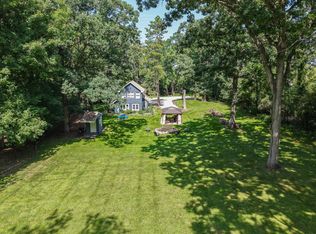
Set On A Beautifully Landscaped Lot Minutes From Lake Geneva, This Updated Home Pairs Turnkey Interiors With A Standout Outdoor Entertaining Setup. The Renovated Kitchen Features Granite Counters, A Six-Seat Island, Full-Tile Backsplash, Stainless Appliances, And Herringbone Tile Flooring. Enjoy A Living Room With Coastal Accents, Two Tile Full Baths, Multiple Bedrooms, And A Vaulted Great Room With Beamed Ceiling, Wet Bar, And Walk-Out Sliders To The Patio. Outdoors Offers An Expansive Paver Patio, Pergola Grilling Station With Bar Seating, Gas Fire Pit, Stone Fireplace Feature, Privacy Landscaping, And A Level Yard. Two Outbuildings Store All Your Lake Gear. Fully Updated And Ready To Enjoy From Day One.
Pending
$749,900
N2446 KNOLLWOOD DRIVE, Lake Geneva, WI 53147
2beds
1,800sqft
Single Family Residence
Built in 1953
5,227 Square Feet Lot
$558,700 Zestimate®
$417/sqft
$58/mo HOA
What's special
- 18 days |
- 130 |
- 4 |
Zillow last checked:
Listing updated:
Listed by:
Jaime Silva 847-791-5843,
E.S.O.R. Realty Group
Source: WIREX MLS,MLS#: 1975428 Originating MLS: Metro MLS
Originating MLS: Metro MLSFacts & features
Interior
Bedrooms & bathrooms
- Bedrooms: 2
- Bathrooms: 2
- Full bathrooms: 2
- Main level bedrooms: 2
Primary bedroom
- Level: Main
- Area: 121
- Dimensions: 11 x 11
Bedroom 2
- Level: Main
- Area: 121
- Dimensions: 11 x 11
Bathroom
- Features: Ceramic Tile, Master Bedroom Bath
Family room
- Level: Main
- Area: 551
- Dimensions: 29 x 19
Kitchen
- Level: Main
- Area: 210
- Dimensions: 15 x 14
Living room
- Level: Main
- Area: 234
- Dimensions: 18 x 13
Heating
- Natural Gas, Forced Air
Cooling
- Central Air
Appliances
- Included: Dishwasher, Dryer, Microwave, Oven, Range, Refrigerator, Washer
Features
- Cathedral/vaulted ceiling, Kitchen Island
- Flooring: Wood
- Basement: Crawl Space,None / Slab
Interior area
- Total structure area: 1,800
- Total interior livable area: 1,800 sqft
- Finished area above ground: 1,800
Property
Parking
- Parking features: Attached
- Has attached garage: Yes
Features
- Levels: One
- Stories: 1
- Waterfront features: Deeded Water Access, Water Access/Rights, Lake
Lot
- Size: 5,227 Square Feet
Details
- Additional structures: Garden Shed
- Parcel number: ICI 00168D
- Zoning: Res
Construction
Type & style
- Home type: SingleFamily
- Architectural style: Ranch
- Property subtype: Single Family Residence
Materials
- Vinyl Siding, Wood Siding
Condition
- 21+ Years
- New construction: No
- Year built: 1953
Utilities & green energy
- Water: Well
Community & HOA
HOA
- Has HOA: Yes
- HOA fee: $700 annually
Location
- Region: Lake Geneva
- Municipality: Linn
Financial & listing details
- Price per square foot: $417/sqft
- Tax assessed value: $426,500
- Annual tax amount: $4,207
- Date on market: 8/8/2026
- Inclusions: Fridge, Dishwasher, Stove, Washer/Dryer, Shed
- Exclusions: Sellers Personal Property
Estimated market value
$558,700
$503,000 - $620,000
$2,350/mo
Price history
| Date | Event | Price |
|---|---|---|
| 8/8/2026 | Pending sale | $749,900$417/sqft |
Source:  WIREX MLS #1975428 Report a problem WIREX MLS #1975428 Report a problem | ||
| 8/8/2026 | Listed for sale | $749,900+183%$417/sqft |
Source: WIREX MLS #1975428 Report a problem | ||
| 9/19/2008 | Sold | $265,000$147/sqft |
Source: Agent Provided Report a problem | ||
Public tax history
| Year | Property taxes | Tax assessment |
|---|---|---|
| 2024 | $4,069 +3.5% | $426,500 +60.9% |
| 2023 | $3,930 +3.3% | $265,000 |
| 2022 | $3,803 +4.8% | $265,000 |
| 2021 | $3,628 +0.6% | $265,000 |
| 2020 | $3,607 +9% | $265,000 +7.7% |
| 2019 | $3,308 +3.9% | $246,000 +15.3% |
| 2018 | $3,183 +0.6% | $213,400 |
| 2017 | $3,165 0% | $213,400 |
| 2016 | $3,165 -4.4% | $213,400 |
| 2015 | $3,312 -3.4% | $213,400 |
| 2014 | $3,427 | $213,400 |
| 2013 | $3,427 | $213,400 |
| 2012 | -- | -- |
| 2011 | -- | -- |
| 2010 | -- | -- |
| 2009 | -- | -- |
| 2008 | -- | -- |
| 2007 | -- | -- |
| 2005 | -- | -- |
| 2004 | -- | -- |
| 2003 | -- | -- |
| 2002 | -- | -- |
| 2001 | -- | -- |
| 2000 | -- | -- |
Find assessor info on the county website
Monthly payment
Est. payment
Payment breakdown
Explore the cost of this home by adjusting the details. Changes won't be saved.Climate risks
Neighborhood: 53147
Nearby schools
GreatSchools rating
- 9/10Woods Elementary SchoolGrades: PK-8Distance: 1.5 mi
- 7/10Badger High SchoolGrades: 9-12Distance: 4.7 mi
Schools provided by the listing agent
- High: Badger
- District: Lake Geneva-Genoa City Uhs
Source: WIREX MLS. This data may not be complete. We recommend contacting the local school district to confirm school assignments for this home.
- $471,600-- bd-- ba-- sqftN2452 Knollwood Dr, Lake Geneva, WI 53147Off Market
- $519,300-- bd-- ba-- sqftN2442 Knollwood Dr, Lake Geneva, WI 53147Off Market
- $525,000-- bd-- ba-- sqftN2458 Knollwood Dr, Lake Geneva, WI 53147Sold

- $335,400-- bd-- ba-- sqftN2438 Knollwood Dr, Lake Geneva, WI 53147Off Market
- $131,800-- bd-- ba-- sqftN2459 Shore View Dr, Lake Geneva, WI 53147Off Market
- $540,1001 bd1 ba-- sqftN2459 Shore View Dr, Lake Geneva, WI 53147Off Market
- $553,400-- bd-- ba-- sqftW4294 Indian Dr, Lake Geneva, WI 53147Off Market
- $513,800-- bd-- ba-- sqftN2444 Shore View Dr, Lake Geneva, WI 53147Off Market
A local agent can set up tours, give advice and negotiate with sellers.
A local lender can help you make sure your offer is ready when you are.
Similar homes
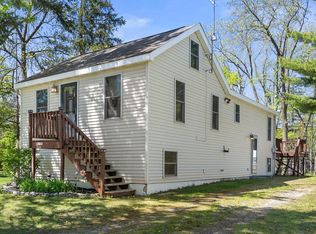
- $749,0003 bd1 ba1.2k sqftW4387 Highway 50, Lake Geneva, WI 53147Active
 MLS ID #1977233, Dorothy Gerber. WIREX MLS
 - $655,0002 bd2 ba1.8k sqftN2473 Greenleaf DRIVE, Lake Geneva, WI 53147Active
 MLS ID #1962523, Lake Geneva Team*. WIREX MLS
 - $650,0003 bd2 ba2.1k sqftN1547 Wooddale DRIVE, Lake Geneva, WI 53147Active
 MLS ID #1969892, The Starboard Group*. WIREX MLS
 - $775,0003 bd3 ba2.6k sqftN1682 Washington AVENUE, Lake Geneva, WI 53147Active
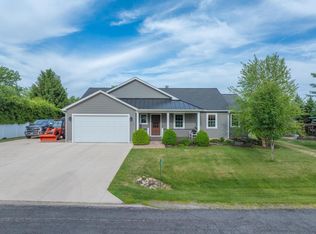 MLS ID #1963863, Hans Melges. WIREX MLS
 - $599,0005 bd3 ba2.6k sqftW3490 Oakwood DRIVE, Lake Geneva, WI 53147ActiveMLS ID #1974344, Holly Futrell. WIREX MLS
- $1,098,0003 bd2 ba1.7k sqftW3926 Springbrook ROAD, Lake Geneva, WI 53147ActiveMLS ID #1942416, Fred Geldermann. WIREX MLS
- $496,0004 bd3 ba2.1k sqftW1328 Glenwood ROAD, Lake Geneva, WI 53147ActiveMLS ID #1977454, Legendary team*. WIREX MLS
- $484,9003 bd2 ba1.5k sqft1707 Miller ROAD, Lake Geneva, WI 53147ActiveMLS ID #1977190, Marc Jensen. WIREX MLS
- $589,0003 bd2 ba1.2k sqftN1801 Birch DRIVE, Lake Geneva, WI 53147ActiveMLS ID #1953326, Jessica Genrich. WIREX MLS
- $564,9004 bd3 ba2k sqft560 Free Church DRIVE, Williams Bay, WI 53191ActiveMLS ID #1951742, Emily Wiegel. WIREX MLS
- $769,5003 bd3 ba2.6k sqftGeneva National Condominium, Lake Geneva, WI 53147ActiveMLS ID #1973166, Casey Ladowski. WIREX MLS
- $799,0003 bd2 ba2.4k sqft6847 State Road 36, Lake Geneva, WI 53147ActiveMLS ID #1973800, Megan Frank. WIREX MLS
- $499,9004 bd2 ba1.7k sqft130 Sky LANE, Lake Geneva, WI 53147ActiveMLS ID #1975262, Christopher Ecklund. WIREX MLS
- $579,9004 bd1 ba2.1k sqftW3004 Krueger Rd, Lake Geneva, WI 53147ActiveMLS ID #12625001, Clancy Green, Berkshire Hathaway HomeServices Starck Real Estate. MRED as distributed by MLS GRID
- $780,0004 bd3 ba2.2k sqft860 Trails End DRIVE, Fontana, WI 53125ActiveMLS ID #1963957, Patricia Forbeck. WIREX MLS
- $420,0003 bd4 ba2k sqftGeneva National, Lake Geneva, WI 53147ActiveMLS ID #1977029, Kevin Clifford. WIREX MLS
- $420,0003 bd3 ba2k sqft1737 Woodland Dr, Geneva, WI 53147For SaleMLS ID #1977029, Kevin Clifford. eXp Realty
- $439,9003 bd2 ba1.7k sqft403 Walworth STREET, Lake Geneva, WI 53147ActiveMLS ID #1970660, Robert Wisdom. WIREX MLS
- $995,0004 bd4 ba2.1k sqft812 Van Slyke DRIVE, Fontana, WI 53125ActiveMLS ID #1954063, Patricia Forbeck. WIREX MLS
- $675,0003 bd3 ba1.7k sqftW4669 County Road A, Elkhorn, WI 53121ActiveMLS ID #1956005, Cobian & Co Group*. WIREX MLS
