Location! Location! Location! Set on a quiet and beautiful cul-de-sac on the Palmer 15 fairway in Geneva National, this 1.5-story home offers a fantastic location approx 1/2 mile from the Geneva National Clubhouse. A little TLC and updating will go along way to make this great home your pride and joy! The main flr offers a cozy living rm with pass thru fireplace that overlooks the golf course. Lg kitchen w/ granite counters, custom cabs a center island and breakfast nook. Add a good size dining & beautiful 4-season rm, along w/ a great main flr primary ensuite w/ fireplace and huge primary bath. The upper offers 2 addtl lg bedrooms & a full bath w/ a loft area overlooking the main flr. Add a lg attached garage, awesome patio & deck, views of Lake Como! OPPORTUNITY KNOCKS! DON'T MISS OUT!
Active
Price cut: $30K (8/21)
$769,500
1230 Glen Eagles COURT #22-11, Lake Geneva, WI 53147
3beds
2,680sqft
Condominium, Single Family Residence
Built in 1992
-- sqft lot
$-- Zestimate®
$287/sqft
$427/mo HOA
What's special
Center islandOverlooks the golf courseBreakfast nookQuiet and beautiful cul-de-sacViews of lake comoHuge primary bath
- 29 days |
- 625 |
- 17 |
Zillow last checked:
Listing updated:
Listed by:
Casey Ladowski 920-471-5587,
RLT Real Estate LLC
Source: WIREX MLS,MLS#: 1973166 Originating MLS: Metro MLS
Originating MLS: Metro MLSFacts & features
Interior
Bedrooms & bathrooms
- Bedrooms: 3
- Bathrooms: 3
- Full bathrooms: 2
- 1/2 bathrooms: 1
- Main level bedrooms: 1
Rooms
- Room types: Loft
Primary bedroom
- Level: Main
- Area: 238
- Dimensions: 17 x 14
Bedroom 2
- Level: Upper
- Area: 182
- Dimensions: 14 x 13
Bedroom 3
- Level: Upper
- Area: 224
- Dimensions: 16 x 14
Bathroom
- Features: Tub Only, Ceramic Tile, Whirlpool, Master Bedroom Bath: Tub/No Shower, Master Bedroom Bath: Walk-In Shower, Master Bedroom Bath
Dining room
- Level: Main
- Area: 130
- Dimensions: 13 x 10
Kitchen
- Level: Main
- Area: 276
- Dimensions: 23 x 12
Living room
- Level: Main
- Area: 272
- Dimensions: 17 x 16
Heating
- Natural Gas, Forced Air, Radiant, In-floor
Cooling
- Central Air
Appliances
- Included: Dishwasher, Disposal, Dryer, Microwave, Oven, Range, Refrigerator, Washer, Water Filtration Own, Water Softener
- Laundry: In Unit
Features
- Cathedral/vaulted ceiling, Kitchen Island
- Flooring: Wood or Sim.Wood Floors
- Basement: Full,Concrete,Sump Pump
Interior area
- Total structure area: 2,680
- Total interior livable area: 2,680 sqft
- Finished area above ground: 2,680
- Finished area below ground: 0
Property
Parking
- Total spaces: 2
- Parking features: Attached, Garage Door Opener, 2 Car
- Attached garage spaces: 2
Features
- Levels: Two,1.5 Story
- Stories: 2
- Patio & porch: Patio/Porch
- Exterior features: Private Entrance
- Spa features: Bath
- Has view: Yes
- View description: Water
- Has water view: Yes
- Water view: Water
Lot
- Features: Wooded
Details
- Parcel number: JGN 2200011
- Zoning: Residential
Construction
Type & style
- Home type: Condo
- Property subtype: Condominium, Single Family Residence
Materials
- Brick/Stone, Stone, Wood Siding
Condition
- 21+ Years
- New construction: No
- Year built: 1992
Utilities & green energy
- Water: Shared Well, Municipal Shared Well
- Utilities for property: Cable Available
Community & HOA
Community
- Subdivision: Geneva National
HOA
- Has HOA: Yes
- Amenities included: Clubhouse, Fitness Center, Golf / Putting Green, Golf Course, Pool, Outdoor Pool, Playground, Security, Tennis Court(s), Trail(s)
- HOA fee: $427 monthly
Location
- Region: Lake Geneva
- Municipality: Geneva
Financial & listing details
- Price per square foot: $287/sqft
- Annual tax amount: $7,730
- Date on market: 7/24/2026
- Inclusions: Refrigerator, Oven/Range, Dishwasher, Microwave, Washer, Dryer, Water Softener, Shelving In Basement, Garage Fridge, Garage Freezer
Estimated market value
Not available
Estimated sales range
Not available
Not available
Price history
| Date | Event | Price |
|---|---|---|
| 8/21/2026 | Price change | $769,500-3.8%$287/sqft |
Source:  WIREX MLS #1973166 Report a problem WIREX MLS #1973166 Report a problem | ||
| 7/31/2026 | Price change | $799,500-3.1%$298/sqft |
Source: WIREX MLS #1973166 Report a problem | ||
| 7/24/2026 | Listed for sale | $824,900$308/sqft |
Source: WIREX MLS #1973166 Report a problem | ||
Public tax history
Tax history is unavailable.
Monthly payment
Est. payment
Payment breakdown
Explore the cost of this home by adjusting the details. Changes won't be saved.Climate risks
Neighborhood: 53147
Nearby schools
GreatSchools rating
- 9/10Central - Denison Elementary SchoolGrades: PK-3Distance: 3.6 mi
- 5/10Lake Geneva Middle SchoolGrades: 6-8Distance: 5.1 mi
- 7/10Badger High SchoolGrades: 9-12Distance: 4.9 mi
Schools provided by the listing agent
- Middle: Lake Geneva
- High: Badger
- District: Lake Geneva J1
Source: WIREX MLS. This data may not be complete. We recommend contacting the local school district to confirm school assignments for this home.
- $825,9003 bd2 ba2.6k sqft1230 Glen Eagles Ct, Lake Geneva, WI 53147Off Market
- $132,8000.48 acres1240 Gleneagles Ct, Lake Geneva, WI 53147Off Market
- $1,059,3003 bd2 ba2.8k sqft1200 Glen Eagles Ct, Lake Geneva, WI 53147Off Market
- $112,000-- bd-- ba-- sqft1200 Glen Eagles Ct, Lake Geneva, WI 53147Sold
- $--0.48 acres1240 Gleneagles Ct LOT 22-10, Lake Geneva, WI 53147Off Market
- $1,047,2005 bd4 ba2.5k sqft1201 Gleneagles Ct #22-9, Lake Geneva, WI 53147Off Market
- $1,214,6004 bd3 ba2.5k sqft1231 Gleneagles Ct, Lake Geneva, WI 53147Off Market
- $891,4003 bd2 ba2.6k sqft1242 Geneva National Ave E, Lake Geneva, WI 53147Off Market
A local agent can set up tours, give advice and negotiate with sellers.
Similar homes
- $638,0005 bd3 ba2.7k sqftN3252 Robin ROAD, Lake Geneva, WI 53147Active
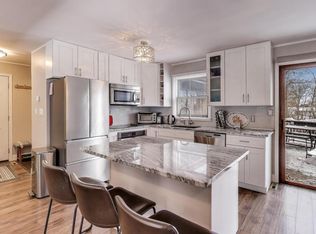 MLS ID #1945407, Daniel Kruchko. WIREX MLS
 - $420,0003 bd4 ba2k sqftGeneva National, Lake Geneva, WI 53147Active
 MLS ID #1977029, Kevin Clifford. WIREX MLS
 - $775,0003 bd3 ba2.6k sqftN1682 Washington AVENUE, Lake Geneva, WI 53147Active
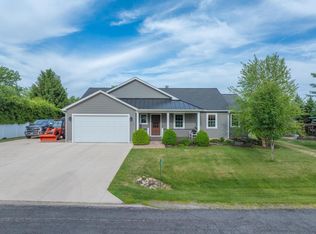 MLS ID #1963863, Hans Melges. WIREX MLS
 - $639,0004 bd3 ba2.8k sqft827 Eagleton Dr, Geneva, WI 53147For Sale
 MLS ID #1975112, Joel Reyenga. eXp Realty
 - $639,0004 bd4 ba2.8k sqftGeneva National, Lake Geneva, WI 53147ActiveMLS ID #1975112, Joel Reyenga. WIREX MLS
- $699,9003 bd2 ba2.1k sqftN1547 Wooddale DRIVE, Lake Geneva, WI 53147ActiveMLS ID #1969892, The Starboard Group*. WIREX MLS
- $595,0005 bd6 ba3.3k sqftThe Highlands, Lake Geneva, WI 53147ActiveMLS ID #1968691, Jamie Walker. WIREX MLS
- $730,0004 bd3 ba3k sqft403 Maple LANE, Williams Bay, WI 53191ActiveMLS ID #1975680, Colleen Goethal. WIREX MLS
- $484,9003 bd2 ba1.5k sqft1707 Miller ROAD, Lake Geneva, WI 53147ActiveMLS ID #1977190, Marc Jensen. WIREX MLS
- $599,0005 bd3 ba2.6k sqftW3490 Oakwood DRIVE, Lake Geneva, WI 53147ActiveMLS ID #1974344, Holly Futrell. WIREX MLS
- $1,098,0003 bd2 ba1.7k sqftW3926 Springbrook ROAD, Lake Geneva, WI 53147ActiveMLS ID #1942416, Fred Geldermann. WIREX MLS
- $624,0003 bd3 ba2.5k sqftW2627 Copperhead LANE, Elkhorn, WI 53121ActiveMLS ID #1976441, Christopher Michala. WIREX MLS
- $1,147,0004 bd3 ba3k sqftN2436 Shore View DRIVE, Lake Geneva, WI 53147ActiveMLS ID #1968515, Leslie Boyea. WIREX MLS
- $579,9004 bd1 ba2.1k sqftW3004 Krueger Rd, Lake Geneva, WI 53147ActiveMLS ID #12625001, Clancy Green, Berkshire Hathaway HomeServices Starck Real Estate. MRED as distributed by MLS GRID
- $789,7004 bd3 ba2.2k sqftW5300 Briarwood ROAD, Elkhorn, WI 53121ActiveMLS ID #1974830, Jerry Kroupa. WIREX MLS
- $655,0002 bd2 ba1.8k sqftN2473 Greenleaf DRIVE, Lake Geneva, WI 53147ActiveMLS ID #1962523, Lake Geneva Team*. WIREX MLS
- $739,9005 bd4 ba3k sqft3314 Cardinal Ln, Spring Grove, IL 60081ActiveMLS ID #12722684, Troy K D'Amico, Planet Realty. MRED as distributed by MLS GRID
- $445,0004 bd3 ba2.5k sqft604 S Woodpine DRIVE, Elkhorn, WI 53121ActiveMLS ID #1976451, Paula Johnson-Pellmann. WIREX MLS
- $639,9004 bd3 ba2.2k sqftS108W37645 Draper ROAD, Eagle, WI 53119ActiveMLS ID #1975144, Jim Albrecht. WIREX MLS
- $849,7003 bd3 ba2.4k sqftW8114 Nature DRIVE, Whitewater, WI 53190ActiveMLS ID #1976147, Jerry Kroupa. WIREX MLS
