Nature lovers! Stunning, custom-built home surrounded by trees and situated on 3.3 acres with views of Whitewater Lake. Featuring soaring ceilings, natural wood fireplace, greenhouse, and huge master suite. An extra kitchen, bedrooms, living room, and full bath on the ground level make multi-generational living easy. New updates include roof, furnace, A/C, hot water heater, kitchen cabinets, countertops, flooring, interior and exterior paint, appliances, several windows/doors/skylights, gardener's shed, and partially fenced-in yard. Included: all appliances and pier slip on Whitewater Lake through the end of the 2026 season with right to renew. Negotiable: chickens/coop and 2000 Harris 22' pontoon. Close to Kettle Moraine State Forest and walking distance to Natureland County Park.
Contingent
Price cut: $50K (9/9)
$799,700
W8114 Nature DRIVE, Whitewater, WI 53190
3beds
2,452sqft
Single Family Residence
Built in 1991
3.3 Acres Lot
$763,700 Zestimate®
$326/sqft
$-- HOA
What's special
Extra kitchenSoaring ceilingsNatural wood fireplaceViews of whitewater lakeSurrounded by treesHuge master suite
- 66 days
- 183
- 6
Zillow last checked:
Listing updated:
Listed by:
Jerry Kroupa 262-949-3618,
@properties
Source: WIREX MLS,MLS#: 1976147 Originating MLS: Metro MLS
Originating MLS: Metro MLSFacts & features
Interior
Bedrooms & bathrooms
- Bedrooms: 3
- Bathrooms: 3
- Full bathrooms: 2
- 1/2 bathrooms: 1
Primary bedroom
- Level: Upper
- Area: 372
- Dimensions: 12 x 31
Bedroom 2
- Level: Lower
- Area: 126
- Dimensions: 9 x 14
Bedroom 3
- Level: Lower
- Area: 126
- Dimensions: 9 x 14
Bathroom
- Features: Ceramic Tile, Master Bedroom Bath: Tub/No Shower, Master Bedroom Bath: Walk-In Shower, Master Bedroom Bath
Family room
- Level: Upper
- Area: 169
- Dimensions: 13 x 13
Kitchen
- Level: Lower
- Area: 99
- Dimensions: 11 x 9
Living room
- Level: Main
- Area: 322
- Dimensions: 14 x 23
Heating
- Natural Gas, Forced Air
Cooling
- Central Air
Appliances
- Included: Dishwasher, Dryer, Oven, Range, Refrigerator, Washer, Water Softener
Features
- High Speed Internet, Cathedral/vaulted ceiling, Kitchen Island
- Windows: Skylight(s)
- Basement: Finished,Full,Full Size Windows,Exposed
Interior area
- Total structure area: 2,452
- Total interior livable area: 2,452 sqft
Property
Parking
- Total spaces: 2
- Parking features: Basement Access, Garage Door Opener, Attached, 2 Car, 1 Space
- Attached garage spaces: 2
Features
- Levels: Tri-Level
- Patio & porch: Deck, Patio
- Exterior features: Boat Slip
- Has view: Yes
- View description: Water
- Has water view: Yes
- Water view: Water
- Waterfront features: Deeded Water Access, Water Access/Rights
- Body of water: Whitewater
Lot
- Size: 3.3 Acres
- Features: Wooded
Details
- Additional structures: Garden Shed
- Parcel number: CMH 00005
- Zoning: Res
Construction
Type & style
- Home type: SingleFamily
- Architectural style: Contemporary
- Property subtype: Single Family Residence
Materials
- Stucco/Slate, Wood Siding
Condition
- 21+ Years
- New construction: No
- Year built: 1991
Utilities & green energy
- Sewer: Septic Tank
- Water: Well
Community & HOA
Community
- Subdivision: Marshall Heights
Location
- Region: Whitewater
- Municipality: Richmond
Financial & listing details
- Price per square foot: $326/sqft
- Tax assessed value: $349,900
- Annual tax amount: $3,358
- Date on market: 8/14/2026
- Inclusions: Oven/Range, 2 Refrigerators, Dishwasher, Washer/Dryer, Water Softener, Cook Top, Double Oven, Chlorinator, Iron Curtain, Whole House Filter, Ro System
- Exclusions: Personal Property Of The Seller
Estimated market value
$763,700
$726,000 - $802,000
$3,708/mo
Price history
| Date | Event | Price |
|---|---|---|
| 9/25/2026 | Contingent | $799,700$326/sqft |
Source:  WIREX MLS #1976147 Report a problem WIREX MLS #1976147 Report a problem | ||
| 9/9/2026 | Price change | $799,700-5.9%$326/sqft |
Source: WIREX MLS #1976147 Report a problem | ||
| 8/14/2026 | Listed for sale | $849,700+142.8%$347/sqft |
Source: WIREX MLS #1976147 Report a problem | ||
| 9/20/2024 | Sold | $349,900$143/sqft |
Source: WIREX MLS #1885290 Report a problem | ||
| 8/4/2024 | Contingent | $349,900$143/sqft |
Source: WIREX MLS #1885290 Report a problem | ||
| 7/27/2024 | Listed for sale | $349,900$143/sqft |
Source: WIREX MLS #1885290 Report a problem | ||
Public tax history
| Year | Property taxes | Tax assessment |
|---|---|---|
| 2025 | $3,358 -28.2% | $349,900 +5.5% |
| 2024 | $4,680 +3.7% | $331,800 |
| 2023 | $4,514 -4.3% | $331,800 |
| 2022 | $4,717 +0.1% | $331,800 |
| 2021 | $4,715 +3.1% | $331,800 +19.2% |
| 2020 | $4,573 +0.4% | $278,400 |
| 2019 | $4,554 +7% | $278,400 |
| 2018 | $4,255 +2.5% | $278,400 |
| 2017 | $4,152 +3.2% | $278,400 |
| 2016 | $4,023 -8.4% | $278,400 |
| 2015 | $4,389 -5.4% | $278,400 +0.4% |
| 2014 | $4,640 | $277,400 -14.4% |
| 2013 | $4,640 | $324,200 |
| 2012 | -- | -- |
| 2011 | -- | -- |
| 2010 | -- | -- |
| 2009 | -- | -- |
| 2008 | -- | -- |
| 2007 | -- | -- |
| 2005 | -- | -- |
| 2004 | -- | -- |
| 2003 | -- | -- |
| 2002 | -- | -- |
| 2001 | -- | -- |
| 2000 | -- | -- |
Find assessor info on the county website
Monthly payment
Est. payment
Payment breakdown
Explore the cost of this home by adjusting the details. Changes won't be saved.Climate risks
Neighborhood: 53190
Nearby schools
Schools provided by the listing agent
- Middle: Whitewater
- High: Whitewater
- District: Whitewater
Source: WIREX MLS. This data may not be complete. We recommend contacting the local school district to confirm school assignments for this home.
Similar homes
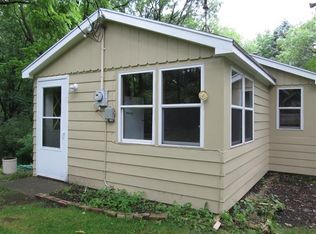
- $775,0003 bd3 ba2.4k sqftS103W38342 County Road NN, Eagle, WI 53119Active
 MLS ID #1979476, Jean Reith. WIREX MLS
 - $840,0004 bd2 ba2.2k sqftN4824 County Road P, Delavan, WI 53115Active
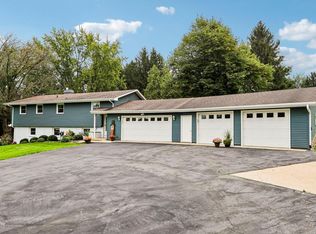 MLS ID #1983487, Cobian & Co Group*. WIREX MLS
 - $525,0003 bd2 ba2k sqft7250 N Sturtevant Rd, Whitewater, WI 53190For Sale
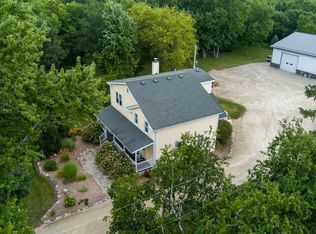 MLS ID #2029498, Annabell Grover. SCWMLS
 - $750,0003 bd3 ba2.5k sqft7938 E State Road 59, Milton, WI 53563For Sale
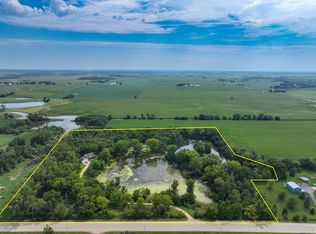 MLS ID #2032126, Alden Tinder. SCWMLS
