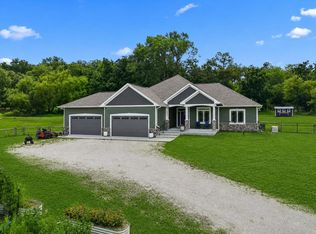
Exceptional custom-built property near Rice Lake offering a rare combination of quality living space, expansive storage, and hobby space. The upper level features an open-concept design with vaulted ceilings, a spacious kitchen with quartz countertops, stainless steel appliances, a large island, primary suite with a tiled shower and walk-in closet, an additional bedroom, full bath, laundry, and a screened in porch. The lower level offers an oversized heated garage with ample space for boats, vehicles, recreational equipment, a workshop, or hobby space, plus an additional finished room and half bath. LP SmartSide siding, premium finishes, and thoughtful design throughout. A unique opportunity for year-round living or a weekend retreat with near Rice Lake, Whitewater Lake, Kettle Moraine Trails, boating, fishing, and outdoor recreation.
For sale
$780,000
N7873 Kettle Moraine Dr, Whitewater, WI 53190
3beds
1,920sqft
:
Get pre-qualified$4,966/mo
Single Family Residence
Built in 2024
0.33 Acres Lot
$-- Zestimate®
$406/sqft
$-- HOA
What's special
- --
- on Zillow |
- 304
- views |
- 19
- saves |
Zillow last checked:
Listing updated:
Listed by:
Hunter Spear,
The Hub Realty
Source: SCWMLS,MLS#: 2029675
Facts & features
Interior
Bedrooms & bathrooms
- Bedrooms: 3
- Bathrooms: 2
- Full bathrooms: 2
- Main level bathrooms: 2
Primary bedroom
- Level: Main
- Area: 195
- Dimensions: 15 x 13
Bedroom 2
- Level: Main
- Area: 121
- Dimensions: 11 x 11
Bedroom 3
- Level: Main
- Area: 266
- Dimensions: 19 x 14
Kitchen
- Features: Breakfast Bar, Kitchen Island, Range/Oven, Refrigerator, Dishwasher, Microwave, Disposal
- Level: Main
- Area: 325
- Dimensions: 25 x 13
Living room
- Level: Main
- Area: 400
- Dimensions: 25 x 16
Heating
- Forced Air, Radiant, Radiant Floor
Cooling
- Central Air
Appliances
- Included: Washer, Dryer, Water Softener Included
- Laundry: Main Level
Features
- Walk-In Closet(s), Great room, Vaulted Ceiling(s), At Least 1 tub, Internet- Fiber available, Smart doorbell, Smart Thermostat, Smart garage door opener, Ceiling Fan(s), Primary Bath
- Windows: Low Emissivity Windows, Window Coverings
- Basement: Full,8'+ Ceiling
- Has fireplace: No
Interior area
- Total structure area: 1,920
- Total interior livable area: 1,920 sqft
- Finished area above ground: 1,920
Property
Parking
- Total spaces: 4
- Parking features: Attached, Underground, Heated Garage, Garage Door Opener, 4+ car, Electric Vehicle Charging Station(s), Insulated, Keyless Entry, Workshop in Garage
- Has attached garage: Yes
- Has uncovered spaces: Yes
Features
- Levels: One
- Stories: 1
- Patio & porch: Deck, Screened
- Has view: Yes
- View description: Water
- Has water view: Yes
- Water view: Water
- Waterfront features: Lake Front
Lot
- Size: 0.33 Acres
- Features: Rural-in subdivision
- Residential vegetation: Wooded
Details
- Parcel number: DITS 00001
- Zoning: RES
Construction
Type & style
- Home type: SingleFamily
- Architectural style: Ranch
- Property subtype: Single Family Residence
Materials
- Engineered Wood
- Foundation: Poured concrete foundatn
Condition
- Year built: 2024
Utilities & green energy
- Sewer: Non-Municipal/Prvt dispos
- Water: Well
Green energy
- Energy efficient items: Appliances
Community & HOA
Location
- Region: Whitewater
Financial & listing details
- Price per square foot: $406/sqft
- Tax assessed value: $395,200
- Annual tax amount: $4,764
- Date on market: 8/4/2026
- Inclusions: Refrigerator, Range/Oven, Dishwasher, Microwave, Washer, Dryer
- Exclusions: Seller's Personal Property
Estimated market value
Not available
Estimated sales range
Not available
Not available
Price history
| Date | Event | Price |
|---|---|---|
| 8/4/2026 | Listed for sale | $780,000$406/sqft |
Source: SCWMLS #2029675 Report a problem | ||
Public tax history
Tax history is unavailable.
Monthly payment
Est. payment
Payment breakdown
Explore the cost of this home by adjusting the details. Changes won't be saved.Climate risks
Neighborhood: 53190
Nearby schools
GreatSchools rating
- 5/10Lakeview Elementary SchoolGrades: PK-5Distance: 1.5 mi
- 4/10Whitewater Middle SchoolGrades: 6-8Distance: 4.5 mi
- 4/10Whitewater High SchoolGrades: 9-12Distance: 4.3 mi
Schools provided by the listing agent
- Elementary: Lakeview
- Middle: Whitewater
- High: Whitewater
- District: Whitewater
Source: SCWMLS. This data may not be complete. We recommend contacting the local school district to confirm school assignments for this home.
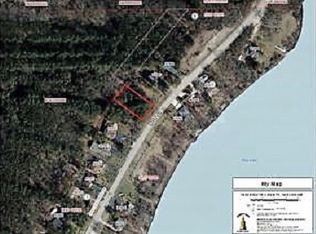
- $--0.62 acresKettle Moraine LOT 6, Whitewater, WI 53190Off Market
- $--0.26 acresL2b1 Kettle Moraine, Whitewater, WI 53190Off Market

- $--0.33 acresKettle Moraine LOT 1, Whitewater, WI 53190Off Market
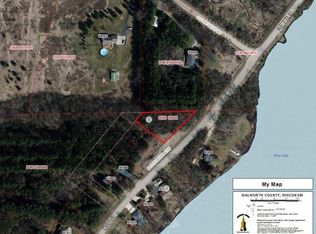
- $--0.26 acresLot 3, Whitewater, WI 53190Off Market
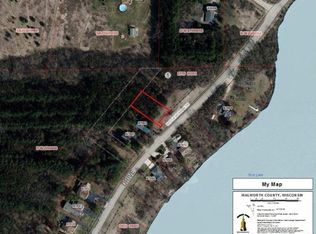
- $--0.26 acresKettle Moraine LOT 2, Whitewater, WI 53190Off Market
- $--0.33 acresL1b1 Kettle Moraine, Whitewater, WI 53190Off Market
- $--0.26 acresL3b1 Kettle Moraine, Whitewater, WI 53190Off Market
- $--0.62 acresBlock 1 LOT 7, Whitewater, WI 53190Off Market
A local agent can set up tours, give advice and negotiate with sellers.
Similar homes
- $875,0002 bd2 ba1.6k sqftN7693 Ridge ROAD, Whitewater, WI 53190Active
 MLS ID #1969040, Robert Sivek. WIREX MLS
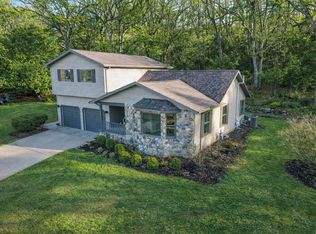
 - $474,9003 bd2 ba1.8k sqftN7024 Oakwood ROAD, Whitewater, WI 53190Active
 MLS ID #1952442, Michael Balestrieri. WIREX MLS
 - $799,0003 bd2 ba2.4k sqft6847 State Road 36, Lake Geneva, WI 53147Active
 MLS ID #1973800, Megan Frank. WIREX MLS
 - $679,9003 bd3 ba2.4k sqftW5158 Hares Foot ROAD, Elkhorn, WI 53121Active
 MLS ID #1969337, Joe Prindle. WIREX MLS
 - $399,9003 bd2 ba1.4k sqft1594 Meadowview COURT, Whitewater, WI 53190ActiveMLS ID #1972231, Steve Demakopoulos. WIREX MLS
- $750,0004 bd3 ba2.4k sqftS86W34804 Knoll ROAD, Eagle, WI 53119ActiveMLS ID #1968583, John Gscheidmeier. WIREX MLS
- $699,9003 bd3 ba1.7k sqft3817 S Carvers Rock ROAD, Avalon, WI 53505ActiveMLS ID #1970661, Jennifer Thomas. WIREX MLS
- $550,0003 bd3 ba2.1k sqftS79W31491 Green Meadow DRIVE, Mukwonago, WI 53149ActiveMLS ID #1974784, Yoo Realty Group*. WIREX MLS
- $675,0003 bd3 ba1.7k sqftW4669 County Road A, Elkhorn, WI 53121ActiveMLS ID #1956005, Cobian & Co Group*. WIREX MLS
- $799,0005 bd2 ba1.7k sqftW988 Shorewood DRIVE, East Troy, WI 53120ActiveMLS ID #1973361, Andrea Ohme. WIREX MLS
- $675,0003 bd3 ba2k sqftW369S4863 Needle Point DRIVE, Dousman, WI 53118ActiveMLS ID #1972903, Abigail Myers. WIREX MLS
- $449,9003 bd2 ba1.4k sqft1858 East DRIVE, East Troy, WI 53120ActiveMLS ID #1974577, Medina Real Estate Team*. WIREX MLS
- $599,0005 bd3 ba2.6k sqftW3490 Oakwood DRIVE, Lake Geneva, WI 53147ActiveMLS ID #1974344, Holly Futrell. WIREX MLS
- $745,0005 bd4 ba2.7k sqftN2781 Wildwood DRIVE, Lake Geneva, WI 53147ActiveMLS ID #1952653, Cathy Choyce. WIREX MLS
- $799,0004 bd3 ba2.2k sqft860 Trails End DRIVE, Fontana, WI 53125ActiveMLS ID #1963957, Patricia Forbeck. WIREX MLS
- $439,0003 bd2 ba1.5k sqftW5840 Hackbarth Rd, Fort Atkinson, WI 53538For SaleMLS ID #2028995, Brandon Housley. SCWMLS
- $774,9004 bd4 ba2.3k sqft4004 Forest DRIVE, Delavan, WI 53115ActiveMLS ID #1963456, Paul Liebe. WIREX MLS
- $599,0003 bd3 ba2k sqft436 Ashley DRIVE, Williams Bay, WI 53191ActiveMLS ID #1968989, Joel Reyenga. WIREX MLS
- $869,0003 bd2 ba1.8k sqft10086 N Bigalow Ln, Edgerton, WI 53534For SaleMLS ID #2027095, Rachel Langer. SCWMLS
- $559,9003 bd3 ba2.1k sqft3742 Bluewing Pl, Janesville, WI 53546For SaleMLS ID #2029184, Kelly McPherson. SCWMLS
