Skip main navigation
Pending
  • Price cut: $30K (7/23)
    $399,900

    1594 Meadowview COURT, Whitewater, WI 53190

    3beds
    1,458sqft
    : 
    $2,576/mo
    Get pre-qualified
    Single Family Residence
    Built in 2024
    0.28 Acres Lot
    $397,200 Zestimate®
    $274/sqft
    $-- HOA

    What's special

    Quartz countertopsOpen-concept kitchenMain-level lr
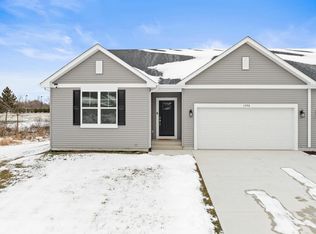
    This beautifully crafted 0 lot line home offers the perfect blend of modern design, quality construction, and everyday comfort. Step inside to discover a spacious 3Bed 2FB, highlighted by an open-concept kitchen and great room w/ lofted ceiling & quartz countertops create an airy, upscale feel, while LVP flooring adds warmth and durability. Convenience is built in with a main-level LR, while the 9' basement w/double egress & plumbed for a full BR provides your future endeavors. Enjoy the outdoors with a professionally designed paver walkway and patio, perfect for entertaining or relaxing. This home also features many post-builder upgrades, making it move-in ready. Nearby Kettle Moraine State Forest Trails, and scenic outdoor spaces, yet just a short drive to shopping, and dining.
    37 days
    |
    284
    |
    10
    |

    Zillow last checked:

    Listing updated:

    Listed by:

    Steve Demakopoulos 262-391-2590,

    First Weber Inc - Delafield

    Source: WIREX MLS,MLS#: 1972231MLS LogoOriginating MLS: Metro MLS

      Facts & features

      Interior

      Bedrooms & bathrooms
      • Bedrooms: 3
      • Bathrooms: 2
      • Full bathrooms: 2
      • Main level bedrooms: 3
      Primary bedroom
      • Level: Main
      • Area: 168
      • Dimensions: 12 x 14
      Bedroom 2
      • Level: Main
      • Area: 143
      • Dimensions: 11 x 13
      Bedroom 3
      • Level: Main
      • Area: 121
      • Dimensions: 11 x 11
      Bathroom
      • Features: Stubbed For Bathroom on Lower, Tub Only, Master Bedroom Bath, Shower Stall
      Dining room
      • Level: Main
      • Area: 90
      • Dimensions: 10 x 9
      Kitchen
      • Level: Main
      • Area: 110
      • Dimensions: 11 x 10
      Living room
      • Level: Main
      • Area: 238
      • Dimensions: 14 x 17
      Heating
      • Natural Gas, Forced Air
      Cooling
      • Central Air
      Appliances
      • Included: Dishwasher, Disposal, Dryer, Microwave, Oven, Range, Refrigerator, Washer, Water Softener
      Features
      • Walk-In Closet(s)
      • Basement: Full,Full Size Windows,Concrete,Radon Mitigation System,Sump Pump
      Interior area
      • Total structure area: 1,458
      • Total interior livable area: 1,458 sqft
      • Finished area above ground: 1,458

      Property

      Parking
      • Total spaces: 2.5
      • Parking features: Garage Door Opener, Attached, 2 Car
      • Attached garage spaces: 2.5
      Features
      • Levels: One
      • Stories: 1
      • Patio & porch: Patio
      Lot
      • Size: 0.28 Acres
      • Features: Sidewalks
      Details
      • Parcel number: MM00036
      • Zoning: Res

      Construction

      Type & style
      • Home type: SingleFamily
      • Architectural style: Ranch
      • Property subtype: Single Family Residence
      Materials
      • Vinyl Siding
      Condition
      • 0-5 Years
      • New construction: No
      • Year built: 2024

      Utilities & green energy

      • Sewer: Public Sewer
      • Water: Public

      Community & HOA

      Community
      • Subdivision: The Residence Of Meadow
      Location
      • Region: Whitewater
      • Municipality: Whitewater

      Financial & listing details

      • Price per square foot: $274/sqft
      • Annual tax amount: $5,547
      • Date on market: 7/17/2026
      • Inclusions: Oven/Range, Dishwasher, Refrigerator, Microwave, Reverse Osmosis, Water Softener (Rented), Washer & Dryer, Dehumidifier

        Estimated market value

        $397,200

        $377,000 - $417,000

        $2,305/mo

        Price history

        DateEventPrice
        8/23/2026Pending sale$399,900$274/sqft
        Source: WIREX MLS #1972231 Report a problem
        7/23/2026Price change$399,900-7%$274/sqft
        Source: WIREX MLS #1972231 Report a problem
        7/17/2026Listed for sale$429,900$295/sqft
        Source: WIREX MLS #1972231 Report a problem
        9/2/2025Listing removed$429,900$295/sqft
        Source: WIREX MLS #1932922 Report a problem
        8/29/2025Listed for sale$429,900+22.1%$295/sqft
        Source: WIREX MLS #1932922 Report a problem
        10/31/2024Sold$352,008$241/sqft
        Source: WIREX MLS #1890144 Report a problem
        10/6/2024Contingent$352,008$241/sqft
        Source: WIREX MLS #1890144 Report a problem
        9/3/2024Listed for sale$352,008$241/sqft
        Source: WIREX MLS #1890144 Report a problem
        8/28/2024Listing removed$352,008$241/sqft
        Source: WIREX MLS #1873470 Report a problem
        8/5/2024Price change$352,008+2.5%$241/sqft
        Source: WIREX MLS #1873470 Report a problem
        5/1/2024Listed for sale$343,335$235/sqft
        Source: WIREX MLS #1873470 Report a problem

        Public tax history

        Tax history is unavailable.

        Monthly payment

        Est. payment

        Payment breakdown

        Explore the cost of this home by adjusting the details. Changes won't be saved.
        All calculations are estimates and provided by Zillow, Inc. for informational purposes only. Actual amounts may vary.
        HOA fees may include property taxes on listings classified as Co-Ops. Contact the listing agent and/or owner for fee details.
        See how much you could borrow to make a competitive offer.

        Climate risks

        Neighborhood: 53190

        Getting around

        50 / 100
        Car-Dependent
        48 / 100
        Somewhat Bikeable

        Nearby schools

        GreatSchools rating
        Schools provided by the listing agent
        • Middle: Whitewater
        • High: Whitewater
        • District: Whitewater

        Source: WIREX MLS. This data may not be complete. We recommend contacting the local school district to confirm school assignments for this home.

        A local agent can set up tours, give advice and negotiate with sellers.

        Browse local experts

        Similar homes