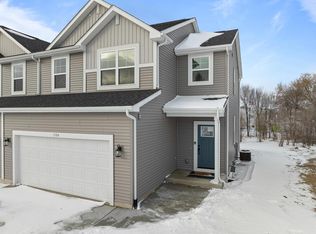
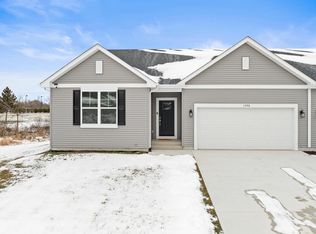
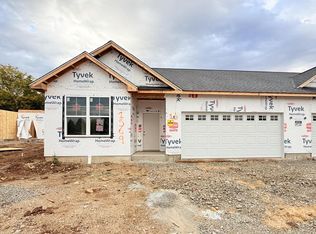
Now Building for Spring 2027! Step into a space where modern design meets effortless living. This new construction home is a masterclass in comfort, offering three bedrooms and 2.5 bathrooms across a 1,500-square-foot layout. The 9-foot ceilings and abundance of natural light create an airy, expansive feel throughout the open floor plan. Built to the latest energy-efficiency standards, this home keeps utility costs low without sacrificing style. Best of all? Enjoy the freedom of the Meadowview community with no monthly HOA fees. The yard is yours to shape, whether you're dreaming of a private fence or a vibrant garden. Enjoy peace of mind w/ a 1-yr warranty from an experienced builder. Pictures are of another home built as example.
Active
$317,500
1565 Meadowview COURT, Whitewater, WI 53190
3beds
1,511sqft
Single Family Residence
Built in 2027
-- sqft lot
$317,300 Zestimate®
$210/sqft
$-- HOA
What's special
Three bedroomsAiry expansive feelOpen floor planAbundance of natural light
- 32 days
- 186
- 6
Zillow last checked:
Listing updated:
Listed by:
Cassandra Winter 262-488-1044,
Compass Wisconsin-Lake Geneva
Source: WIREX MLS,MLS#: 1981298 Originating MLS: Metro MLS
Facts & features
Interior
Bedrooms & bathrooms
- Bedrooms: 3
- Bathrooms: 3
- Full bathrooms: 2
- 1/2 bathrooms: 1
Primary bedroom
- Level: Upper
- Area: 156
- Dimensions: 13 x 12
Bedroom 2
- Level: Upper
- Area: 100
- Dimensions: 10 x 10
Bedroom 3
- Level: Upper
- Area: 110
- Dimensions: 11 x 10
Bathroom
- Features: Tub Only, Master Bedroom Bath: Tub/No Shower, Master Bedroom Bath: Walk-In Shower
Dining room
- Level: Main
- Area: 117
- Dimensions: 13 x 9
Kitchen
- Level: Main
- Area: 117
- Dimensions: 13 x 9
Living room
- Level: Main
- Area: 150
- Dimensions: 15 x 10
Heating
- Natural Gas, Forced Air
Cooling
- Central Air
Appliances
- Included: ENERGY STAR Qualified Appliances
Features
- High Speed Internet, Pantry, Walk-In Closet(s), Kitchen Island
- Basement: None / Slab
- Common walls with other units/homes: 1 Common Wall
Interior area
- Total structure area: 1,511
- Total interior livable area: 1,511 sqft
- Finished area above ground: 1,511
Property
Parking
- Total spaces: 2
- Parking features: Garage Door Opener, Attached, 2 Car
- Attached garage spaces: 2
Features
- Levels: Two
- Stories: 2
Lot
- Size: 8,712 Square Feet
- Features: Sidewalks
Details
- Parcel number: /MM 00018
- Zoning: Zero Lot Line
Construction
Type & style
- Home type: MultiFamily
- Architectural style: Ranch
- Property subtype: Single Family Residence
- Attached to another structure: Yes
Materials
- Vinyl Siding
Condition
- New Construction
- New construction: Yes
- Year built: 2027
Utilities & green energy
- Sewer: Public Sewer
- Water: Public
- Utilities for property: Cable Available
Community & HOA
Community
- Subdivision: Residences At Meadowview
Location
- Region: Whitewater
- Municipality: Whitewater
Financial & listing details
- Price per square foot: $210/sqft
- Tax assessed value: $21,200
- Annual tax amount: $350
- Date on market: 9/18/2026
- Inclusions: Concrete Driveway And Front Walk, Seeded Yard
Estimated market value
$317,300
$301,000 - $333,000
$1,914/mo
Price history
| Date | Event | Price |
|---|---|---|
| 9/18/2026 | Listed for sale | $317,500$210/sqft |
Source:  WIREX MLS #1981298 Report a problem | ||
Public tax history
| Year | Property taxes | Tax assessment |
|---|---|---|
| 2025 | $351 -40.8% | $21,200 -45.5% |
| 2024 | $593 -7.1% | $38,900 |
| 2023 | $639 -9.8% | $38,900 |
| 2022 | $708 -22% | $38,900 |
| 2021 | $908 +0% | $38,900 |
| 2020 | $907 +11.1% | $38,900 |
| 2019 | $817 +0.3% | $38,900 |
| 2018 | $815 +3.2% | $38,900 |
| 2017 | $790 -3.4% | $38,900 |
| 2016 | $817 +0.2% | $38,900 |
| 2015 | $816 +3% | $38,900 |
| 2014 | $792 | $38,900 |
| 2013 | $792 | $38,900 |
| 2012 | -- | -- |
| 2011 | -- | -- |
| 2010 | -- | -- |
| 2009 | -- | -- |
| 2008 | -- | -- |
| 2007 | -- | -- |
| 2005 | -- | -- |
| 2004 | -- | -- |
| 2003 | -- | -- |
| 2002 | -- | -- |
| 2001 | -- | -- |
Find assessor info on the county website
Monthly payment
Est. payment
Payment breakdown
Explore the cost of this home by adjusting the details. Changes won't be saved.Climate risks
Neighborhood: 53190
Nearby schools
Schools provided by the listing agent
- Middle: Whitewater
- High: Whitewater
- District: Whitewater
Source: WIREX MLS. This data may not be complete. We recommend contacting the local school district to confirm school assignments for this home.

Similar homes
- $334,9903 bd3 ba1.5k sqft1567 Meadowview COURT, Whitewater, WI 53190Active
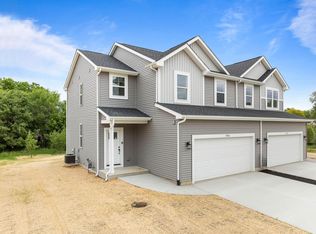 MLS ID #1979582, Cassandra Winter. WIREX MLS
- $327,5002 bd2 ba1.3k sqft1571 Meadowview COURT, Whitewater, WI 53190Active
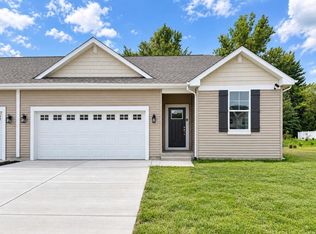 MLS ID #1981235, Cassandra Winter. WIREX MLS
- $344,9902 bd2 ba1.3k sqft1569 Meadowview COURT, Whitewater, WI 53190Active
 MLS ID #1979580, Cassandra Winter. WIREX MLS
- $299,9003 bd2 ba1.7k sqft214 S Whiton St, Whitewater, WI 53190For Sale
 MLS ID #2033432, Scott Suchomel. SCWMLS
