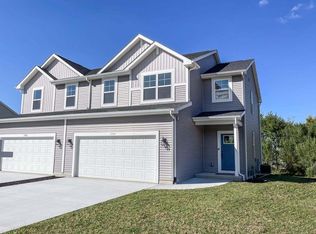
Now Underway at Meadowview Court! Step into a space where everything is crisp and brand new. This ranch-style new construction in Whitewater offers a seamless blend of modern efficiency and airy design. With 9-foot ceilings and oversized windows, the home is bathed in natural light. The open-concept layout features two bedrooms and two full baths. Set on a zero lot line, this property offers the opportunity to use the yard as you desire along with no monthly condo dues. Built by a team with 50 years of experience, it includes a one-year builder warranty for total peace of mind. Why settle for almost right when you can have just right? Photos are of another home built.
Active
$327,500
1571 Meadowview COURT, Whitewater, WI 53190
2beds
1,320sqft
Single Family Residence
Built in 2026
-- sqft lot
$326,900 Zestimate®
$248/sqft
$-- HOA
What's special
Zero lot lineTwo bedroomsOversized windowsOpen-concept layout
- 32 days
- 69
- 1
Zillow last checked:
Listing updated:
Listed by:
Cassandra Winter 262-488-1044,
Compass Wisconsin-Lake Geneva
Source: WIREX MLS,MLS#: 1981235 Originating MLS: Metro MLS
Facts & features
Interior
Bedrooms & bathrooms
- Bedrooms: 2
- Bathrooms: 2
- Full bathrooms: 2
- Main level bedrooms: 2
Primary bedroom
- Level: Main
- Area: 156
- Dimensions: 13 x 12
Bedroom 2
- Level: Main
- Area: 120
- Dimensions: 10 x 12
Bathroom
- Features: Tub Only, Master Bedroom Bath: Walk-In Shower, Shower Over Tub
Dining room
- Level: Main
- Area: 100
- Dimensions: 10 x 10
Kitchen
- Level: Main
- Area: 108
- Dimensions: 12 x 9
Living room
- Level: Main
- Area: 208
- Dimensions: 16 x 13
Heating
- Natural Gas, Forced Air
Cooling
- Central Air
Appliances
- Included: ENERGY STAR Qualified Appliances
Features
- High Speed Internet, Pantry, Cathedral/vaulted ceiling, Walk-In Closet(s), Kitchen Island
- Basement: None / Slab
- Common walls with other units/homes: 1 Common Wall
Interior area
- Total structure area: 1,320
- Total interior livable area: 1,320 sqft
- Finished area above ground: 1,320
Property
Parking
- Total spaces: 2
- Parking features: Garage Door Opener, Attached, 2 Car
- Attached garage spaces: 2
Features
- Levels: One
- Stories: 1
Lot
- Size: 8,712 Square Feet
- Features: Sidewalks
Details
- Parcel number: /MM 00015
- Zoning: Zero Lot Line
Construction
Type & style
- Home type: MultiFamily
- Architectural style: Ranch
- Property subtype: Single Family Residence
- Attached to another structure: Yes
Materials
- Vinyl Siding
Condition
- New Construction
- New construction: Yes
- Year built: 2026
Utilities & green energy
- Sewer: Public Sewer
- Water: Public
- Utilities for property: Cable Available
Community & HOA
Community
- Subdivision: Residences At Meadowview
Location
- Region: Whitewater
- Municipality: Whitewater
Financial & listing details
- Price per square foot: $248/sqft
- Tax assessed value: $21,200
- Annual tax amount: $350
- Date on market: 9/18/2026
- Inclusions: Concrete Drive And Front Walk, Seeded Yard
Estimated market value
$326,900
$311,000 - $343,000
$2,121/mo
Price history
| Date | Event | Price |
|---|---|---|
| 9/18/2026 | Listed for sale | $327,500$248/sqft |
Source:  WIREX MLS #1981235 Report a problem | ||
Public tax history
| Year | Property taxes | Tax assessment |
|---|---|---|
| 2025 | $351 -43.7% | $21,200 -48.2% |
| 2024 | $624 -7.1% | $40,900 |
| 2023 | $672 -9.8% | $40,900 |
| 2022 | $745 -21.5% | $40,900 |
| 2021 | $949 0% | $40,900 |
| 2020 | $949 +10.5% | $40,900 |
| 2019 | $859 +0.3% | $40,900 |
| 2018 | $857 +3.2% | $40,900 |
| 2017 | $830 -3.4% | $40,900 |
| 2016 | $859 +0.2% | $40,900 |
| 2015 | $858 +3% | $40,900 |
| 2014 | $833 | $40,900 |
| 2013 | $833 | $40,900 |
| 2012 | -- | -- |
| 2011 | -- | -- |
| 2010 | -- | -- |
| 2009 | -- | -- |
| 2008 | -- | -- |
| 2007 | -- | -- |
| 2005 | -- | -- |
| 2004 | -- | -- |
| 2003 | -- | -- |
| 2002 | -- | -- |
| 2001 | -- | -- |
Find assessor info on the county website
Monthly payment
Est. payment
Payment breakdown
Explore the cost of this home by adjusting the details. Changes won't be saved.Climate risks
Neighborhood: 53190
Nearby schools
Schools provided by the listing agent
- Middle: Whitewater
- High: Whitewater
- District: Whitewater
Source: WIREX MLS. This data may not be complete. We recommend contacting the local school district to confirm school assignments for this home.
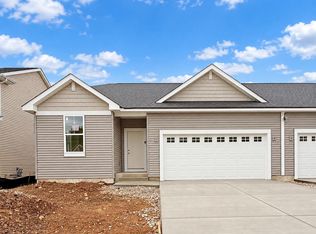
- $369,9002 bd2 ba1.3k sqft1578 Meadowview Ct, Whitewater, WI 53190New Construction
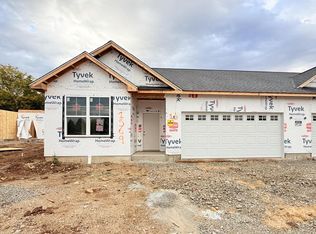
- $344,9902 bd2 ba1.3k sqft1569 Meadowview Ct, Whitewater, WI 53190New Construction
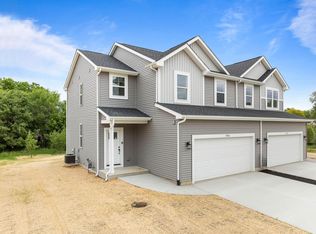
- $334,9903 bd3 ba1.5k sqft1567 Meadowview Ct, Whitewater, WI 53190New Construction
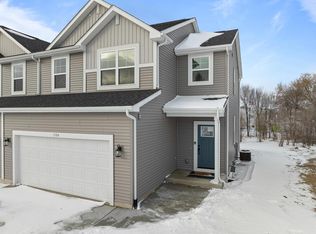
- $332,4003 bd3 ba1.5k sqft1584 Meadowview Ct, Whitewater, WI 53190Sold
Similar homes
- $317,5003 bd3 ba1.5k sqft1565 Meadowview COURT, Whitewater, WI 53190Active
 MLS ID #1981298, Cassandra Winter. WIREX MLS
- $344,9902 bd2 ba1.3k sqft1569 Meadowview COURT, Whitewater, WI 53190ActiveMLS ID #1979580, Cassandra Winter. WIREX MLS
- $334,9903 bd3 ba1.5k sqft1567 Meadowview COURT, Whitewater, WI 53190ActiveMLS ID #1979582, Cassandra Winter. WIREX MLS
- $369,9002 bd2 ba1.3k sqft1578 Meadowview COURT, Whitewater, WI 53190ActiveMLS ID #1979577, Cassandra Winter. WIREX MLS
