Now Building! Discover your dream home in this new construction ranch-style residence. Featuring 2 bedrooms, 2 baths, and a spacious 2-car garage, this property offers 9-foot ceilings and loads of natural light. Personalize your kitchen with your choice of cabinet colors and select countertops. Situated on a zero lot line, and no Condo dues, allowing you the freedom to enjoy your property on your terms. Home is backed by a one-year warranty from a trusted builder w/ over 50 years of experience. Don't miss the chance to own this exceptional home where modern comforts meet personalized touches. Photos are example of another home built.
Active
$344,990
1569 Meadowview COURT, Whitewater, WI 53190
2beds
1,320sqft
Single Family Residence
Built in 2026
-- sqft lot
$344,300 Zestimate®
$261/sqft
$-- HOA
What's special
Modern comfortsZero lot lineLoads of natural light
- 42 days
- 35
- 1
Zillow last checked:
Listing updated:
Listed by:
Cassandra Winter 262-488-1044,
Compass Wisconsin-Lake Geneva
Source: WIREX MLS,MLS#: 1979580 Originating MLS: Metro MLS
Originating MLS: Metro MLSFacts & features
Interior
Bedrooms & bathrooms
- Bedrooms: 2
- Bathrooms: 2
- Full bathrooms: 2
- Main level bedrooms: 2
Primary bedroom
- Level: Main
- Area: 156
- Dimensions: 13 x 12
Bedroom 2
- Level: Main
- Area: 120
- Dimensions: 10 x 12
Bathroom
- Features: Tub Only, Master Bedroom Bath: Tub/No Shower, Master Bedroom Bath: Walk-In Shower
Dining room
- Level: Main
- Area: 100
- Dimensions: 10 x 10
Kitchen
- Level: Main
- Area: 108
- Dimensions: 12 x 9
Living room
- Level: Main
- Area: 208
- Dimensions: 16 x 13
Heating
- Natural Gas, Forced Air
Cooling
- Central Air
Appliances
- Included: Dishwasher, Disposal, Microwave, Oven, ENERGY STAR Qualified Appliances
Features
- High Speed Internet, Pantry, Cathedral/vaulted ceiling, Walk-In Closet(s), Kitchen Island
- Basement: None / Slab
- Common walls with other units/homes: 1 Common Wall
Interior area
- Total structure area: 1,320
- Total interior livable area: 1,320 sqft
- Finished area above ground: 1,320
Property
Parking
- Total spaces: 2
- Parking features: Garage Door Opener, Attached, 2 Car
- Attached garage spaces: 2
Features
- Levels: One
- Stories: 1
Lot
- Size: 8,276 Square Feet
- Features: Sidewalks
Details
- Parcel number: /MM 00016
- Zoning: Zero Lot Line
Construction
Type & style
- Home type: MultiFamily
- Architectural style: Ranch
- Property subtype: Single Family Residence
- Attached to another structure: Yes
Materials
- Vinyl Siding
Condition
- New Construction
- New construction: Yes
- Year built: 2026
Utilities & green energy
- Sewer: Public Sewer
- Water: Public
Community & HOA
Community
- Subdivision: Residences At Meadowview
Location
- Region: Whitewater
- Municipality: Whitewater
Financial & listing details
- Price per square foot: $261/sqft
- Tax assessed value: $20,900
- Annual tax amount: $345
- Date on market: 9/8/2026
- Inclusions: Concrete Drive And Front Walk, Seeded Yard
Estimated market value
$344,300
$327,000 - $362,000
$2,121/mo
Price history
| Date | Event | Price |
|---|---|---|
| 9/8/2026 | Listed for sale | $344,990$261/sqft |
Source:  WIREX MLS #1979580 Report a problem WIREX MLS #1979580 Report a problem | ||
| 9/6/2026 | Listing removed | $344,990$261/sqft |
Source: WIREX MLS #1971680 Report a problem | ||
| 7/15/2026 | Listed for sale | $344,990$261/sqft |
Source: WIREX MLS #1971680 Report a problem | ||
Public tax history
| Year | Property taxes | Tax assessment |
|---|---|---|
| 2025 | $346 -41.7% | $20,900 -46.3% |
| 2024 | $593 -7.1% | $38,900 |
| 2023 | $639 -9.8% | $38,900 |
| 2022 | $708 -22% | $38,900 |
| 2021 | $908 +0% | $38,900 |
| 2020 | $907 +11.1% | $38,900 |
| 2019 | $817 +0.3% | $38,900 |
| 2018 | $815 +3.2% | $38,900 |
| 2017 | $790 -3.4% | $38,900 |
| 2016 | $817 +0.2% | $38,900 |
| 2015 | $816 +3% | $38,900 |
| 2014 | $792 | $38,900 |
| 2013 | $792 | $38,900 |
| 2012 | -- | -- |
| 2011 | -- | -- |
| 2010 | -- | -- |
| 2009 | -- | -- |
| 2008 | -- | -- |
| 2007 | -- | -- |
| 2005 | -- | -- |
| 2004 | -- | -- |
| 2003 | -- | -- |
| 2002 | -- | -- |
| 2001 | -- | -- |
Find assessor info on the county website
Monthly payment
Est. payment
Payment breakdown
Explore the cost of this home by adjusting the details. Changes won't be saved.Climate risks
Neighborhood: 53190
Nearby schools
Schools provided by the listing agent
- Middle: Whitewater
- High: Whitewater
- District: Whitewater
Source: WIREX MLS. This data may not be complete. We recommend contacting the local school district to confirm school assignments for this home.
- $369,9002 bd2 ba1.3k sqft1578 Meadowview Ct, Whitewater, WI 53190New Construction
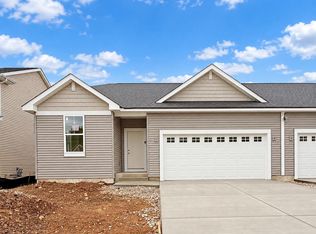
- $327,5002 bd2 ba1.3k sqft1571 Meadowview Ct, Whitewater, WI 53190New Construction

- $334,9903 bd3 ba1.5k sqft1567 Meadowview Ct, Whitewater, WI 53190New Construction
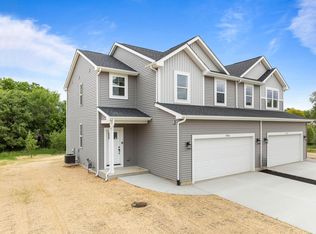
- $332,4003 bd3 ba1.5k sqft1584 Meadowview Ct, Whitewater, WI 53190Sold
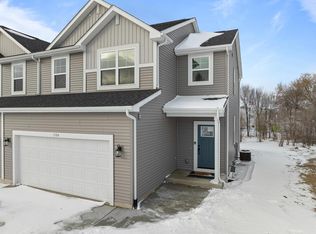
Similar homes
- $369,9002 bd2 ba1.3k sqft1578 Meadowview COURT, Whitewater, WI 53190ActiveMLS ID #1979577, Cassandra Winter. WIREX MLS
- $334,9903 bd3 ba1.5k sqft1567 Meadowview COURT, Whitewater, WI 53190ActiveMLS ID #1979582, Cassandra Winter. WIREX MLS
- $310,0003 bd2 ba1.5k sqft282 N Franklin STREET, Whitewater, WI 53190Active
 MLS ID #1979835, Donna Martin. WIREX MLS
 - $315,0002 bd2 ba1.3k sqft217 W Meadows Dr, Edgerton, WI 53534For Sale
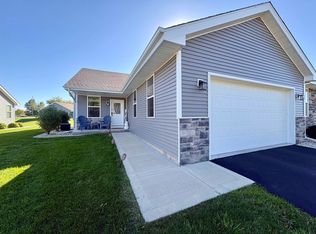 MLS ID #2034922, Brooke Ferrell-Parisi. SCWMLS
