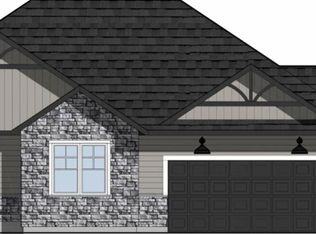
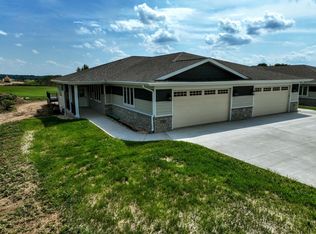
Move in today and enjoy a free golf membership in 2027! Introducing this stunning new 2-Story Villa Home in the Fairways of Jefferson -- where pristine golf course living meets modern elegance. Enjoy beautiful views through the oversized windows and patio doors with 9' first floor ceilings! New construction home featuring 3 bedrooms and 2.5 bathrooms. The open main living areas with 9' ceilings showcase durable LVP flooring, a stylish kitchen with quartz countertops, and a spacious layout perfect for entertaining. An upgraded lighting package and upgraded plumbing fixtures add an elevated touch throughout, while ample storage space ensures functionality meets beauty. This is luxury-inspired living at its finest in one of Jefferson's newest, most desirable communitie
Active
Price cut: $5K (9/24)
$369,900
505 Golf DRIVE, Jefferson, WI 53549
3beds
1,706sqft
Single Family Residence
Built in 2026
-- sqft lot
$369,500 Zestimate®
$217/sqft
$17/mo HOA
What's special
Pristine golf course livingAmple storage spaceDurable lvp flooringUpgraded plumbing fixturesUpgraded lighting package
- 20 days
- 266
- 8
Likely to sell faster than
Zillow last checked:
Listing updated:
Listed by:
Deanne Welper 262-352-1654,
Loos Custom Homes,LLC
Source: WIREX MLS,MLS#: 1980877 Originating MLS: Metro MLS
Originating MLS: Metro MLSFacts & features
Interior
Bedrooms & bathrooms
- Bedrooms: 3
- Bathrooms: 3
- Full bathrooms: 2
- 1/2 bathrooms: 1
Primary bedroom
- Level: Upper
- Area: 192
- Dimensions: 12 x 16
Bedroom 2
- Level: Upper
- Area: 120
- Dimensions: 10 x 12
Bedroom 3
- Level: Upper
- Area: 121
- Dimensions: 11 x 11
Bathroom
- Features: Stubbed For Bathroom on Lower, Tub Only, Master Bedroom Bath: Walk-In Shower, Master Bedroom Bath, Shower Over Tub, Shower Stall
Dining room
- Level: Main
- Area: 130
- Dimensions: 13 x 10
Kitchen
- Level: Main
- Area: 182
- Dimensions: 13 x 14
Living room
- Level: Main
- Area: 225
- Dimensions: 15 x 15
Heating
- Natural Gas, Forced Air
Cooling
- Central Air
Appliances
- Included: Dishwasher, Disposal, Microwave, ENERGY STAR Qualified Appliances
Features
- Pantry, Cathedral/vaulted ceiling, Walk-In Closet(s), Kitchen Island
- Windows: Low Emissivity Windows
- Basement: Full,Radon Mitigation System,Sump Pump
- Common walls with other units/homes: 1 Common Wall
Interior area
- Total structure area: 1,706
- Total interior livable area: 1,706 sqft
- Finished area above ground: 1,706
Video & virtual tour
Property
Parking
- Total spaces: 2
- Parking features: Garage Door Opener, Attached, 2 Car
- Attached garage spaces: 2
Features
- Levels: Two
- Stories: 2
Lot
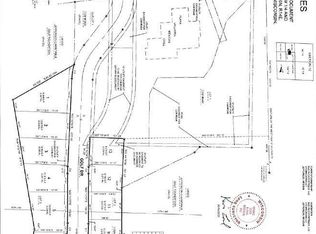
- Size: 5,662 Square Feet
Details
- Parcel number: 24106141224018
- Zoning: RES
Construction
Type & style
- Home type: MultiFamily
- Architectural style: Contemporary
- Property subtype: Single Family Residence
- Attached to another structure: Yes
Materials
- Aluminum Trim, Stone, Brick/Stone, Vinyl Siding
Condition
- New Construction,Under Construction,To Be Built
- New construction: Yes
- Year built: 2026
Utilities & green energy
- Sewer: Public Sewer
- Water: Public
Green energy
- Green verification: Green Built Home Cert, ENERGY STAR Certified Homes
- Energy efficient items: Energy Assessment Available
- Indoor air quality: Contaminant Control
Community & HOA
Community
- Subdivision: Fairways Of Jefferson
HOA
- Has HOA: Yes
- HOA fee: $200 annually
Location
- Region: Jefferson
- Municipality: Jefferson
Financial & listing details
- Price per square foot: $217/sqft
- Annual tax amount: $344
- Date on market: 9/16/2026
- Inclusions: Standard Concrete Drive, Walk, And Standard Seeded Yard With Views Of The Golf Course! 1 Year Builder, 10 Year Structural And 30 Year Dry Basement Warranties. Focus On Energy & Green Built Certification. Passive Radon System. Ss Microwave And Dishwasher
- Exclusions: No Appliances Except For Dw/Mw
Estimated market value
$369,500
$351,000 - $388,000
$2,348/mo
Price history
| Date | Event | Price |
|---|---|---|
| 9/24/2026 | Price change | $369,900-1.3%$217/sqft |
Source:  WIREX MLS #1980877 Report a problem WIREX MLS #1980877 Report a problem | ||
| 9/16/2026 | Listed for sale | $374,900-1.3%$220/sqft |
Source: WIREX MLS #1980877 Report a problem | ||
| 9/15/2026 | Listing removed | $379,900$223/sqft |
Source: WIREX MLS #1968579 Report a problem | ||
| 8/18/2026 | Price change | $379,900-2.6%$223/sqft |
Source: WIREX MLS #1968579 Report a problem | ||
| 7/29/2026 | Price change | $389,900-2.5%$229/sqft |
Source: WIREX MLS #1968579 Report a problem | ||
| 6/23/2026 | Listed for sale | $399,900-2.4%$234/sqft |
Source: WIREX MLS #1968579 Report a problem | ||
| 6/23/2026 | Listing removed | $409,900$240/sqft |
Source: WIREX MLS #1963286 Report a problem | ||
| 5/20/2026 | Listed for sale | $409,900$240/sqft |
Source: WIREX MLS #1963286 Report a problem | ||
Public tax history
Tax history is unavailable.
Monthly payment
Est. payment
Payment breakdown
Explore the cost of this home by adjusting the details. Changes won't be saved.Climate risks
Neighborhood: 53549
Nearby schools
Schools provided by the listing agent
- Middle: Jefferson
- High: Jefferson
- District: Jefferson
Source: WIREX MLS. This data may not be complete. We recommend contacting the local school district to confirm school assignments for this home.

Similar homes
- $474,9004 bd3 ba1.9k sqft781 S Dewey AVENUE, Jefferson, WI 53549Active
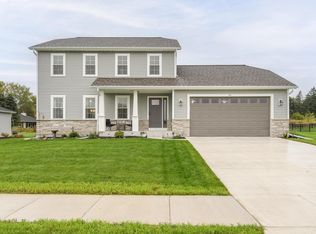 MLS ID #1982601, Lance Nowak. WIREX MLS
 - $464,9004 bd3 ba2k sqft500 Golf DRIVE, Jefferson, WI 53549Active
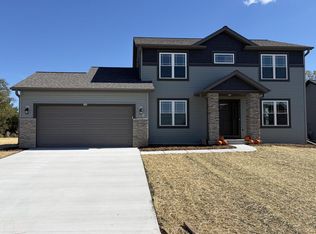 MLS ID #1980872, Deanne Welper. WIREX MLS
 - $499,9003 bd3 ba1.9k sqftMeadow Springs Condominium Ii, Jefferson, WI 53549Active
 MLS ID #1976327, Denise Sponem. WIREX MLS
 - $499,9003 bd3 ba1.9k sqftMeadow Springs Condominium Ii, Jefferson, WI 53549ActiveMLS ID #1976330, Denise Sponem. WIREX MLS
