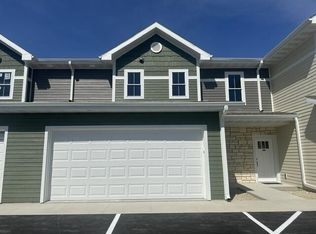
Welcome home to modern, low-maintenance living built for today's lifestyle. These 3 bedroom townhome condominiums blend stylish finishes and everyday functionality in a peaceful community setting. Open-concept floor plans feature island kitchens, quartz countertops, designer finishes, in-unit laundry, and attached 2-car garages. Quick access to Highway 26 Bypass and Interstate 94 makes commuting effortless while small-town charm surrounds you. Nearby bike trails and the scenic Rock River offer great outdoor recreation. Modern construction, energy-efficient design, and affordable pricing deliver exceptional value. Whether downsizing, buying your first home, or seeking easier living with upscale touches -- schedule a tour today. Live Easy. Live Well.
Active
$415,000
200 Settlers DRIVE, Jefferson, WI 53549
3beds
1,850sqft
Condominium
Built in 2026
-- sqft lot
$414,700 Zestimate®
$224/sqft
$195/mo HOA
What's special
Stylish finishesEveryday functionalityQuartz countertopsDesigner finishesOpen-concept floor plansIsland kitchensUpscale touches
- 139 days
- 29
- 2
Zillow last checked:
Listing updated:
Listed by:
Chris Nash 920-674-2041,
Century 21 Integrity Group - Jefferson
Source: WIREX MLS,MLS#: 1965125 Originating MLS: Metro MLS
Originating MLS: Metro MLSFacts & features
Interior
Bedrooms & bathrooms
- Bedrooms: 3
- Bathrooms: 3
- Full bathrooms: 2
- 1/2 bathrooms: 1
Primary bedroom
- Level: Upper
- Area: 143
- Dimensions: 11 x 13
Bedroom 2
- Level: Upper
- Area: 120
- Dimensions: 10 x 12
Bedroom 3
- Level: Upper
- Area: 120
- Dimensions: 10 x 12
Bathroom
- Features: Tub Only, Master Bedroom Bath: Walk-In Shower, Master Bedroom Bath, Shower Over Tub, Shower Stall
Kitchen
- Level: Main
- Area: 130
- Dimensions: 10 x 13
Living room
- Level: Main
- Area: 144
- Dimensions: 12 x 12
Heating
- Natural Gas, Forced Air
Cooling
- Central Air
Appliances
- Included: Dishwasher, Disposal, Microwave, Oven, Range, Refrigerator, Water Filtration Own, Water Softener
Features
- High Speed Internet, Walk-In Closet(s), Kitchen Island
- Basement: None / Slab
Interior area
- Total structure area: 1,850
- Total interior livable area: 1,850 sqft
- Finished area above ground: 1,850
- Finished area below ground: 0
Property
Parking
- Total spaces: 2
- Parking features: Attached, Garage Door Opener, 2 Car
- Attached garage spaces: 2
Features
- Levels: Two,2 Story
- Stories: 2
- Patio & porch: Patio/Porch
- Exterior features: Private Entrance
- Waterfront features: Pond
Details
- Parcel number: 24107143513009
- Zoning: SMU
Construction
Type & style
- Home type: Condo
- Property subtype: Condominium
Materials
- Brick/Stone, Stone, Vinyl Siding
Condition
- New Construction
- New construction: Yes
- Year built: 2026
Utilities & green energy
- Sewer: Public Sewer
- Water: Public
- Utilities for property: Cable Available
Community & HOA
Community
- Subdivision: Jefferson Hills
HOA
- Has HOA: Yes
- Amenities included: Common Green Space, Trail(s)
- HOA fee: $195 monthly
Location
- Region: Jefferson
- Municipality: Jefferson
Financial & listing details
- Price per square foot: $224/sqft
- Date on market: 6/1/2026
- Inclusions: Stove, Refrigerator, Dishwasher, Microwave, Disposal
- Exclusions: Seller's Personal Property
Estimated market value
$414,700
$394,000 - $435,000
$2,506/mo
Price history
| Date | Event | Price |
|---|---|---|
| 6/1/2026 | Listed for sale | $415,000$224/sqft |
Source:  WIREX MLS #1965125 Report a problem WIREX MLS #1965125 Report a problem | ||
Public tax history
Tax history is unavailable.
Monthly payment
Est. payment
Payment breakdown
Explore the cost of this home by adjusting the details. Changes won't be saved.Climate risks
Neighborhood: 53549
Nearby schools
Schools provided by the listing agent
- Elementary: East
- Middle: Jefferson
- High: Jefferson
- District: Jefferson
Source: WIREX MLS. This data may not be complete. We recommend contacting the local school district to confirm school assignments for this home.
- $398,0002 bd3 ba1.6k sqft200 Settlers Dr #216, Jefferson, WI 53549New Construction

- $398,0002 bd3 ba1.6k sqft200 Settler Dr #204, Jefferson, WI 53549New Construction
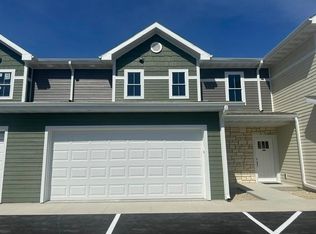
- $398,0002 bd3 ba1.6k sqft208 Settlers Dr, Jefferson, WI 53549New Construction
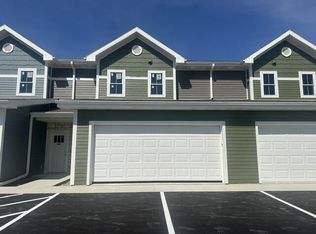
- $398,0002 bd3 ba1.6k sqft216 Settlers Dr, Jefferson, WI 53549New Construction
Similar homes
- $415,0003 bd3 ba1.8k sqftJefferson Hills Condominiums, Jefferson, WI 53549Active
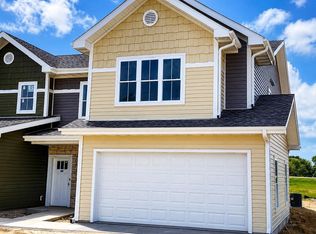 MLS ID #1965205, Chris Nash. WIREX MLS
 - $415,0003 bd3 ba1.8k sqft200 Settler Dr #220, Jefferson, WI 53549New Construction
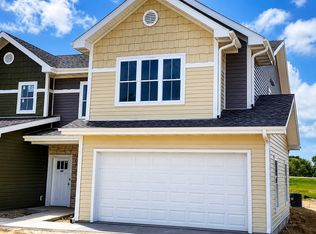 MLS ID #2024956, Christopher Nash. SCWMLS
 - $415,0003 bd3 ba1.8k sqft200 Settler Dr #200, Jefferson, WI 53549New ConstructionMLS ID #2024943, Christopher Nash. SCWMLS
- $398,0002 bd3 ba1.6k sqftJefferson Hills Condos, Jefferson, WI 53549Active
 MLS ID #1965089, Chris Nash. WIREX MLS
