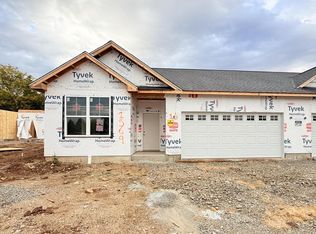
Modern living meets effortless style in this brand-new construction ranch, currently under construction and ready for your personal touch. The design centers on an airy, open-concept layout featuring soaring volume ceilings and expansive windows that bathe the interior in natural light. With 2 bedrooms & 2 baths, the floor plan is thoughtfully crafted for both comfort & flow. Take the lead on the design by selecting your preferred cabinet colors & countertops to create a kitchen that reflects your taste. Outside, the zero-lot-line property offers the independence of homeownership without the burden of monthly condo dues. Built by a professional with over 50 years of experience, this residence includes a one-year builder warranty. Photos are of another home built.
Active
$369,900
1578 Meadowview COURT, Whitewater, WI 53190
2beds
1,320sqft
Single Family Residence
Built in 2026
-- sqft lot
$369,100 Zestimate®
$280/sqft
$-- HOA
What's special
Zero-lot-line propertySoaring volume ceilingsAiry open-concept layout
- 42 days
- 48
- 0
Zillow last checked:
Listing updated:
Listed by:
Cassandra Winter 262-488-1044,
Compass Wisconsin-Lake Geneva
Source: WIREX MLS,MLS#: 1979577 Originating MLS: Metro MLS
Originating MLS: Metro MLSFacts & features
Interior
Bedrooms & bathrooms
- Bedrooms: 2
- Bathrooms: 2
- Full bathrooms: 2
- Main level bedrooms: 2
Primary bedroom
- Level: Main
- Area: 156
- Dimensions: 13 x 12
Bedroom 2
- Level: Main
- Area: 120
- Dimensions: 10 x 12
Bathroom
- Features: Tub Only, Master Bedroom Bath: Walk-In Shower, Shower Over Tub
Dining room
- Level: Main
- Area: 100
- Dimensions: 10 x 10
Kitchen
- Level: Main
- Area: 108
- Dimensions: 12 x 9
Living room
- Level: Main
- Area: 208
- Dimensions: 16 x 13
Heating
- Natural Gas, Forced Air
Cooling
- Central Air
Appliances
- Included: Dishwasher, Disposal, Microwave, Oven, ENERGY STAR Qualified Appliances
Features
- High Speed Internet, Pantry, Cathedral/vaulted ceiling, Walk-In Closet(s), Kitchen Island
- Basement: Full,Full Size Windows,Concrete,Sump Pump
- Common walls with other units/homes: 1 Common Wall
Interior area
- Total structure area: 1,320
- Total interior livable area: 1,320 sqft
- Finished area above ground: 1,320
Property
Parking
- Total spaces: 2
- Parking features: Garage Door Opener, Attached, 2 Car
- Attached garage spaces: 2
Features
- Levels: One
- Stories: 1
Lot
- Size: 7,840 Square Feet
- Features: Sidewalks
Details
- Parcel number: /MM 00028
- Zoning: Zero Lot Line
Construction
Type & style
- Home type: MultiFamily
- Architectural style: Ranch
- Property subtype: Single Family Residence
- Attached to another structure: Yes
Materials
- Vinyl Siding
Condition
- New Construction
- New construction: Yes
- Year built: 2026
Utilities & green energy
- Sewer: Public Sewer
- Water: Public
Community & HOA
Community
- Subdivision: Residences At Meadowview
Location
- Region: Whitewater
- Municipality: Whitewater
Financial & listing details
- Price per square foot: $280/sqft
- Tax assessed value: $19,600
- Annual tax amount: $324
- Date on market: 9/8/2026
- Inclusions: Concrete Front Walk And Drive, Seeded Yard
Estimated market value
$369,100
$351,000 - $388,000
$2,122/mo
Price history
| Date | Event | Price |
|---|---|---|
| 9/8/2026 | Listed for sale | $369,900$280/sqft |
Source:  WIREX MLS #1979577 Report a problem WIREX MLS #1979577 Report a problem | ||
| 9/6/2026 | Listing removed | $369,900$280/sqft |
Source: WIREX MLS #1971679 Report a problem | ||
| 7/15/2026 | Listed for sale | $369,900+25.4%$280/sqft |
Source: WIREX MLS #1971679 Report a problem | ||
| 11/6/2024 | Listing removed | $294,900$223/sqft |
Source: WIREX MLS #1874879 Report a problem | ||
| 5/10/2024 | Listed for sale | $294,900$223/sqft |
Source: WIREX MLS #1874879 Report a problem | ||
Public tax history
| Year | Property taxes | Tax assessment |
|---|---|---|
| 2025 | $324 | $19,600 |
Find assessor info on the county website
Monthly payment
Est. payment
Payment breakdown
Explore the cost of this home by adjusting the details. Changes won't be saved.Climate risks
Neighborhood: 53190
Nearby schools
Schools provided by the listing agent
- Middle: Whitewater
- High: Whitewater
- District: Whitewater
Source: WIREX MLS. This data may not be complete. We recommend contacting the local school district to confirm school assignments for this home.
- $327,5002 bd2 ba1.3k sqft1571 Meadowview Ct, Whitewater, WI 53190New Construction

- $344,9902 bd2 ba1.3k sqft1569 Meadowview Ct, Whitewater, WI 53190New Construction
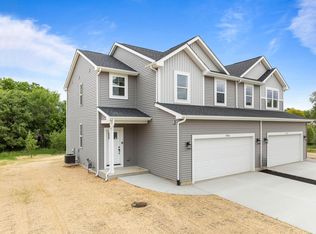
- $334,9903 bd3 ba1.5k sqft1567 Meadowview Ct, Whitewater, WI 53190New Construction
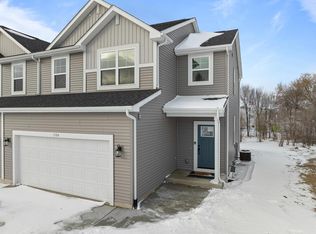
- $332,4003 bd3 ba1.5k sqft1584 Meadowview Ct, Whitewater, WI 53190Sold
Similar homes
- $344,9902 bd2 ba1.3k sqft1569 Meadowview COURT, Whitewater, WI 53190ActiveMLS ID #1979580, Cassandra Winter. WIREX MLS
- $334,9903 bd3 ba1.5k sqft1567 Meadowview COURT, Whitewater, WI 53190ActiveMLS ID #1979582, Cassandra Winter. WIREX MLS
- $310,0003 bd2 ba1.5k sqft282 N Franklin STREET, Whitewater, WI 53190Active
 MLS ID #1979835, Donna Martin. WIREX MLS
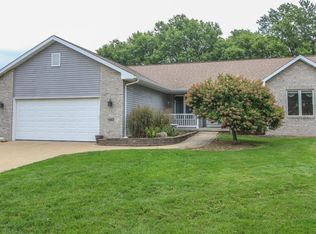
 - $394,9003 bd2 ba1.6k sqft1603 Endl Blvd, Fort Atkinson, WI 53538For Sale
 MLS ID #2032030, Lori Jensen. SCWMLS
