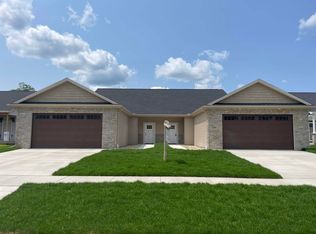
Located on the northeast side of Janesville, this condo offers an open concept design. The main level features 3 bedrooms and 2 full baths. The 3rd bedroom is non conforming and could make a great home office, reading room or flexible living space. You will also find power mini blinds and darkening shades in the bedrooms. Privacy shade on patio door. Property has zero step entry from the garage. The open concept kitchen and living area features solid surface counters and a cozy gas fireplace. The spacious owner’s suite includes a walk in closet and private bath with a walk in shower and double vanities. Step outside to the covered porch with ceiling fan, perfect for enjoying the outdoors in comfort. The lower level is studded, insulated, includes an egress window and is roughed in for a future bedroom and bathroom A great opportunity for low-maintenance condo living with the convenience of one level living. HOA fee $200/yr.
Active
$384,900
3835 Tanglewood Ct, Janesville, WI 53546
3beds
1,665sqft
Condominium
Built in 2022
-- sqft lot
$383,800 Zestimate®
$231/sqft
$17/mo HOA
What's special
Open concept designCozy gas fireplaceWalk in closetSolid surface counters
- --
- on Zillow
- 152
- views
- 2
- saves
Zillow last checked:
Listing updated:
Listed by:
Chris Campbell,
Briggs Realty Group, Inc
Source: SCWMLS,MLS#: 2031531
Facts & features
Interior
Bedrooms & bathrooms
- Bedrooms: 3
- Bathrooms: 2
- Full bathrooms: 2
- Main level bathrooms: 2
Primary bedroom
- Level: Main
- Area: 192
- Dimensions: 16 x 12
Bedroom 2
- Level: Main
- Area: 132
- Dimensions: 12 x 11
Bedroom 3
- Level: Main
- Area: 121
- Dimensions: 11 x 11
Kitchen
- Features: Breakfast Bar, Pantry, Kitchen Island, Range/Oven, Refrigerator, Dishwasher, Microwave, Disposal
- Level: Main
- Area: 192
- Dimensions: 16 x 12
Living room
- Level: Main
- Area: 342
- Dimensions: 19 x 18
Heating
- Forced Air
Cooling
- Central Air
Appliances
- Included: Water Softener Included
- Laundry: Main Level
Features
- Walk-In Closet(s), Great room, At Least 1 tub, Split bedrooms
- Windows: Window Coverings
- Basement: Full,Sump Pump
- Number of fireplaces: 1
- Fireplace features: 1 fireplace
- Common walls with other units/homes: 1 Common Wall
Interior area
- Total structure area: 1,665
- Total interior livable area: 1,665 sqft
- Finished area above ground: 1,665
Property
Parking
- Total spaces: 2
- Parking features: 2 car, Attached, Garage Door Opener
- Attached garage spaces: 2
- Has uncovered spaces: Yes
Features
- Levels: One
- Stories: 1
- Patio & porch: Patio, Covered
Lot
- Size: 6,098 Square Feet
- Features: Cul-De-Sac
Details
- Parcel number: 241 0217100037
- Zoning: Res
Construction
Type & style
- Home type: Condo
- Architectural style: Ranch
- Property subtype: Condominium
- Attached to another structure: Yes
Materials
- Vinyl Siding, Brick
- Foundation: Poured concrete foundatn
Condition
- Year built: 2022
Details
- Builder name: Next Generation
Utilities & green energy
- Sewer: Public Sewer
- Water: Public
- Utilities for property: Cable Available
Community & HOA
Community
- Security: Smoke Detector(s)
- Subdivision: Briar Crest Meadows
HOA
- Has HOA: Yes
- HOA fee: $200 annually
Location
- Region: Janesville
Financial & listing details
- Price per square foot: $231/sqft
- Tax assessed value: $366,300
- Annual tax amount: $6,357
- Date on market: 8/28/2026
- Inclusions: Stove, Dishwasher, Microwave, Refrigerator, Water softener, Blinds
- Exclusions: Personal property, Washer, Dryer
Estimated market value
$383,800
$365,000 - $403,000
$2,771/mo
Price history
| Date | Event | Price |
|---|---|---|
| 8/28/2026 | Listed for sale | $384,900+5.5%$231/sqft |
Source: SCWMLS #2031531 Report a problem | ||
| 10/31/2022 | Sold | $364,900$219/sqft |
Source: SCWMLS #1931392 Report a problem | ||
Public tax history
Tax history is unavailable.
Monthly payment
Est. payment
Payment breakdown
Explore the cost of this home by adjusting the details. Changes won't be saved.Climate risks
Neighborhood: 53546
Nearby schools
Schools provided by the listing agent
- Elementary: Monroe
- Middle: Marshall
- High: Craig
- District: Janesville
Source: SCWMLS. This data may not be complete. We recommend contacting the local school district to confirm school assignments for this home.

Similar homes
- $379,9003 bd2 ba1.3k sqft3150 Emerald Dr, Janesville, WI 53546For Sale
 MLS ID #2029936, Tony Dransfield. SCWMLS
 - $400,0003 bd2 ba2.3k sqft726 Rockshire Dr, Janesville, WI 53546For Sale
 MLS ID #2026668, Jenny Hewitt. SCWMLS
 - $359,0003 bd2 ba1.9k sqft1223 Alpine Dr, Janesville, WI 53546For Sale
 MLS ID #2030077, Dillon T Burke. SCWMLS
 - $367,0004 bd3 ba2k sqft4211 Wilshire Ln, Janesville, WI 53546For Sale
 MLS ID #2025680, Derick Dahlby. SCWMLS
