3+ acre Farmette with 3+ Bedroom, 1 bath farmhouse with original woodwork, nice sized rooms and attached 2 car garage. The home is located at the Fort Atkinson city limit with easy accessibility to Forts shopping and services. The outbuilding is a small 2 story barn that has a small shop area. The land is open with large lawn area and has approximately 2.4 acres tillable. This property is inside the Urban Service Area for the city of Fort Atkinson. Property sells ''AS IS'' . Property has its own well and septic that are believed to be nonconforming and buyer may have to connect to Fort Atkinson sewer and water and annex into the city.
Active
$309,000
N1924 US Highway 12, Fort Atkinson, WI 53538
3beds
1,742sqft
Single Family Residence
Built in 1900
3.79 Acres Lot
$389,500 Zestimate®
$177/sqft
$-- HOA
What's special
Nice sized roomsOriginal woodwork
- 6 days
- 714
- 60
Likely to sell faster than
Zillow last checked:
Listing updated:
Listed by:
Thomas Stade 920-674-2929,
Bill Stade Auction & Realty
Source: WIREX MLS,MLS#: 1984420 Originating MLS: Metro MLS
Originating MLS: Metro MLSFacts & features
Interior
Bedrooms & bathrooms
- Bedrooms: 3
- Bathrooms: 1
- Full bathrooms: 1
Primary bedroom
- Level: Upper
- Area: 156
- Dimensions: 13 x 12
Bedroom 2
- Level: Upper
- Area: 144
- Dimensions: 12 x 12
Bedroom 3
- Level: Upper
- Area: 130
- Dimensions: 13 x 10
Dining room
- Level: Main
- Area: 130
- Dimensions: 13 x 10
Kitchen
- Level: Main
- Area: 156
- Dimensions: 13 x 12
Living room
- Level: Main
- Area: 165
- Dimensions: 15 x 11
Office
- Level: Main
- Area: 130
- Dimensions: 13 x 10
Heating
- Natural Gas, Forced Air
Appliances
- Included: Dryer, Oven, Refrigerator, Washer
Features
- Basement: Full
Interior area
- Total structure area: 1,742
- Total interior livable area: 1,742 sqft
Property
Parking
- Total spaces: 2
- Parking features: Attached, 2 Car
- Attached garage spaces: 2
Features
- Levels: Two
- Stories: 2
Lot
- Size: 3.79 Acres
- Features: Hobby Farm
Details
- Additional structures: Barn(s)
- Parcel number: 01605141024007
- Zoning: A-1
Construction
Type & style
- Home type: SingleFamily
- Architectural style: Farmhouse/National Folk
- Property subtype: Single Family Residence
Materials
- Aluminum Siding, Aluminum/Steel, Stone, Brick/Stone, Wood Siding
Condition
- 21+ Years
- New construction: No
- Year built: 1900
Utilities & green energy
- Sewer: Septic Tank
- Water: Well
Community & HOA
Location
- Region: Fort Atkinson
- Municipality: Koshkonong
Financial & listing details
- Price per square foot: $177/sqft
- Tax assessed value: $292,600
- Annual tax amount: $3,342
- Date on market: 10/12/2026
- Inclusions: Stove, Refrig, Freezer, Washer, Dryer
Estimated market value
$389,500
$343,000 - $428,000
$2,384/mo
Price history
| Date | Event | Price |
|---|---|---|
| 10/12/2026 | Listed for sale | $309,000$177/sqft |
Source:  WIREX MLS #1984420 Report a problem WIREX MLS #1984420 Report a problem | ||
Public tax history
| Year | Property taxes | Tax assessment |
|---|---|---|
| 2024 | $3,440 -1.3% | $196,400 |
| 2023 | $3,486 -3.3% | $196,400 |
| 2022 | $3,607 +7.5% | $196,400 |
| 2021 | $3,356 +15.6% | $196,400 |
| 2020 | $2,904 +12% | $196,400 +40.5% |
| 2019 | $2,592 +11.7% | $139,800 |
| 2017 | $2,320 -9.5% | $139,800 |
| 2016 | $2,564 +2.6% | $139,800 |
| 2015 | $2,499 +2.8% | $139,800 |
| 2014 | $2,430 -3.1% | $139,800 |
| 2013 | $2,509 +2.6% | $139,800 |
| 2012 | $2,445 -1% | $139,800 -8.9% |
| 2011 | $2,471 -2.9% | $153,500 |
| 2010 | $2,544 +6.9% | $153,500 |
| 2009 | $2,380 +2.8% | $153,500 |
| 2008 | $2,316 +1.5% | $153,500 |
| 2007 | $2,281 -0.6% | $153,500 |
| 2006 | $2,295 -2.3% | $153,500 +18.2% |
| 2005 | $2,350 +0.3% | $129,900 |
| 2004 | $2,343 +0.2% | $129,900 |
| 2003 | $2,337 +3.5% | $129,900 |
| 2002 | $2,258 +7.6% | $129,900 +51.9% |
| 2000 | $2,098 | $85,500 |
Find assessor info on the county website
Monthly payment
Est. payment
Payment breakdown
Explore the cost of this home by adjusting the details. Changes won't be saved.Climate risks
Neighborhood: 53538
Nearby schools
Schools provided by the listing agent
- Middle: Fort Atkinson
- High: Fort Atkinson
- District: Fort Atkinson
Source: WIREX MLS. This data may not be complete. We recommend contacting the local school district to confirm school assignments for this home.
- $396,900-- bd-- ba-- sqft1301 Whitewater Ave, Fort Atkinson, WI 53538Off Market
- $323,300-- bd-- ba-- sqftN1866 Us Highway 12, Fort Atkinson, WI 53538Off Market
- $--1 bd1 ba-- sqftN1909 Us Highway 2 #12, Fort Atkinson, WI 53538Off Market
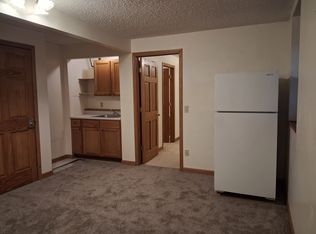
- $391,6003 bd3 ba1.9k sqft305 E Highland Ave, Fort Atkinson, WI 53538Off Market
Similar homes
- $339,0003 bd2 ba1.6k sqft465 Raintree Dr, Fort Atkinson, WI 53538For Sale
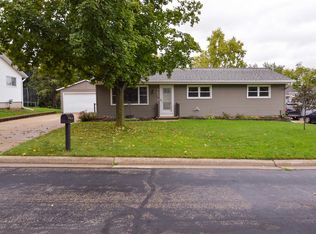 MLS ID #2033157, Jonathan Miles. SCWMLS
 - $319,0003 bd3 ba2k sqft724 Cloute STREET, Fort Atkinson, WI 53538Active
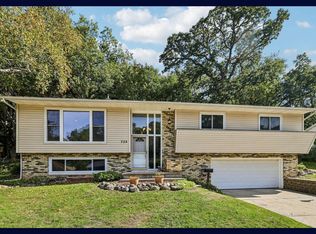 MLS ID #1982931, Laura Staude Flood. WIREX MLS
 - $421,5003 bd2 ba1.7k sqft218 Wilcox STREET, Fort Atkinson, WI 53538Active
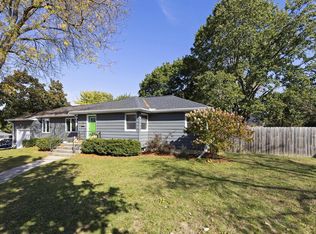 MLS ID #1984829, Joanne Larson. WIREX MLS
 - $295,0003 bd2 ba1.8k sqft629 Washington St, Fort Atkinson, WI 53538For Sale
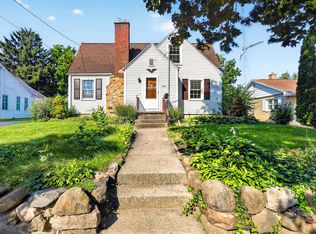 MLS ID #2027193, Kathy L Bartels. SCWMLS
