Welcome to your future home in Fort Atkinson. This 1592 square foot family owned since 1985 home awaits you. This home offers 3 bedrooms, 2 bathrooms, a basement and oversized 24’ x 28’ garage that comes w/a 65 gal air compressor, mini split AC & heating unit, 50-amp electrical service and mostly insulated. New roof & gutters installed in 2025. Furnace and A/C have been serviced in 2024. which adds peace of mind for such big-ticket items. Additional replacements/upgrade: newer flooring throughout much of the home, fresh interior paint throughout, newer carpet and new wood pellet stove installed in December 2024 providing the option of heating the home solely from the pellet stove. Additional features include a large front deck, enclosed front porch, additional 10 x 10 storage shed. Home conveniently combines comfortable living space with valuable features for hobbies, projects, storage and more. While some work may be needed, the property includes several important recent updates.
Active
Price cut: $3K (10/16)
$274,000
606 Sherman Ave W, Fort Atkinson, WI 53538
3beds
1,592sqft
Single Family Residence
Built in 1853
7,405 Square Feet Lot
$272,700 Zestimate®
$172/sqft
$-- HOA
What's special
- --
- on Zillow
- 796
- views
- 28
- saves
Zillow last checked:
Listing updated:
Listed by:
Ryan Wagner,
First Weber Inc
Source: SCWMLS,MLS#: 2033135
Facts & features
Interior
Bedrooms & bathrooms
- Bedrooms: 3
- Bathrooms: 2
- Full bathrooms: 2
- Main level bathrooms: 1
Primary bedroom
- Level: Main
- Area: 108
- Dimensions: 9 x 12
Bedroom 2
- Level: Upper
- Area: 180
- Dimensions: 12 x 15
Bedroom 3
- Level: Upper
- Area: 108
- Dimensions: 9 x 12
Kitchen
- Features: Breakfast Bar, Pantry, Range/Oven, Refrigerator, Dishwasher, Disposal
- Level: Main
- Area: 96
- Dimensions: 8 x 12
Living room
- Level: Main
- Area: 192
- Dimensions: 12 x 16
Heating
- Forced Air
Cooling
- Central Air
Features
- Jetted bathtub, At Least 1 tub, Internet- Fiber available, Ceiling Fan(s), Exhaust Fan
- Windows: Window Coverings
- Basement: Full,Laundry hookups
- Has fireplace: Yes
- Fireplace features: Pellet Stove
Interior area
- Total structure area: 1,592
- Total interior livable area: 1,592 sqft
- Finished area above ground: 1,592
Property
Parking
- Total spaces: 2
- Parking features: 2 car, Detached, Alley Access, Insulated
- Garage spaces: 2
- Has uncovered spaces: Yes
Features
- Levels: Two
- Stories: 2
Lot
- Size: 7,405 Square Feet
- Dimensions: 60x120
- Features: Sidewalk
Details
- Parcel number: 22605140412111
- Zoning: Res
- Other equipment: Dehumidifier
Construction
Type & style
- Home type: SingleFamily
- Architectural style: National Folk/Farm
- Property subtype: Single Family Residence
Materials
- Vinyl Siding
- Foundation: Other
Condition
- Year built: 1853
Utilities & green energy
- Sewer: Public Sewer
- Water: Public
Community & HOA
Community
- Security: Carbon Monoxide Detector(s), Smoke Detector(s)
Location
- Region: Fort Atkinson
Financial & listing details
- Price per square foot: $172/sqft
- Tax assessed value: $181,500
- Annual tax amount: $3,392
- Date on market: 9/21/2026
- Inclusions: Refrigerator, Dishwasher, Oven/Range, Built in Oven, Air Compressor in Garage
- Exclusions: Washer, Dryer, Freezer in Kitchen, Freezer in Basement
Estimated market value
$272,700
$259,000 - $286,000
$2,269/mo
Price history
| Date | Event | Price |
|---|---|---|
| 10/16/2026 | Price change | $274,000-1.1%$172/sqft |
Source: SCWMLS #2033135 Report a problem | ||
| 10/5/2026 | Price change | $277,000-1.1%$174/sqft |
Source: SCWMLS #2033135 Report a problem | ||
| 9/21/2026 | Listed for sale | $280,000+69.7%$176/sqft |
Source: SCWMLS #2033135 Report a problem | ||
| 12/11/2023 | Sold | $165,000$104/sqft |
Source: Public Record Report a problem | ||
Public tax history
| Year | Property taxes | Tax assessment |
|---|---|---|
| 2025 | $3,386 +0.4% | $181,500 |
| 2024 | $3,372 +0.9% | $181,500 |
| 2023 | $3,342 -3.1% | $181,500 +46.1% |
| 2022 | $3,449 +12.7% | $124,200 |
| 2021 | $3,060 +4.7% | $124,200 |
| 2020 | $2,923 +3.7% | $124,200 |
| 2019 | $2,820 +7.9% | $124,200 |
| 2017 | $2,613 +15.6% | $124,200 +19.9% |
| 2016 | $2,261 +0.6% | $103,600 |
| 2015 | $2,248 +3.6% | $103,600 |
| 2014 | $2,170 -2.6% | $103,600 |
| 2013 | $2,227 -0.5% | $103,600 |
| 2012 | $2,239 +1.7% | $103,600 |
| 2011 | $2,201 +2.7% | $103,600 |
| 2010 | $2,143 +3.3% | $103,600 |
| 2009 | $2,074 +2.9% | $103,600 |
| 2008 | $2,016 -2.7% | $103,600 |
| 2007 | $2,073 -9.4% | $103,600 |
| 2006 | $2,289 +12.8% | $103,600 +30% |
| 2005 | $2,030 -3.5% | $79,700 |
| 2004 | $2,103 +1.3% | $79,700 |
| 2003 | $2,075 +2.7% | $79,700 |
| 2002 | $2,021 -17% | $79,700 +0.9% |
| 2000 | $2,435 | $79,000 |
Find assessor info on the county website
Monthly payment
Est. payment
Payment breakdown
Explore the cost of this home by adjusting the details. Changes won't be saved.Climate risks
Neighborhood: 53538
Nearby schools
Schools provided by the listing agent
- Middle: Fort Atkinson
- High: Fort Atkinson
- District: Fort Atkinson
Source: SCWMLS. This data may not be complete. We recommend contacting the local school district to confirm school assignments for this home.
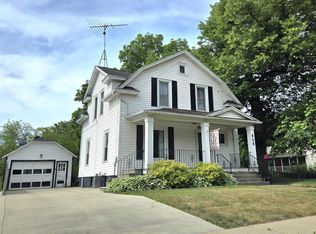

Similar homes
- $245,9003 bd2 ba1k sqft440 Mechanic STREET, Fort Atkinson, WI 53538Active
 MLS ID #1986437, Anne Ranguette. WIREX MLS
- $280,0003 bd1 ba1.5k sqft718 W Sherman AVENUE, Fort Atkinson, WI 53538Active
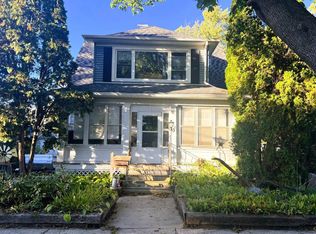 MLS ID #1985417, Margaret Polk. WIREX MLS
- $275,0004 bd2 ba1.9k sqft614 Whitewater AVENUE, Fort Atkinson, WI 53538Active
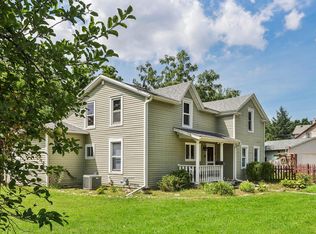 MLS ID #1978006, Beverly Marek. WIREX MLS
- $295,0003 bd2 ba1.8k sqft629 Washington St, Fort Atkinson, WI 53538For Sale
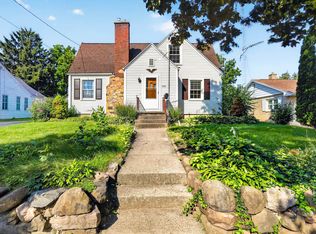 MLS ID #2027193, Kathy L Bartels. SCWMLS
