Your opportunity awaits with this charming 1.5-story Cape Cod in the heart of Fort Atkinson. Settle into a cozy location and add your personal touches to this lovable 3-bed/2-bath home, complete with a cute yard and a 2-car garage. You'll be just blocks from downtown, local parks, and the Rock River. Don't miss out!
Active
Price cut: $19.5K (9/23)
$295,000
629 Washington St, Fort Atkinson, WI 53538
3beds
1,800sqft
Single Family Residence
Built in ----
7,840 Square Feet Lot
$293,400 Zestimate®
$164/sqft
$-- HOA
What's special
- --
- on Zillow
- 846
- views
- 41
- saves
Zillow last checked:
Listing updated:
Listed by:
Kathy L Bartels,
Stark Company, REALTORS,
Dylan Thomas,
Stark Company, REALTORS
Source: SCWMLS,MLS#: 2027193
Facts & features
Interior
Bedrooms & bathrooms
- Bedrooms: 3
- Bathrooms: 2
- Full bathrooms: 2
- Main level bathrooms: 1
Primary bedroom
- Level: Main
- Area: 132
- Dimensions: 11 x 12
Bedroom 2
- Level: Main
- Area: 90
- Dimensions: 10 x 9
Bedroom 3
- Level: Upper
- Area: 253
- Dimensions: 23 x 11
Dining room
- Level: Main
- Area: 117
- Dimensions: 9 x 13
Kitchen
- Features: Refrigerator, Disposal
- Level: Main
- Area: 108
- Dimensions: 9 x 12
Living room
- Level: Lower
- Area: 240
- Dimensions: 12 x 20
Heating
- Forced Air
Appliances
- Included: Washer, Dryer, Water Softener Included
- Laundry: Lower Level
Features
- Sauna, Bonus Room, Sun Room
- Windows: Window Coverings
- Basement: Full
- Number of fireplaces: 1
- Fireplace features: Electric, 1 fireplace
Interior area
- Total structure area: 1,800
- Total interior livable area: 1,800 sqft
- Finished area above ground: 1,536
Property
Parking
- Total spaces: 2
- Parking features: 2 car, Detached, Garage Door Opener
- Garage spaces: 2
- Has uncovered spaces: Yes
Features
- Levels: One and One Half
- Stories: 1.5
- Patio & porch: Deck
Lot
- Size: 7,840 Square Feet
Details
- Parcel number: 22606143344086
- Zoning: res
Construction
Type & style
- Home type: SingleFamily
- Architectural style: Cape Cod
- Property subtype: Single Family Residence
Materials
- Vinyl Siding
- Foundation: Poured concrete foundatn
Utilities & green energy
- Sewer: Public Sewer
- Water: Public
Community & HOA
Location
- Region: Fort Atkinson
Financial & listing details
- Price per square foot: $164/sqft
- Tax assessed value: $254,500
- Annual tax amount: $4,784
- Date on market: 8/27/2026
- Inclusions: Refrigerator, Washer, Dryer, Disposal, Water Softener, Garage Door Opener w/remote, Sauna in LL, Refrigerator in basement,
- Exclusions: personal property
Estimated market value
$293,400
$279,000 - $308,000
$2,102/mo
Price history
| Date | Event | Price |
|---|---|---|
| 9/23/2026 | Price change | $295,000-6.2%$164/sqft |
Source: SCWMLS #2027193 Report a problem | ||
| 8/27/2026 | Listed for sale | $314,500$175/sqft |
Source: SCWMLS #2027193 Report a problem | ||
Public tax history
| Year | Property taxes | Tax assessment |
|---|---|---|
| 2024 | $4,762 +0.9% | $254,500 |
| 2023 | $4,721 +0.8% | $254,500 +51.9% |
| 2022 | $4,684 +12.7% | $167,500 |
| 2021 | $4,155 +4.7% | $167,500 |
| 2020 | $3,969 +3.6% | $167,500 |
| 2019 | $3,830 +7.9% | $167,500 |
| 2017 | $3,549 +4.7% | $167,500 +9% |
| 2016 | $3,390 +0.6% | $153,700 |
| 2015 | $3,370 +3.5% | $153,700 |
| 2014 | $3,254 -2.6% | $153,700 |
| 2013 | $3,340 -0.5% | $153,700 |
| 2012 | $3,358 +1.7% | $153,700 |
| 2011 | $3,301 +2.7% | $153,700 |
| 2010 | $3,215 +3.4% | $153,700 |
| 2009 | $3,110 +3.4% | $153,700 |
| 2008 | $3,009 -2.2% | $153,700 |
| 2007 | $3,076 +12.4% | $153,700 +9.7% |
| 2006 | $2,736 +10.2% | $140,100 +43.7% |
| 2005 | $2,483 -3.5% | $97,500 |
| 2004 | $2,572 +1.3% | $97,500 |
| 2003 | $2,539 +2.7% | $97,500 |
| 2002 | $2,472 +3.4% | $97,500 |
| 2000 | $2,391 | $97,500 |
Find assessor info on the county website
Monthly payment
Est. payment
Payment breakdown
Explore the cost of this home by adjusting the details. Changes won't be saved.Climate risks
Neighborhood: 53538
Nearby schools
Schools provided by the listing agent
- District: Fort Atkinson
Source: SCWMLS. This data may not be complete. We recommend contacting the local school district to confirm school assignments for this home.
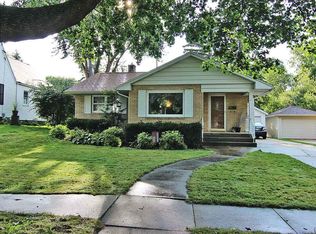
- $266,2002 bd1 ba1.4k sqft631 Washington St, Fort Atkinson, WI 53538Off Market
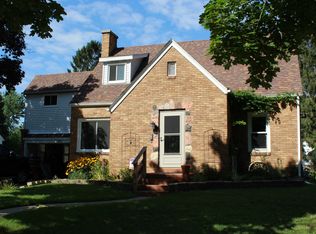
- $285,400-- bd-- ba-- sqft625 Washington St, Fort Atkinson, WI 53538Off Market
- $285,7003 bd2 ba1.1k sqft635 Washington St, Fort Atkinson, WI 53538Sold

- $317,3005 bd2 ba2k sqft619 Washington St, Fort Atkinson, WI 53538Off Market
Similar homes
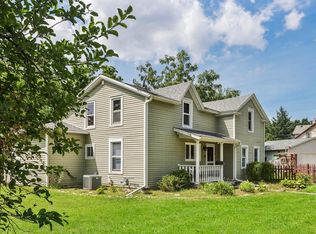
- $290,0004 bd2 ba1.9k sqft614 Whitewater AVENUE, Fort Atkinson, WI 53538Active
 MLS ID #1978006, Beverly Marek. WIREX MLS
 - $269,0003 bd1 ba1.3k sqft405 Jackson STREET, Fort Atkinson, WI 53538Active
 MLS ID #1976660, Sharon Stade. WIREX MLS
 - $260,0003 bd1 ba1.3k sqft433 Clarence St, Fort Atkinson, WI 53538For Sale
 MLS ID #2031980, Donna J LaBarge. SCWMLS
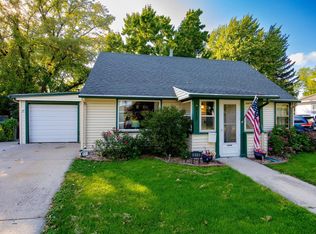
 - $254,9004 bd1 ba1.4k sqft513 N High St, Fort Atkinson, WI 53538For Sale
 MLS ID #2031500, Grace Foelker-Boos. SCWMLS
