Inviting open-concept ranch nestled in a lovely setting on over half an acre! Offering 3 bedrooms, 2 bathrooms, and a 2-car garage, this home combines comfortable living with a spacious layout perfect for everyday life and entertaining. The open-concept design creates a warm, welcoming atmosphere, while the spacious lower-level family room provides even more room to relax, gather with friends, or enjoy movie nights. With plenty of outdoor space to enjoy and room to make lasting memories, this charming ranch is ready to welcome you home!
Active
$389,900
N5043 Thrush LANE, Jefferson, WI 53549
3beds
2,090sqft
Single Family Residence
Built in 1967
0.57 Acres Lot
$384,100 Zestimate®
$187/sqft
$-- HOA
What's special
Inviting open-concept ranchSpacious lower-level family room
- 1 day
- 212
- 28
Zillow last checked:
Listing updated:
Listed by:
Liz Kostroski 920-563-4606,
NextHome Success-Ft Atkinson
Source: WIREX MLS,MLS#: 1986530 Originating MLS: Metro MLS
Facts & features
Interior
Bedrooms & bathrooms
- Bedrooms: 3
- Bathrooms: 2
- Full bathrooms: 2
- Main level bedrooms: 3
Primary bedroom
- Level: Main
- Area: 132
- Dimensions: 12 x 11
Bedroom 2
- Level: Main
- Area: 132
- Dimensions: 12 x 11
Bedroom 3
- Level: Main
- Area: 110
- Dimensions: 11 x 10
Bathroom
- Features: Tub Only, Master Bedroom Bath
Dining room
- Level: Main
- Area: 150
- Dimensions: 15 x 10
Kitchen
- Level: Main
- Area: 253
- Dimensions: 23 x 11
Living room
- Level: Main
- Area: 210
- Dimensions: 15 x 14
Heating
- Natural Gas, Forced Air
Cooling
- Central Air
Appliances
- Included: Dishwasher, Disposal, Dryer, Microwave, Oven, Range, Refrigerator, Washer, Water Softener
Features
- Kitchen Island
- Flooring: Wood
- Basement: Full,Partially Finished
Interior area
- Total structure area: 2,090
- Total interior livable area: 2,090 sqft
- Finished area above ground: 1,386
- Finished area below ground: 704
Property
Parking
- Total spaces: 2
- Parking features: Garage Door Opener, Attached, 2 Car
- Attached garage spaces: 2
Features
- Levels: One
- Stories: 1
- Patio & porch: Patio
- Fencing: Fenced Yard
Lot
- Size: 0.57 Acres
- Dimensions: .576
Details
- Additional structures: Garden Shed
- Parcel number: 00207143531052
- Zoning: Residential
Construction
Type & style
- Home type: SingleFamily
- Architectural style: Ranch
- Property subtype: Single Family Residence
Materials
- Vinyl Siding
Condition
- 21+ Years
- New construction: No
- Year built: 1967
Utilities & green energy
- Sewer: Septic Tank
- Water: Public
- Utilities for property: Cable Available
Community & HOA
Location
- Region: Jefferson
- Municipality: Aztalan
Financial & listing details
- Price per square foot: $187/sqft
- Tax assessed value: $333,800
- Annual tax amount: $4,106
- Date on market: 10/29/2026
- Inclusions: Stove, Refrigerator, Dishwasher, Microwave, Washer And Dryer, Water Softener, Bar Stools And Patio Table.Buyers Encouraged To Verify Sq Ft And Measurements If Important.
- Exclusions: Seller's Personal Property
Estimated market value
$384,100
$365,000 - $403,000
$1,650/mo
Price history
| Date | Event | Price |
|---|---|---|
| 10/29/2026 | Listed for sale | $389,900+63.8%$187/sqft |
Source:  WIREX MLS #1986530 Report a problem | ||
| 8/6/2020 | Sold | $238,000+8.7%$114/sqft |
Source: Public Record Report a problem | ||
| 5/29/2020 | Listed for sale | $219,000$105/sqft |
Source: First Weber Inc #1884511 Report a problem | ||
Public tax history
| Year | Property taxes | Tax assessment |
|---|---|---|
| 2025 | $3,982 +10.5% | $219,000 |
| 2024 | $3,605 +12.1% | $219,000 |
| 2023 | $3,217 -10.9% | $219,000 |
| 2022 | $3,612 +12% | $219,000 |
| 2021 | $3,225 +8.2% | $219,000 +24.6% |
| 2020 | $2,980 -0.3% | $175,800 |
| 2019 | $2,990 -0.6% | $175,800 |
| 2017 | $3,007 -0.1% | $175,800 |
| 2016 | $3,011 -2.8% | $175,800 |
| 2015 | $3,097 -1.5% | $175,800 |
| 2014 | $3,145 +0.3% | $175,800 |
| 2013 | $3,137 +1.5% | $175,800 |
| 2012 | $3,089 -2.9% | $175,800 |
| 2011 | $3,182 +5.6% | $175,800 |
| 2010 | $3,012 +10.1% | $175,800 |
| 2009 | $2,735 +7.7% | $175,800 |
| 2008 | $2,539 +3.5% | $175,800 |
| 2007 | $2,453 -6.8% | $175,800 +18.1% |
| 2006 | $2,633 -4% | $148,800 |
| 2005 | $2,742 -2.5% | $148,800 |
| 2004 | $2,812 +1.8% | $148,800 |
| 2003 | $2,762 +1% | $148,800 |
| 2002 | $2,734 +5.8% | $148,800 +25.4% |
| 2000 | $2,584 | $118,700 |
Find assessor info on the county website
Monthly payment
Est. payment
Payment breakdown
Explore the cost of this home by adjusting the details. Changes won't be saved.Climate risks
Neighborhood: 53549
Nearby schools
Schools provided by the listing agent
- Middle: Jefferson
- High: Jefferson
- District: Jefferson
Source: WIREX MLS. This data may not be complete. We recommend contacting the local school district to confirm school assignments for this home.

Similar homes
- $349,0003 bd2 ba2.4k sqft232 N West AVENUE, Jefferson, WI 53549Active
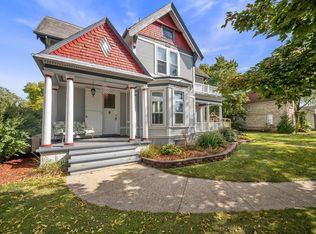 MLS ID #1982165, Linda Hansen. WIREX MLS
- $384,9003 bd2 ba2k sqft715 Collins Rd, Jefferson, WI 53549For Sale
 MLS ID #2031036, Natasha Zinzow. SCWMLS
- $449,9004 bd3 ba2.7k sqft1110 Gruennert COURT, Jefferson, WI 53549Active
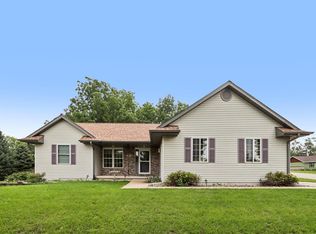 MLS ID #1981493, Jammie Trapp. WIREX MLS
- $339,9003 bd2 ba1.4k sqft521 W Ryder STREET, Jefferson, WI 53549Active
 MLS ID #1983173, Bruce Fuller. WIREX MLS
