Showings start 10/29. This beautiful ranch home has that classic floor plan you're looking for. When you walk in, you're greeted by a large entryway and vaulted ceilings that make the layout feel airy and bright. The open kitchen area has a large dining space with a window facing the front of the home. Enjoy features like stainless steel appliances, abundant cabinetry, and a snack bar, too! The living room is the perfect place to gather or unwind, just steps from the covered back deck. A main floor primary suite impresses with his-and-hers walk-in closets and an en suite bath. The other two bedrooms and a full bath on the opposite end of the home add extra privacy. Downstairs, the unfinished basement awaits your vision, with partial exposure and egress windows. What's more, the home backs up to a conservancy and wooded area, only adding to the seclusion of the already peaceful cul-de-sac. Welcome home!
Active
$419,900
1132 Red Oak Cir, Watertown, WI 53094
3beds
1,671sqft
Single Family Residence
Built in 2011
0.28 Acres Lot
$415,800 Zestimate®
$251/sqft
$-- HOA
What's special
- --
- on Zillow
- 390
- views
- 49
- saves
Zillow last checked:
Listing updated:
Listed by:
Chris L Venden,
Realty Executives Cooper Spransy,
Dan Miller,
Realty Executives Cooper Spransy
Source: SCWMLS,MLS#: 2035503
Facts & features
Interior
Bedrooms & bathrooms
- Bedrooms: 3
- Bathrooms: 2
- Full bathrooms: 2
- Main level bathrooms: 2
Primary bedroom
- Level: Main
- Area: 195
- Dimensions: 15 x 13
Bedroom 2
- Level: Main
- Area: 168
- Dimensions: 14 x 12
Bedroom 3
- Level: Main
- Area: 154
- Dimensions: 14 x 11
Dining room
- Level: Main
- Area: 143
- Dimensions: 11 x 13
Kitchen
- Features: Pantry, Range/Oven, Refrigerator, Dishwasher, Microwave, Disposal
- Level: Main
- Area: 140
- Dimensions: 14 x 10
Living room
- Level: Main
- Area: 306
- Dimensions: 18 x 17
Heating
- Forced Air
Cooling
- Central Air
Appliances
- Included: Washer, Dryer
- Laundry: Main Level
Features
- Walk-In Closet(s), Great room, Vaulted Ceiling(s), At Least 1 tub, Split bedrooms, Foyer
- Windows: Low Emissivity Windows
- Basement: Full,Full Size Windows/Exposed,Sump Pump,Bath/Stubbed
- Has fireplace: No
Interior area
- Total structure area: 1,671
- Total interior livable area: 1,671 sqft
- Finished area above ground: 1,671
Property
Parking
- Total spaces: 2
- Parking features: 2 car, Attached, Garage Door Opener
- Attached garage spaces: 2
- Has uncovered spaces: Yes
Features
- Levels: One
- Stories: 1
- Patio & porch: Deck
- Exterior features: Play structure
Lot
- Size: 0.28 Acres
- Features: Cul-De-Sac, Sidewalk
Details
- Parcel number: 14107150634006
- Zoning: Res.
- Special conditions: Restrictions/Covenants
Construction
Type & style
- Home type: SingleFamily
- Architectural style: Ranch
- Property subtype: Single Family Residence
Materials
- Vinyl Siding, Brick, Stone
Condition
- Year built: 2011
Details
- Builder name: Loos Homes, Inc
Utilities & green energy
- Sewer: Public Sewer
- Water: Public
- Utilities for property: Cable Available
Green energy
- Green verification: Green Building Cert., WI Energy Star Cert.
- Energy efficient items: Energy Assessment Avail., Appliances, Other Green Features
Community & HOA
Community
- Subdivision: Black Walnut Estates
Location
- Region: Watertown
Financial & listing details
- Price per square foot: $251/sqft
- Tax assessed value: $424,900
- Annual tax amount: $5,981
- Date on market: 10/28/2026
- Inclusions: Range/oven, refrigerator, dishwasher, microwave, washer, dryer, playset, garage remotes
- Exclusions: Seller's personal property
Estimated market value
$415,800
$395,000 - $437,000
$2,524/mo
Price history
| Date | Event | Price |
|---|---|---|
| 10/28/2026 | Listed for sale | $419,900+95.3%$251/sqft |
Source: SCWMLS #2035503 Report a problem | ||
| 1/24/2017 | Sold | $215,000+73.7%$129/sqft |
Source: Public Record Report a problem | ||
| 11/17/2016 | Sold | $123,800-31.2%$74/sqft |
Source: Public Record Report a problem | ||
| 6/20/2012 | Sold | $179,900+240.1%$108/sqft |
Source: Public Record Report a problem | ||
| 11/29/2011 | Sold | $52,900$32/sqft |
Source: Public Record Report a problem | ||
Public tax history
| Year | Property taxes | Tax assessment |
|---|---|---|
| 2025 | $6,237 +19.4% | $424,900 +48.8% |
| 2024 | $5,225 -6% | $285,600 |
| 2023 | $5,557 -0.8% | $285,600 |
| 2022 | $5,601 +3.8% | $285,600 +19.5% |
| 2021 | $5,397 +5.3% | $238,900 |
| 2020 | $5,124 +5.5% | $238,900 |
| 2019 | $4,856 +3.6% | $238,900 +15.3% |
| 2017 | $4,687 +0.4% | $207,200 |
| 2016 | $4,668 +10.3% | $207,200 +15.4% |
| 2015 | $4,233 -1.7% | $179,500 |
| 2014 | $4,304 +10.2% | $179,500 |
| 2013 | $3,906 +329.1% | $179,500 +332.5% |
| 2012 | $910 +4.9% | $41,500 |
| 2011 | $868 +265.1% | $41,500 +245.8% |
| 2010 | $238 +10.6% | $12,000 |
| 2009 | $215 +7.6% | $12,000 +18.8% |
| 2008 | $200 +1.7% | $10,100 |
| 2007 | $196 -24% | $10,100 |
| 2006 | $258 | $10,100 |
Find assessor info on the county website
Monthly payment
Est. payment
Payment breakdown
Explore the cost of this home by adjusting the details. Changes won't be saved.Climate risks
Neighborhood: 53094
Nearby schools
Schools provided by the listing agent
- Elementary: Johnson Creek
- Middle: Johnson Creek
- High: Johnson Creek
- District: Johnson Creek
Source: SCWMLS. This data may not be complete. We recommend contacting the local school district to confirm school assignments for this home.

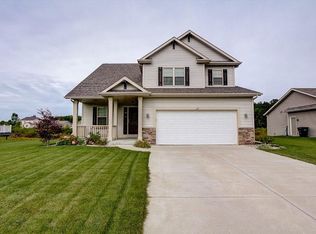
Similar homes
- $459,9002 bd2 ba1.9k sqftW3599 Cattail DRIVE, Watertown, WI 53094Active
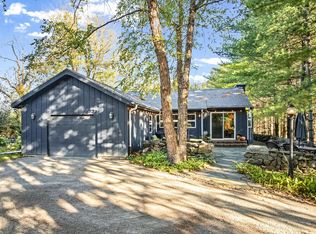 MLS ID #1987081, Barry Luce. WIREX MLS
- $447,0003 bd4 ba2.2k sqft713 Willow Creek PARKWAY, Watertown, WI 53094Active
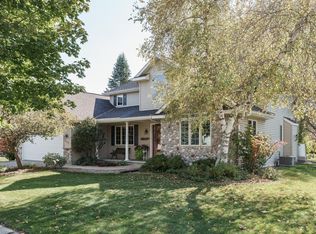 MLS ID #1987324, Katey Higgins. WIREX MLS
- $425,0003 bd2 ba1.4k sqft513 Parkview DRIVE, Johnson Creek, WI 53038Active
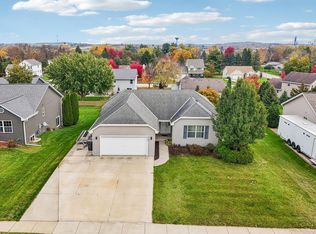 MLS ID #1986495, Nichole McCarthy. WIREX MLS
- $429,9003 bd2 ba1.5k sqft821 Ryan RIDGE, Watertown, WI 53094Active
 MLS ID #1987489, Ryan Prellwitz. WIREX MLS
