Well cared-for split bedroom ranch home on Jefferson's north side. Three bedrooms on the main level with a huge rec room, wet bar, above grade bedroom and full bath on the lower level. Primary en-suite with soaker tub and seperate shower. Hardwood and ceramic floors, newer carpet, gas fireplace, gas stove and quality finishes throughout the home. Newer roof, mechanicals, appliances and washer and dryer. Ample storage and main level laundary room. Large corner lot with a huge patio, a good-sized shed with a garage door and great back yard. Call for more information.
Contingent
$449,900
1110 Gruennert COURT, Jefferson, WI 53549
4beds
2,701sqft
Single Family Residence
Built in 2004
0.46 Acres Lot
$445,000 Zestimate®
$167/sqft
$-- HOA
What's special
Gas fireplaceHuge rec roomAbove grade bedroomWet barLarge corner lotNewer roofGas stove
- 58 days
- 226
- 3
Zillow last checked:
Listing updated:
Listed by:
Jammie Trapp 920-285-2703,
RE/MAX Preferred Johnson Creek
Source: WIREX MLS,MLS#: 1981493 Originating MLS: Metro MLS
Facts & features
Interior
Bedrooms & bathrooms
- Bedrooms: 4
- Bathrooms: 3
- Full bathrooms: 3
- Main level bedrooms: 3
Primary bedroom
- Level: Main
- Area: 168
- Dimensions: 14 x 12
Bedroom 2
- Level: Main
- Area: 99
- Dimensions: 11 x 9
Bedroom 3
- Level: Main
- Area: 130
- Dimensions: 13 x 10
Bedroom 4
- Level: Lower
- Area: 156
- Dimensions: 13 x 12
Bathroom
- Features: Master Bedroom Bath: Tub/No Shower, Master Bedroom Bath: Walk-In Shower, Master Bedroom Bath
Dining room
- Level: Main
- Area: 120
- Dimensions: 12 x 10
Kitchen
- Level: Main
- Area: 120
- Dimensions: 12 x 10
Living room
- Level: Main
- Area: 270
- Dimensions: 18 x 15
Heating
- Natural Gas, Forced Air
Cooling
- Central Air
Appliances
- Included: Dishwasher, Dryer, Microwave, Oven, Range, Refrigerator, Washer, Water Softener
Features
- Cathedral/vaulted ceiling, Wet Bar
- Flooring: Wood
- Basement: Finished,Full
Interior area
- Total structure area: 2,701
- Total interior livable area: 2,701 sqft
- Finished area above ground: 1,501
- Finished area below ground: 1,200
Property
Parking
- Total spaces: 2
- Parking features: Garage Door Opener, Attached, 2 Car
- Attached garage spaces: 2
Features
- Levels: One
- Stories: 1
- Patio & porch: Patio
Lot
- Size: 0.46 Acres
Details
- Additional structures: Garden Shed
- Parcel number: 24107143534023
- Zoning: Res
Construction
Type & style
- Home type: SingleFamily
- Architectural style: Ranch
- Property subtype: Single Family Residence
Materials
- Brick, Brick/Stone, Vinyl Siding
Condition
- 21+ Years
- New construction: No
- Year built: 2004
Utilities & green energy
- Sewer: Public Sewer
- Water: Public
Community & HOA
Community
- Subdivision: Riverview Heights
Location
- Region: Jefferson
- Municipality: Jefferson
Financial & listing details
- Price per square foot: $167/sqft
- Tax assessed value: $391,600
- Annual tax amount: $6,086
- Date on market: 9/21/2026
- Inclusions: Stove/Oven, Refrigerator, Microwave, Dishwasher, Washer And Dryer, Water Softener.
- Exclusions: Seller's Personal Property, Garage Refrigerator, Chest Freezer.
Estimated market value
$445,000
$423,000 - $467,000
$2,659/mo
Price history
| Date | Event | Price |
|---|---|---|
| 10/31/2026 | Contingent | $449,900$167/sqft |
Source:  WIREX MLS #1981493 Report a problem | ||
| 10/23/2026 | Listed for sale | $449,900$167/sqft |
Source: WIREX MLS #1981493 Report a problem | ||
| 10/6/2026 | Contingent | $449,900$167/sqft |
Source: WIREX MLS #1981493 Report a problem | ||
| 9/21/2026 | Listed for sale | $449,900+136.8%$167/sqft |
Source: SCWMLS #2033099 Report a problem | ||
| 6/26/2013 | Sold | $190,000$70/sqft |
Source: Public Record Report a problem | ||
Public tax history
| Year | Property taxes | Tax assessment |
|---|---|---|
| 2025 | $6,336 +4.1% | $391,600 +20% |
| 2024 | $6,088 +5.8% | $326,400 |
| 2023 | $5,754 -4.5% | $326,400 +11.4% |
| 2022 | $6,024 +8.3% | $292,900 +15.7% |
| 2021 | $5,564 +5.4% | $253,200 +3.4% |
| 2020 | $5,280 +1.9% | $244,900 +5.1% |
| 2019 | $5,181 +15% | $233,000 +18.7% |
| 2017 | $4,506 +1.5% | $196,300 +1.6% |
| 2016 | $4,440 +1.4% | $193,200 +1.7% |
| 2015 | $4,380 +0.2% | $190,000 |
| 2014 | $4,372 -6% | $190,000 -2.3% |
| 2013 | $4,650 -3.3% | $194,500 -3.3% |
| 2012 | $4,811 +0.9% | $201,200 -3.3% |
| 2011 | $4,767 +4.6% | $208,000 -1.6% |
| 2010 | $4,557 +3.8% | $211,300 -5.1% |
| 2009 | $4,391 +3.3% | $222,600 -1.8% |
| 2008 | $4,253 +0.3% | $226,700 -2.9% |
| 2007 | $4,238 +11% | $233,500 +11.1% |
| 2006 | $3,817 -3.5% | $210,100 +15.2% |
| 2005 | $3,956 +401.5% | $182,400 +406.7% |
| 2004 | $789 -1.7% | $36,000 |
| 2003 | $802 -4.7% | $36,000 +20% |
| 2002 | $842 +5.2% | $30,000 |
| 2000 | $800 | $30,000 |
Find assessor info on the county website
Monthly payment
Est. payment
Payment breakdown
Explore the cost of this home by adjusting the details. Changes won't be saved.Climate risks
Neighborhood: 53549
Nearby schools
Schools provided by the listing agent
- Middle: Jefferson
- High: Jefferson
- District: Jefferson
Source: WIREX MLS. This data may not be complete. We recommend contacting the local school district to confirm school assignments for this home.

Similar homes
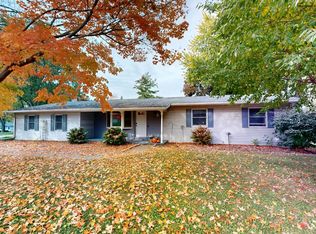
- $514,9003 bd3 ba2.2k sqft776 N Jackson AVENUE, Jefferson, WI 53549Active
 MLS ID #1986256, Stephanie Wandler. WIREX MLS
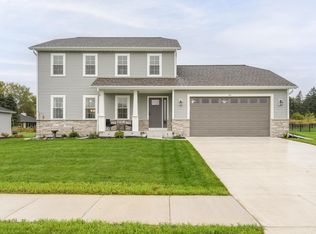
- $379,9003 bd2 ba2k sqftN5043 Thrush LANE, Jefferson, WI 53549Active
 MLS ID #1986530, Liz Kostroski. WIREX MLS
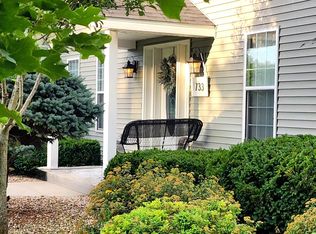
- $439,9004 bd3 ba1.9k sqft781 S Dewey AVENUE, Jefferson, WI 53549Active
 MLS ID #1982601, Lance Nowak. WIREX MLS
- $599,9003 bd3 ba2.7k sqft733 Lucas Ln, Jefferson, WI 53549For Sale
 MLS ID #2031180, Leslie Boyea. SCWMLS
